Move-in ready with the big-ticket updates already completed, this beautifully renovated 3-bedroom, 2-bath home is the opportunity buyers have been waiting for. Whether you're searching for your first home, looking to downsize, or adding a turnkey investment to your portfolio, this property delivers exceptional value without the renovation headaches. Thoughtfully updated from top to bottom, the home features a new roof (2023), new hot water heater (2023), HVAC replacement, and beautifully renovated bathrooms with updated vanities, flooring, and fixtures. The kitchen has been refreshed with upgraded cabinetry, countertops, backsplash, sink, and fixtures, while engineered hardwood flooring, modern lighting, updated hardware, and fresh finishes create a clean, cohesive feel throughout. A garage door opener and new blinds (2025) add even more convenience. With 1,115 square feet of efficiently designed living space, every room is functional, inviting, and easy to maintain. Outside, enjoy the peaceful setting of an established neighborhood while remaining just minutes from downtown Rockmart, local restaurants and shopping, Rockmart City Park, the Silver Comet Trail, and convenient access to Dallas, Cedartown, and surrounding areas. Homes with this level of updating, major system replacements, and move-in-ready condition don't come along often at this price point. Whether you're ready to unpack on day one or begin generating rental income, this home is ready for its next owner.
Active
$233,000
466 Southern Trace Dr, Rockmart, GA 30153
3beds
1,115sqft
:
Get pre-qualified$1,465/mo
Single Family Residence
Built in 1998
0.55 Acres Lot
$227,600 Zestimate®
$209/sqft
$-- HOA
What's special
Modern lightingEngineered hardwood flooringGarage door openerUpdated hardware
- 16 days |
- 240 |
- 22 |
Zillow last checked:
Listing updated:
Listed by:
Zaria Lee 404-421-2032,
Fleur De Lee Realty
Source: GAMLS,MLS#: 10801410
Facts & features
Interior
Bedrooms & bathrooms
- Bedrooms: 3
- Bathrooms: 2
- Full bathrooms: 2
- Main level bathrooms: 2
- Main level bedrooms: 3
Rooms
- Room types: Other
Kitchen
- Features: Pantry
Heating
- Central
Cooling
- Central Air
Appliances
- Included: Dishwasher, Dryer, Microwave, Refrigerator, Washer
- Laundry: Other
Features
- Master On Main Level, Other, Roommate Plan, Vaulted Ceiling(s)
- Flooring: Hardwood
- Windows: Double Pane Windows
- Basement: None
- Number of fireplaces: 1
- Fireplace features: Factory Built, Family Room
- Common walls with other units/homes: No Common Walls
Interior area
- Total structure area: 1,115
- Total interior livable area: 1,115 sqft
- Finished area above ground: 1,115
- Finished area below ground: 0
Property
Parking
- Total spaces: 4
- Parking features: Garage
- Has garage: Yes
Features
- Levels: One
- Stories: 1
- Fencing: Back Yard,Chain Link,Fenced
- Body of water: None
Lot
- Size: 0.55 Acres
- Features: Private
- Residential vegetation: Cleared
Details
- Parcel number: 40393
Construction
Type & style
- Home type: SingleFamily
- Architectural style: Ranch
- Property subtype: Single Family Residence
Materials
- Other, Vinyl Siding
- Foundation: Slab
- Roof: Composition
Condition
- Resale
- New construction: No
- Year built: 1998
Utilities & green energy
- Electric: 220 Volts
- Sewer: Septic Tank
- Water: Public
- Utilities for property: Cable Available, Electricity Available, High Speed Internet, Phone Available, Underground Utilities, Water Available
Community & HOA
Community
- Features: None
- Security: Carbon Monoxide Detector(s), Smoke Detector(s)
- Subdivision: Southern Trace
HOA
- Has HOA: No
- Services included: None
Location
- Region: Rockmart
Financial & listing details
- Price per square foot: $209/sqft
- Tax assessed value: $224,910
- Annual tax amount: $2,238
- Date on market: 7/8/2026
- Cumulative days on market: 16 days
- Listing agreement: Exclusive Right To Sell
- Electric utility on property: Yes
Estimated market value
$227,600
$216,000 - $239,000
$1,692/mo
Price history
| Date | Event | Price |
|---|---|---|
| 7/8/2026 | Listed for sale | $233,000$209/sqft |
Source:  FMLS GA #7801336 Report a problem FMLS GA #7801336 Report a problem | ||
| 7/6/2026 | Listing removed | $233,000$209/sqft |
Source:  GAMLS #10694446 Report a problem GAMLS #10694446 Report a problem | ||
| 6/13/2026 | Price change | $233,000-2.5%$209/sqft |
Source: GAMLS #10694446 Report a problem | ||
| 4/3/2026 | Price change | $239,000-2.4%$214/sqft |
Source: GAMLS #10694446 Report a problem | ||
| 3/5/2026 | Listed for sale | $245,000-5.8%$220/sqft |
Source: GAMLS #10694446 Report a problem | ||
| 3/26/2025 | Listing removed | $1,725$2/sqft |
Source: Zillow Rentals Report a problem | ||
| 3/21/2025 | Price change | $1,725-1.4%$2/sqft |
Source: Zillow Rentals Report a problem | ||
| 2/10/2025 | Listed for rent | $1,750+6.1%$2/sqft |
Source: Zillow Rentals Report a problem | ||
| 2/10/2025 | Listing removed | -- |
Source: Owner Report a problem | ||
| 1/22/2025 | Listed for sale | $259,950-1.9%$233/sqft |
Source: Owner Report a problem | ||
| 2/16/2024 | Listing removed | -- |
Source: Zillow Rentals Report a problem | ||
| 1/18/2024 | Listed for rent | $1,650$1/sqft |
Source: Zillow Rentals Report a problem | ||
| 1/18/2024 | Listing removed | $265,000$238/sqft |
Source: FMLS GA #7306636 Report a problem | ||
| 12/10/2023 | Listing removed | -- |
Source: Zillow Rentals Report a problem | ||
| 11/22/2023 | Listed for sale | $265,000+178.9%$238/sqft |
Source: FMLS GA #7306636 Report a problem | ||
| 10/20/2023 | Listed for rent | $1,650+6.5%$1/sqft |
Source: Zillow Rentals Report a problem | ||
| 10/20/2021 | Listing removed | -- |
Source: Zillow Rental Manager Report a problem | ||
| 10/1/2021 | Price change | $1,550+3.3%$1/sqft |
Source: Zillow Rental Manager Report a problem | ||
| 9/24/2021 | Price change | $1,500+3.4%$1/sqft |
Source: Zillow Rental Manager Report a problem | ||
| 8/30/2021 | Listed for rent | $1,450+26.1%$1/sqft |
Source: Zillow Rental Manager Report a problem | ||
| 2/28/2021 | Listing removed | -- |
Source: Owner Report a problem | ||
| 5/20/2020 | Listing removed | $1,150$1/sqft |
Source: Owner Report a problem | ||
| 5/2/2020 | Listed for rent | $1,150+25%$1/sqft |
Source: Owner Report a problem | ||
| 8/23/2018 | Listing removed | $920$1/sqft |
Source: Owner Report a problem | ||
| 8/14/2018 | Listed for rent | $920$1/sqft |
Source: Owner Report a problem | ||
| 4/29/2003 | Sold | $95,000+28.9%$85/sqft |
Source: Public Record Report a problem | ||
| 10/7/1998 | Sold | $73,700$66/sqft |
Source: Public Record Report a problem | ||
Public tax history
| Year | Property taxes | Tax assessment |
|---|---|---|
| 2025 | $2,238 -1.6% | $89,964 +0.5% |
| 2024 | $2,274 0% | $89,536 +2.6% |
| 2023 | $2,275 +14.7% | $87,256 +27.8% |
| 2022 | $1,984 +22.4% | $68,268 +25.1% |
| 2021 | $1,620 +8.4% | $54,560 +10% |
| 2020 | $1,495 +29.7% | $49,612 +31.5% |
| 2018 | $1,152 +20.8% | $37,716 +19.6% |
| 2017 | $954 +16.6% | $31,536 +16.6% |
| 2016 | $817 | $27,036 +3.7% |
| 2015 | $817 | $26,076 +13% |
| 2014 | -- | $23,080 +52.6% |
| 2013 | $729 | $15,120 |
| 2012 | -- | -- |
| 2011 | -- | -- |
| 2010 | -- | -- |
| 2009 | -- | $31,880 -14.7% |
| 2008 | -- | $37,372 -0.3% |
| 2007 | -- | $37,468 -0.1% |
| 2006 | -- | $37,500 +1.8% |
| 2005 | -- | $36,836 +5.3% |
| 2004 | -- | $34,972 +4.8% |
| 2003 | -- | $33,372 +3% |
| 2002 | -- | $32,400 +14.1% |
| 2001 | -- | $28,396 |
Find assessor info on the county website
Monthly payment
Est. payment
Payment breakdown
Explore the cost of this home by adjusting the details. Changes won't be saved.Climate risks
Neighborhood: 30153
Nearby schools
GreatSchools rating
- 6/10Sara M. Ragsdale Elementary SchoolGrades: PK-5Distance: 1.6 mi
- 5/10Carl Scoggins Sr. Middle SchoolGrades: 6-8Distance: 5.6 mi
- 5/10Paulding County High SchoolGrades: 9-12Distance: 10.5 mi
Schools provided by the listing agent
- Elementary: Ragsdale
- Middle: Scoggins
- High: Paulding
Source: GAMLS. This data may not be complete. We recommend contacting the local school district to confirm school assignments for this home.
- $238,3003 bd2 ba1.1k sqft440 Southern Trace Dr, Rockmart, GA 30153Off Market
- $196,6003 bd2 ba480 sqft440 Southern Trace Dr #45, Rockmart, GA 30153Off Market

- $223,5003 bd2 ba1.1k sqft490 Southern Trace Dr, Rockmart, GA 30153Off Market
- $241,3003 bd2 ba1.1k sqft550 Southern Trace Dr, Rockmart, GA 30153Off Market
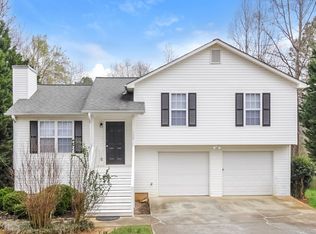
- $264,9003 bd2 ba1.1k sqft471 Southern Trace Dr, Rockmart, GA 30153Sold
- $244,2003 bd2 ba1.1k sqft447 Southern Trace Dr, Rockmart, GA 30153Off Market
- $234,5003 bd2 ba1.1k sqft518 Southern Trace Dr, Rockmart, GA 30153Off Market
- $230,8003 bd2 ba1.1k sqft493 Southern Trace Dr, Rockmart, GA 30153Off Market
A local agent can set up tours, give advice and negotiate with sellers.
Similar homes
- $237,2153 bd2 ba1.1k sqft572 Southern Trace Dr, Rockmart, GA 30153Active

 MLS ID #10781621, Christopher Wallace, Mainstay Brokerage. GAMLS
 - $235,0003 bd2 ba1.1k sqft260 Wallace Way, Rockmart, GA 30153For Sale

 MLS ID #7772521, GREGORY GOAD, Real Broker, LLC.. FMLS GA
 - $250,0003 bd2 ba1.1k sqft155 Ravenwood Ln, Rockmart, GA 30153For Sale
 MLS ID #7773288, Cristi Palmer, Atlanta Communities. FMLS GA
 - $239,9003 bd2 ba1.1k sqft564 Rustin Dr, Dallas, GA 30157Active
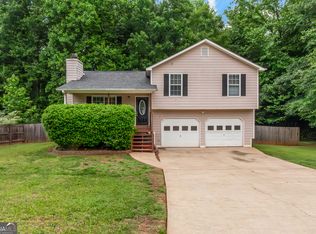 MLS ID #10761506, Aormeese Jenkins, JMAXX Properties LLC. GAMLS
 - $229,9003 bd2 ba1.2k sqft194 Fairview Oak Pl, Dallas, GA 30157ActiveMLS ID #10657559, Isabella Crandall, Trelora Realty, Inc.. GAMLS
- $239,9003 bd1 ba1.5k sqft550 W Elm St, Rockmart, GA 30153ActiveMLS ID #10801136, Ashly R Ray, Armor Realty LLC. GAMLS
- $254,9003 bd2 ba1.4k sqft362 Delane Dr, Dallas, GA 30157ActiveMLS ID #10780069, Shontay Rose, Trelora Realty, Inc.. GAMLS
- $240,0002 bd2 ba1.2k sqft742 Highway 101 S, Temple, GA 30179ActiveMLS ID #10793922, Gail McCown, Ansley RE|Christie's Int'l RE. GAMLS
- $293,0003 bd2 ba1.3k sqft199 Brookhaven Way, Rockmart, GA 30153For SaleMLS ID #7735602, Alicia Duffey, Realty One Group Edge. FMLS GA
- $274,9003 bd2 ba1.2k sqft530 Old Cedartown Rd, Rockmart, GA 30153For SaleMLS ID #7794288, Bridgette Larkin, Atlanta Communities Real Estate Brokerage. FMLS GA
- $246,0003 bd2 ba1.1k sqft103 Marty Ln, Dallas, GA 30132ActiveMLS ID #10807135, Tanya Pickens, Opendoor Brokerage. GAMLS
- $234,9003 bd2 ba1.6k sqft100 Willow Dr, Dallas, GA 30157For SaleMLS ID #7780599, Jessica Harville, Atlanta Communities. FMLS GA
- $229,9003 bd2 ba1.1k sqft2914 Vogue Dr, Douglasville, GA 30134ActiveMLS ID #10800571, Lauren Pearson, Chitwood Pearson Mgmt & Brokerage. GAMLS
- $254,0003 bd2 ba1.2k sqft1019 Davis Mill Rd S, Dallas, GA 30157For SaleMLS ID #7793499, Tanya Pickens, Opendoor Brokerage, LLC. FMLS GA
- $274,0003 bd2 ba1.1k sqft40 Cade Ct, Dallas, GA 30157ActiveMLS ID #10782267, Jaryl Holmes, Georgia Real Estate Team. GAMLS
- $266,0003 bd3 ba1.4k sqft345 Rainey Rd, Temple, GA 30179ActiveMLS ID #10792407, Mark Spain, Mark Spain Real Estate. GAMLS
- $334,9003 bd2 ba1.4k sqft118 Whitley Xing, Rockmart, GA 30153For SaleMLS ID #7790930, Mike Price, EXP Realty, LLC.. FMLS GA
- $318,9992 bd2 ba1.4k sqft611 Calloway Dr, Rockmart, GA 30153ActiveMLS ID #10797105, Tiffany Rogers, Atlanta Communities. GAMLS
- $229,9003 bd3 ba1.2k sqft1024 Abercorn Way, Douglasville, GA 30134ActiveMLS ID #10789071, Shontay Rose, Trelora Realty, Inc.. GAMLS
- $258,0004 bd2 ba1.3k sqft301 Madeline Way, Temple, GA 30179ActiveMLS ID #10791634, Tanya Pickens, Opendoor Brokerage. GAMLS
