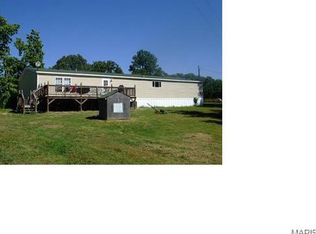
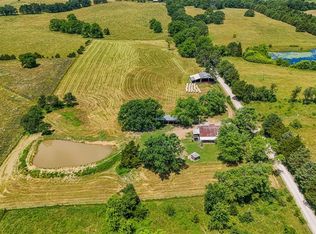
Nestled on 2.98 picturesque park-like acres, this spacious home offers the perfect blend of privacy, mature shade trees, and room to grow. The main level features 2 bedrooms and 1 full bathroom, while the walkout basement adds 2 additional bedrooms and another full bath and includes a second washer and dryer hookup, offering flexibility for multi-generational living, guests, or future use.
The mostly finished walkout basement offers a fantastic opportunity for the next owner to add their own personal style and finishing touches while already benefiting from the existing layout and functionality.
Outside, you'll appreciate the beautiful setting with established trees, open yard space, and a detached one-car garage for parking or storage.
Conveniently located just minutes from Steelville, this property offers easy access to shopping, dining, schools, and everyday amenities while maintaining a peaceful country setting. Outdoor enthusiasts will love being just a short drive from popular local destinations including Huzzah Valley Resort and Bass River Resort, where floating, camping, fishing, and recreation opportunities throughout the year.
Whether you're looking for a full-time residence, weekend getaway, or investment opportunity, this property is full of potential and ready for its next chapter.
Call today for a showing!
Active under contract
Listed by: Sharlene Henry Real Estate LLC • Dalton R Hutson
$214,900
466 W Highway 8, Steelville, MO 65565
4beds
1,056sqft
:
Get pre-qualified$1,358/mo
Single Family Residence
Built in 1980
2.98 Acres Lot
$-- Zestimate®
$204/sqft
$-- HOA
What's special
Picturesque park-like acresEstablished treesSpacious homeOpen yard space
- 39 days |
- 282 |
- 18 |
Zillow last checked:
Listing updated:
Listed by:
Dalton R Hutson 573-677-0414,
Sharlene Henry Real Estate LLC
Source: MARIS,MLS#: 26039403 Originating MLS: Franklin County Board of REALTORS
Originating MLS: Franklin County Board of REALTORSFacts & features
Interior
Bedrooms & bathrooms
- Bedrooms: 4
- Bathrooms: 2
- Full bathrooms: 2
- Main level bathrooms: 1
- Main level bedrooms: 2
Bedroom
- Features: Floor Covering: Carpeting
- Level: Main
- Area: 143
- Dimensions: 13x11
Bedroom 2
- Features: Floor Covering: Carpeting
- Level: Main
- Area: 132
- Dimensions: 11x12
Bedroom 3
- Description: Bedroom 3 Is in the walkout basement
- Features: Floor Covering: Concrete
- Level: Lower
- Area: 132
- Dimensions: 12x11
Bedroom 4
- Description: Bedroom 4 is in the walkout basement
- Features: Floor Covering: Concrete
- Level: Lower
- Area: 88
- Dimensions: 11x8
Bathroom 2
- Description: Bathroom 2 is in the walkout basement
- Features: Floor Covering: Concrete
- Level: Lower
- Area: 84
- Dimensions: 12x7
Dining room
- Level: Main
- Area: 156
- Dimensions: 13x12
Family room
- Features: Floor Covering: Carpeting
- Level: Main
- Area: 351
- Dimensions: 27x13
Kitchen
- Level: Main
- Area: 156
- Dimensions: 13x12
Kitchen
- Description: Kitchen 2 is in the walkout basement
- Features: Floor Covering: Concrete
- Level: Lower
- Area: 144
- Dimensions: 12x12
Living room
- Description: Living Room 2 is in the walkout basement
- Features: Floor Covering: Concrete
- Level: Lower
- Area: 405
- Dimensions: 27x15
Storage
- Description: Storage room is in the walkout basement
- Features: Floor Covering: Concrete
- Level: Lower
- Area: 60
- Dimensions: 12x5
Heating
- Forced Air, Propane
Cooling
- Central Air
Appliances
- Included: Dishwasher, Refrigerator
- Laundry: In Basement, Main Level
Features
- Basement: Concrete
- Number of fireplaces: 1
- Fireplace features: Blower Fan
Interior area
- Total interior livable area: 1,056 sqft
- Finished area above ground: 1,056
Property
Parking
- Total spaces: 1
- Parking features: Garage
- Garage spaces: 1
Accessibility
- Accessibility features: Accessible Approach with Ramp
Features
- Levels: Two
Lot
- Size: 2.98 Acres
- Features: Back Yard, Level, Many Trees
Details
- Parcel number: 109.032000029.000
- Special conditions: Standard
Construction
Type & style
- Home type: SingleFamily
- Architectural style: Ranch
- Property subtype: Single Family Residence
Materials
- Vinyl Siding
- Roof: Shingle
Condition
- Year built: 1980
Utilities & green energy
- Electric: Other
- Sewer: Septic Tank
- Water: Well
- Utilities for property: Electricity Connected, Propane, Sewer Connected, Water Connected
Community & HOA
HOA
- Has HOA: No
- HOA name: n/a
Location
- Region: Steelville
Financial & listing details
- Price per square foot: $204/sqft
- Annual tax amount: $855
- Date on market: 6/22/2026
- Cumulative days on market: 39 days
- Listing terms: 1031 Exchange,Cash,Conventional,FHA,USDA Loan,VA Loan
- Electric utility on property: Yes
Estimated market value
Not available
Estimated sales range
Not available
Not available
Price history
| Date | Event | Price |
|---|---|---|
| 7/12/2026 | Contingent | $214,900$204/sqft |
Source:  MARIS #26039403 Report a problem MARIS #26039403 Report a problem | ||
| 6/22/2026 | Listed for sale | $214,900$204/sqft |
Source: MARIS #26039403 Report a problem | ||
Public tax history
Tax history is unavailable.
Monthly payment
Est. payment
Payment breakdown
Explore the cost of this home by adjusting the details. Changes won't be saved.Climate risks
Neighborhood: 65565
Nearby schools
GreatSchools rating
- 4/10Steelville Elementary SchoolGrades: PK-4Distance: 4.5 mi
- 4/10Steelville Middle SchoolGrades: 5-8Distance: 4.5 mi
- 5/10Steelville High SchoolGrades: 9-12Distance: 3.5 mi
Schools provided by the listing agent
- Elementary: Steelville Elem.
- Middle: Steelville Middle
- High: Steelville High
Source: MARIS. This data may not be complete. We recommend contacting the local school district to confirm school assignments for this home.
- $238,7004 bd2 ba2.2k sqft468 E Highway 8, Steelville, MO 65565Off Market
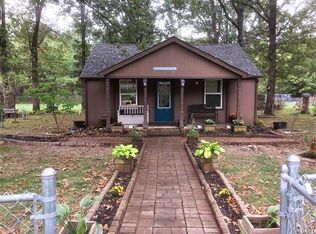
- $127,6002 bd1 ba832 sqft442 E Highway 8, Steelville, MO 65565Off Market
- $225,7002 bd1 ba1.2k sqft462 E Highway 8, Steelville, MO 65565Off Market
- $116,200-- bd-- ba1k sqft484 E Highway 8, Steelville, MO 65565Off Market
- $189,600-- bd-- ba1.2k sqft444 E Highway 8, Steelville, MO 65565Off Market
- $242,1003 bd2 ba1.5k sqft446 E Highway 8, Steelville, MO 65565Off Market
- $234,000-- bd-- ba1.8k sqft446 E Highway 8 #A, Steelville, MO 65565Off Market
- $3,300-- bd-- ba-- sqft33 Phoggy Ln, Steelville, MO 65565Off Market
A local agent can set up tours, give advice and negotiate with sellers.
A local lender can help you make sure your offer is ready when you are.
Similar homes
- $180,0003 bd2 ba1.3k sqft183 Kehner Rd, Steelville, MO 65565For Sale
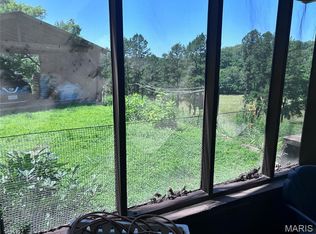
 MLS ID #26038528, Lynda L Wynn, Wynn Realty. MARIS
 - $259,9004 bd2 ba1.3k sqft411 Ridgecrest Dr, Steelville, MO 65565For Sale
 MLS ID #26035498, Rita Satterfield, Sharlene Henry Real Estate LLC. MARIS
 - $199,0004 bd2 ba1.5k sqft404 N 1st St, Steelville, MO 65565For Sale
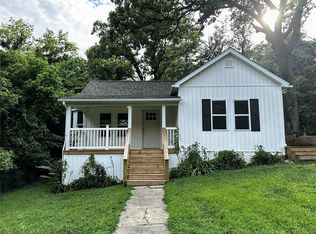 MLS ID #26009299, Jenica J Bartolotta, Platinum Realty of St. Louis. MARIS
 - $224,9003 bd1 ba1.1k sqft108 Seven Cedars Rd, Steelville, MO 65565For Sale
 MLS ID #26017059, Wyatt R Davis, EXP Realty, LLC. MARIS
 - $187,2001 bd-- ba750 sqft0 Highway E, Steelville, MO 65565For SaleMLS ID #26041079, Diane R Thomas, RE/MAX Exclusive Properties. MARIS
- $219,9954 bd2 ba984 sqft29623 State Highway C, Potosi, MO 63664For SaleMLS ID #26001198, Lance Mayfield, Platinum Realty of St. Louis. MARIS
- $278,0002 bd1 ba864 sqft216 W Hickory Ridge Rd, Steelville, MO 65565For SaleMLS ID #26039319, Rita Satterfield, Sharlene Henry Real Estate LLC. MARIS
- $235,0003 bd2 ba1.4k sqft20 Edith Dr, Bourbon, MO 65441For SaleMLS ID #26047324, Chase A Zancauske, Cathlee's Real Estate. MARIS
- $--4 bd2 ba1.1k sqft1773 Landon Rd, Bourbon, MO 65441AuctionXome
- $212,9003 bd1 ba1k sqft3020 Sycamore St, Cuba, MO 65453For SaleMLS ID #26001827, Dalton R Hutson, Sharlene Henry Real Estate LLC. MARIS
- $199,9002 bd1 ba1k sqft522 Highway 49, Davisville, MO 65456For SaleMLS ID #26001730, Jamie L Homeyer, VIP Properties. MARIS
- $112,5003 bd1 ba760 sqft436 Hickory St, Steelville, MO 65565For SaleMLS ID #26034004, Rita Satterfield, Sharlene Henry Real Estate LLC. MARIS
- $245,0003 bd2 ba1.2k sqft265 Greenbriar Rd, Leasburg, MO 65535For SaleMLS ID #26046319, Sharon K Coggins, Bourbon Hometown Realty LLC. MARIS
- $189,0002 bd1 ba1.4k sqft148 Rutz Subdivision Rd, Cuba, MO 65453For SaleMLS ID #26037416, Joseph R Cason, Cason & Leathers Real Estate Co. LLC. MARIS
- $249,9001 bd2 ba653 sqft86 Klein Cut Off, Steelville, MO 65565For SaleMLS ID #25061808, D.W. Hindman, Living The Dream Inc.. MARIS
- $220,0003 bd2 ba1.5k sqft844 Alley St, Bourbon, MO 65441For SaleMLS ID #26036951, Erik R Kean, EXP Realty LLC. MARIS
- $189,9003 bd1 ba1.1k sqft528 Christine St, Saint James, MO 65559For SaleMLS ID #26047092, Kelsey N Davis, THE CLOSERS. MARIS
- $202,9002 bd2 ba850 sqft320 Pine St, Sullivan, MO 63080For SaleMLS ID #26039061, Karen J Goddard, Full Spectrum Realty, LLC. MARIS
- $250,0003 bd1 ba1.2k sqft1035 White Hawk Dr, Cuba, MO 65453For Sale By Owner
- $210,0003 bd1 ba1.2k sqft206 N Church St, Sullivan, MO 63080For SaleMLS ID #26030998, Lori L Alyea, Johanning Real Estate LLC. MARIS
