Welcome to this charming Millington home offering comfort, convenience, and an impressive amount of garage space. Located within walking distance to downtown, this 2-bedroom, 1-bath home features a functional layout with a main-floor bedroom, dedicated office space, and a spacious second-floor primary bedroom complete with a large walk-in closet. Step outside to the new oversized deck, offering plenty of space for grilling, entertaining, or relaxing while overlooking the backyard. Just beyond, the detached finished 4-car garage is a standout feature, offering exceptional space for vehicles, storage, hobbies, or a workshop. Whether you're a car enthusiast, need extra workspace, or simply want additional storage, this versatile building provides flexibility that's hard to find.
Conveniently located within walking distance to downtown Millington, you'll enjoy easy access to local shops, restaurants, schools, and parks. If you're looking for a home with character, functional living space, outstanding garage space, and excellent outdoor entertaining areas, this home is worth a look.
Pending
Price cut: $10K (8/31)
$160,000
4660 Main St, Millington, MI 48746
2beds
1,200sqft
Single Family Residence
Built in 1890
8,712 Square Feet Lot
$156,400 Zestimate®
$133/sqft
$-- HOA
What's special
- 93 days
- 403
- 48
Zillow last checked:
Listing updated:
Listed by:
Chad Willmore 248-821-3087,
Tall Oaks Realty 810-230-4997
Source: Realcomp II,MLS#: 20261055534
Facts & features
Interior
Bedrooms & bathrooms
- Bedrooms: 2
- Bathrooms: 1
- Full bathrooms: 1
Primary bedroom
- Level: Second
- Area: 195
- Dimensions: 13 X 15
Bedroom
- Level: Entry
- Area: 135
- Dimensions: 9 X 15
Other
- Level: Entry
- Area: 49
- Dimensions: 7 X 7
Bonus room
- Level: Entry
- Area: 48
- Dimensions: 6 X 8
Other
- Level: Entry
- Area: 100
- Dimensions: 10 X 10
Dining room
- Level: Entry
- Area: 156
- Dimensions: 13 X 12
Kitchen
- Level: Entry
- Area: 70
- Dimensions: 10 X 7
Living room
- Level: Entry
- Area: 210
- Dimensions: 14 X 15
Heating
- Forced Air, Natural Gas
Cooling
- Central Air
Appliances
- Included: Dishwasher, Dryer, Free Standing Electric Oven, Free Standing Refrigerator, Stainless Steel Appliances, Washer
Features
- Has basement: Yes
- Has fireplace: No
Interior area
- Total interior livable area: 1,200 sqft
- Finished area above ground: 1,200
Video & virtual tour
Property
Parking
- Total spaces: 4
- Parking features: Four Car Garage, Detached
- Garage spaces: 4
Features
- Levels: One And One Half
- Stories: 1.5
- Entry location: GroundLevelwSteps
- Patio & porch: Deck
- Pool features: None
- Fencing: Fenced
Lot
- Size: 8,712 Square Feet
- Dimensions: 66 x 132
Details
- Parcel number: 041500103030000
- Special conditions: Short Sale No,Standard
Construction
Type & style
- Home type: SingleFamily
- Architectural style: Historic
- Property subtype: Single Family Residence
Materials
- Vinyl Siding
- Foundation: Block, Michigan Basement
- Roof: Asphalt
Condition
- New construction: No
- Year built: 1890
Utilities & green energy
- Sewer: Public Sewer
- Water: Public
Community & HOA
Community
- Subdivision: PLAT OF VILLAGE OF MILLINGTON
HOA
- Has HOA: No
Location
- Region: Millington
Financial & listing details
- Price per square foot: $133/sqft
- Tax assessed value: $62,703
- Annual tax amount: $3,473
- Date on market: 7/18/2026
- Cumulative days on market: 93 days
- Listing agreement: Exclusive Right To Sell
- Listing terms: Cash,Conventional
Estimated market value
$156,400
$149,000 - $164,000
$1,109/mo
Price history
| Date | Event | Price |
|---|---|---|
| 10/7/2026 | Pending sale | $160,000$133/sqft |
Source:  Realcomp II #20261055534 Report a problem Realcomp II #20261055534 Report a problem | ||
| 8/31/2026 | Price change | $160,000-5.9%$133/sqft |
Source: Realcomp II #20261055534 Report a problem | ||
| 7/18/2026 | Listed for sale | $170,000+25.9%$142/sqft |
Source: Realcomp II #20261055534 Report a problem | ||
| 7/27/2022 | Sold | $135,000-3.5%$113/sqft |
Source: Realcomp II #5050078265 Report a problem | ||
| 6/30/2022 | Pending sale | $139,900$117/sqft |
Source:  MiRealSource #50078265 Report a problem MiRealSource #50078265 Report a problem | ||
| 6/16/2022 | Listed for sale | $139,900+62.7%$117/sqft |
Source: MiRealSource #50078265 Report a problem | ||
| 8/9/2018 | Sold | $86,000$72/sqft |
Source: Public Record Report a problem | ||
Public tax history
| Year | Property taxes | Tax assessment |
|---|---|---|
| 2025 | $3,374 +40.7% | $71,900 +10.6% |
| 2024 | $2,398 +137.7% | $65,000 +15.2% |
| 2023 | $1,009 -6.7% | $56,400 +20% |
| 2022 | $1,081 | $47,000 +8.5% |
| 2021 | -- | $43,300 +6.1% |
| 2020 | $964 | $40,800 +6.3% |
| 2019 | $964 +55.6% | $38,400 +6.1% |
| 2018 | $619 +53303.4% | $36,200 +0.3% |
| 2017 | $1 -86.4% | $36,100 +7.8% |
| 2016 | $9 +7.9% | $33,500 +13.6% |
| 2015 | $8 | $29,500 +10.1% |
| 2014 | $8 +21.2% | $26,800 -2.2% |
| 2013 | $7 | $27,400 |
Find assessor info on the county website
Monthly payment
Est. payment
Payment breakdown
Explore the cost of this home by adjusting the details. Changes won't be saved.Climate risks
Neighborhood: 48746
Similar homes
- $179,0004 bd1 ba1.4k sqft5075 Millington Rd, Millington, MI 48746For Sale

 MLS ID #20261079377, Rachel M Opperman Clark, Knockout Real Estate. Realcomp II
 - $180,0003 bd1 ba1k sqft6526 State Rd, Millington, MI 48746For Sale
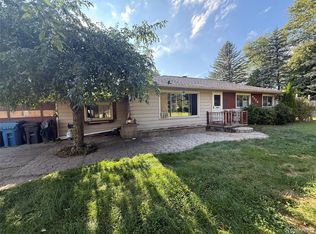 MLS ID #20261066424, Kary Jenkins, Keller Williams Premier. Realcomp II
 - $199,9003 bd1 ba1.4k sqft8368 Vassar Rd, Millington, MI 48746For Sale
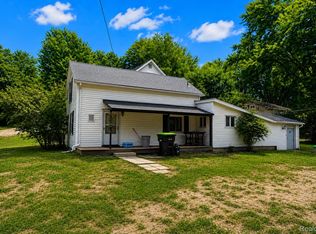 MLS ID #20261069786, Amy L Loomis, Five Star Real Estate Davison. Realcomp II
 - $--3 bd2 ba1.1k sqft6146 Thomas St, Davison, MI 48423Auction
 Auction.com 2
 - $169,9003 bd1 ba1.1k sqft10083 Lewis Rd, Millington, MI 48746For Sale
 MLS ID #50216480, Sherry Morris, Remax Prime Properties. MiRealSource
 - $189,9002 bd1 ba1.1k sqft9204 Bray Rd, Millington, MI 48746For SaleMLS ID #20261053928, Michael Roos, Keller Williams First. Realcomp II
- $174,9003 bd1 ba1k sqft4743 Brown Rd, Vassar, MI 48768For SaleMLS ID #50218265, Johnny Y Zarka, Piper Realty Company. MiRealSource
- $229,9003 bd2 ba1.3k sqft9384 Birch Run Rd, Millington, MI 48746For SaleMLS ID #50224718, Lynn M Borcherding, Area Wide Real Estate. MiRealSource
- $179,9002 bd1 ba1.2k sqft8115 Edgewood Dr, Birch Run, MI 48415For SaleMLS ID #50225188, David A Taljonick, REMAX Right Choice. MiRealSource
- $139,9002 bd1 ba1k sqft133 E Vienna St, Clio, MI 48420For SaleMLS ID #20261083961, Mark Moss, Keller Williams First. Realcomp II
- $214,9002 bd1 ba1.3k sqft5612 Hasco Rd, Millington, MI 48746For SaleMLS ID #50200903, Jessica Weeks, Keller Williams First. MiRealSource
- $147,0003 bd2 ba1.1k sqft5042 Scott Rd, Mount Morris, MI 48458For SaleMLS ID #20261083290, Corey Spohn, Sellers Realty. Realcomp II
- $154,9002 bd1 ba1k sqft301 S Main St, Vassar, MI 48768For SaleMLS ID #20261037502, Scott Sims, Keller Williams Realty-Great Lakes. Realcomp II
- $159,9003 bd2 ba1.4k sqft227 S Main St, Vassar, MI 48768For SaleMLS ID #50219548, Michael Meehleder, Ayre/Rhinehart Bay REALTORS. MiRealSource
- $219,9003 bd2 ba1.6k sqft9284 Bray Rd, Millington, MI 48746For SaleMLS ID #50221232, Sherry L Morris, REMAX Prime Properties. MiRealSource
- $184,9003 bd1 ba1.1k sqft620 W Main St, Otisville, MI 48463For SaleMLS ID #50223341, Alec Mangino, Century 21 Signature Realty. MiRealSource
- $169,9003 bd1 ba1.7k sqft2045 S Sheridan Rd, Caro, MI 48723For SaleMLS ID #50224384, Carol Kreger, Area Wide Real Estate. MiRealSource
