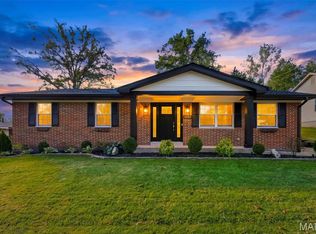
Tucked away on a quiet CUL-DE-SAC, this inviting 3-bedroom, 3-bathroom home offers a wonderful combination of character, functional living space, and desirable updates.
Step inside to find beautiful WOOD FLOORS throughout the main living areas & a SPACIOUS living room highlighted by a stunning CATHEDRAL CEILING. The kitchen features stainless steel appliances, ample cabinetry & generous counter space, creating a welcoming setting for everyday meals & entertaining.
The SUNROOM offers a bright, versatile space to enjoy your morning coffee, curl up with a good book, or take in views of the backyard throughout the seasons. Downstairs, the basement provides additional opportunity to create your own space, with an existing FINISHED FULL BATH. A walk-out door leads directly to the EXPANSIVE BACKYARD. Whether you envision outdoor gatherings, gardening, or simply enjoying room to spread out, the possibilities are plentiful.
Additional highlights include bathrooms remodeled in 2021, a roof replaced in 2019, an OVERSIZED GARAGE offering extra room for storage and hobbies, and a wooded lot in the back providing PRIVACY.
With its peaceful cul-de-sac location, inviting interior, flexible living spaces & generous outdoor area, this South County home is ready to welcome its next owner. Come see all the possibilities at 4661 Dorbendale Court!
Coming soon
Listed by: Dream Home Realty Inc • Goran Brnjic • 314-753-0030
$399,900
4661 Dorbendale Ct, Saint Louis, MO 63128
3beds
1,660sqft
Single Family Residence
Built in 1966
10,145 Square Feet Lot
$-- Zestimate®
$241/sqft
$8/mo HOA
What's special
- 6 days
- 545
- 37
Zillow last checked:
Listing updated:
Listed by:
Goran Brnjic 314-753-0030,
Dream Home Realty Inc
Source: MARIS,MLS#: 26069068 Originating MLS: St. Louis Association of REALTORS
Facts & features
Interior
Bedrooms & bathrooms
- Bedrooms: 3
- Bathrooms: 3
- Full bathrooms: 3
- Main level bathrooms: 2
- Main level bedrooms: 3
Primary bedroom
- Features: Floor Covering: Wood
- Level: Main
- Area: 180
- Dimensions: 15x12
Bedroom 2
- Features: Floor Covering: Wood
- Level: Main
- Area: 130
- Dimensions: 13x10
Bathroom 3
- Features: Floor Covering: Wood
- Level: Main
- Area: 100
- Dimensions: 10x10
Dining room
- Features: Floor Covering: Wood
- Level: Main
- Area: 90
- Dimensions: 10x9
Family room
- Description: 19 x 16+ 14 x 9+ 10 x 9
- Features: Floor Covering: Carpeting
- Level: Main
- Area: 518
- Dimensions: 37x14
Kitchen
- Features: Floor Covering: Vinyl
- Level: Main
- Area: 120
- Dimensions: 12x10
Living room
- Features: Floor Covering: Wood
- Level: Main
- Area: 192
- Dimensions: 16x12
Heating
- Forced Air, Natural Gas
Cooling
- Ceiling Fan(s), Central Air
Appliances
- Included: Dishwasher, Microwave, Gas Range, Refrigerator, Free-Standing Refrigerator
Features
- Basement: Walk-Out Access
- Number of fireplaces: 1
Interior area
- Total structure area: 1,660
- Total interior livable area: 1,660 sqft
- Finished area above ground: 1,660
Property
Parking
- Total spaces: 2
- Parking features: Garage - Attached
- Attached garage spaces: 2
Features
- Levels: One
Lot
- Size: 10,145 Square Feet
- Features: Adjoins Common Ground, Adjoins Wooded Area, Cul-De-Sac, Level
Details
- Parcel number: 29L610296
- Special conditions: Standard
Construction
Type & style
- Home type: SingleFamily
- Architectural style: Ranch
- Property subtype: Single Family Residence
Materials
- Brick Veneer, Stone Veneer, Vinyl Siding
Condition
- Year built: 1966
Utilities & green energy
- Electric: Ameren
- Sewer: Public Sewer
- Water: Public
- Utilities for property: Cable Connected
Community & HOA
Community
- Subdivision: Concord Park
HOA
- Has HOA: Yes
- Amenities included: None
- Services included: Maintenance Grounds
- HOA fee: $100 annually
- HOA name: Concord Park
Location
- Region: Saint Louis
Financial & listing details
- Price per square foot: $241/sqft
- Tax assessed value: $256,700
- Annual tax amount: $2,912
- Date on market: 10/30/2026
- Listing terms: Cash,Conventional,FHA,VA Loan
Estimated market value
Not available
Estimated sales range
Not available
Not available
Price history
Price history is unavailable.
Public tax history
| Year | Property taxes | Tax assessment |
|---|---|---|
| 2025 | $2,912 +0% | $48,770 +9.3% |
| 2024 | $2,911 +0.2% | $44,630 |
| 2023 | $2,904 +20.5% | $44,630 +25.8% |
| 2022 | $2,411 +3.7% | $35,490 |
| 2021 | $2,325 +2.6% | $35,490 +6.3% |
| 2020 | $2,267 +3.5% | $33,380 |
| 2019 | $2,190 | $33,380 +13.6% |
| 2018 | $2,190 | $29,390 |
| 2017 | $2,190 +1.1% | $29,390 +12.3% |
| 2016 | $2,166 +6.6% | $26,170 |
| 2015 | $2,033 | $26,170 -18.5% |
| 2014 | $2,033 -17.8% | $32,110 |
| 2013 | $2,474 | $32,110 0% |
| 2012 | -- | $32,120 |
| 2011 | -- | $32,120 -4.1% |
| 2010 | $2,020 +2.8% | $33,500 |
| 2009 | $1,964 +2.5% | $33,500 +2.2% |
| 2008 | $1,916 +7.1% | $32,780 |
| 2007 | $1,789 | $32,780 +9.4% |
| 2006 | $1,789 -3.7% | $29,970 |
| 2005 | $1,857 | $29,970 +7.1% |
| 2003 | -- | $27,990 +38.4% |
| 2002 | $1,207 +14.5% | $20,220 |
| 2001 | $1,054 | $20,220 |
Find assessor info on the county website
Monthly payment
Est. payment
Payment breakdown
Explore the cost of this home by adjusting the details. Changes won't be saved.Climate risks
Neighborhood: 63128
Nearby schools
Schools provided by the listing agent
- Elementary: Kennerly Elem.
- Middle: Robert H. Sperreng Middle
- High: Lindbergh Sr. High
Source: MARIS. This data may not be complete. We recommend contacting the local school district to confirm school assignments for this home.
- $302,5003 bd2 ba1.3k sqft4655 Dorbendale Ct, Saint Louis, MO 63128Off Market
- $266,4003 bd1 ba1.5k sqft4662 Dorbendale Ct, Saint Louis, MO 63128Off Market
- $358,1003 bd2 ba1.5k sqft4654 Tauneybrook Dr, Saint Louis, MO 63128Off Market
- $354,6003 bd2 ba1.5k sqft4660 Tauneybrook Dr, Saint Louis, MO 63128Off Market

Similar homes
- $400,0004 bd3 ba1.7k sqft4841 Langtree Dr, Saint Louis, MO 63128For Sale

 MLS ID #26063883, Kelly Britt, Keller Williams Realty St. Louis. MARIS
- $375,0003 bd2 ba2.3k sqft4456 Sunhill Dr, Saint Louis, MO 63128For Sale
 MLS ID #26068012, Mike J Galbally, Real Broker LLC. MARIS
- $390,0005 bd3 ba1.8k sqft4243 Ashwick Ter, Saint Louis, MO 63128For Sale
 MLS ID #26065053, Angela M Kenney, EXP Realty, LLC. MARIS
- $389,9003 bd2 ba1.8k sqft4126 Concord Oaks Dr, Saint Louis, MO 63128For Sale
 MLS ID #26061999, Andy M Boyd, Keller Williams Realty St. Louis. MARIS
- $415,0002 bd3 ba2.1k sqft5100 Kennerly Place Dr, Saint Louis, MO 63128For SaleMLS ID #26051034, Stephen T Allen, DRG - Delhougne Realty Group. MARIS
- $339,9003 bd2 ba1.7k sqft4809 Butler Hill Rd, Saint Louis, MO 63128For SaleMLS ID #26060858, Patrick M Jones, Jones Company Realty Group. MARIS
- $348,0003 bd2 ba2.4k sqft4923 E Concord Rd, Saint Louis, MO 63128For SaleMLS ID #26043766, Ellen G Simpson, Compass Realty Group. MARIS
- $350,0003 bd3 ba1.6k sqft9854 E Concord Rd, Saint Louis, MO 63128For SaleMLS ID #26049271, Shpresa Kurti, The Hermann London Group LLC. MARIS
- $474,9003 bd3 ba2.1k sqft9924 Juengel Dr, Saint Louis, MO 63128For SaleMLS ID #26065658, David M Stelmacki, Three Doors LLC. MARIS
- $349,9003 bd3 ba1.5k sqft5686 Dantonaire Pl, Saint Louis, MO 63128For SaleMLS ID #26068320, Lee Schmeiderer, Wood Brothers Realty. MARIS
- $325,0003 bd2 ba1.2k sqft10625 Twilight Dr, Saint Louis, MO 63128For SaleMLS ID #26068173, Edward R Tayoan, Eichelberger Realty LLC. MARIS
- $370,0002 bd2 ba1.4k sqft10149 Carolynne Dr, Saint Louis, MO 63128For SaleMLS ID #26059509, Jonathan Minerick, HomeCoin.com. MARIS
- $399,9004 bd5 ba2.4k sqft5457 Mild Dr, Saint Louis, MO 63129For SaleMLS ID #26069624, Mitchell M Peters, Campbell House & Home. MARIS
- $489,0004 bd3 ba2.4k sqft12122 Regency Dr, Saint Louis, MO 63128For SaleMLS ID #26059662, David Bueker, RedKey Realty Leaders. MARIS
- $325,0004 bd2 ba1.7k sqft5185 Bryncastle Pl, Saint Louis, MO 63128For SaleMLS ID #26059866, Rob E Niemira, Platinum Realty of St. Louis. MARIS
- $424,7573 bd3 ba1.7k sqft10427 Jeffleigh Ln, Affton, MO 63123New ConstructionMARIS
- $359,9003 bd3 ba2k sqft5628 Valleyside Ln, Saint Louis, MO 63128For SaleMLS ID #26059405, Kellie G Meyer, LM Realty. MARIS
- $380,0004 bd2 ba1.6k sqft4482 Dantonaire Pl, Saint Louis, MO 63128For SaleMLS ID #26052655, Claudia Hernandez, The Hermann London Group LLC. MARIS
- $310,0003 bd3 ba1.3k sqft4712 Tonga Dr, Saint Louis, MO 63128For SaleMLS ID #26044136, Jenny A Wisniewski, Landmark Realty. MARIS
- $407,0652 bd3 ba1.5k sqft10458 Jeffleigh Ln, Affton, MO 63123New ConstructionMARIS
