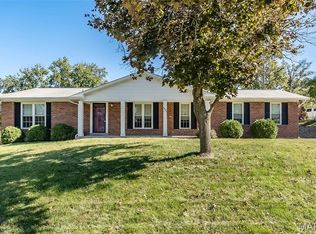
Fantastic almost 1/2 acre lot with great curb appeal surrounds this spacious 4 Bedroom home with an in ground Saltwater Pool. Large living room with hardwoods, Formal dining room with hardwoods, Eat in kitchen with 3 window bay, maple cabinets, granite countertops, Sub Zero Refrigerator opens to patio and pool area, Primary bedroom with hardwoods, 2 closets and full bath, 3 more spacious bedrooms with hardwoods, Giant Family Room (30 x 25), fireplace, tile flooring opens to patio and pool area, half bath and office / storage area. Side entry 2 car garage.
Estate sale is being done and showing will start around Oct 14. Photos will be taken after estate sale.
Coming soon
Listed by: RedKey Realty Leaders • David Bueker • 314-276-9616
$489,000
12122 Regency Dr, Saint Louis, MO 63128
4beds
2,436sqft
Single Family Residence
Built in 1962
0.49 Acres Lot
$-- Zestimate®
$201/sqft
$-- HOA
What's special
- 11 hours
- 159
- 7
Zillow last checked:
Listing updated:
Listed by:
David Bueker 314-276-9616,
RedKey Realty Leaders
Source: MARIS,MLS#: 26059662 Originating MLS: St. Louis Association of REALTORS
Originating MLS: St. Louis Association of REALTORSFacts & features
Interior
Bedrooms & bathrooms
- Bedrooms: 4
- Bathrooms: 3
- Full bathrooms: 2
- 1/2 bathrooms: 1
Primary bedroom
- Features: Floor Covering: Wood
- Level: Upper
- Area: 198
- Dimensions: 18x11
Bedroom 2
- Features: Floor Covering: Wood
- Level: Upper
- Area: 143
- Dimensions: 13x11
Bedroom 3
- Features: Floor Covering: Wood
- Level: Upper
- Area: 132
- Dimensions: 12x11
Bedroom 4
- Features: Floor Covering: Wood
- Level: Upper
- Area: 120
- Dimensions: 12x10
Dining room
- Features: Floor Covering: Wood
- Level: Main
- Area: 140
- Dimensions: 14x10
Family room
- Features: Floor Covering: Ceramic Tile
- Level: Lower
- Area: 750
- Dimensions: 30x25
Kitchen
- Features: Floor Covering: Ceramic Tile
- Level: Main
- Area: 182
- Dimensions: 14x13
Living room
- Features: Floor Covering: Wood
- Level: Main
- Area: 221
- Dimensions: 17x13
Office
- Features: Floor Covering: Laminate
- Level: Lower
- Area: 180
- Dimensions: 18x10
Heating
- Forced Air
Cooling
- Ceiling Fan(s), Central Air, Electric
Features
- Flooring: Ceramic Tile, Wood
- Doors: Atrium Door(s), Panel Door(s)
- Basement: Concrete,Partially Finished,Storage Space,Walk-Out Access
- Number of fireplaces: 1
Interior area
- Total structure area: 2,436
- Total interior livable area: 2,436 sqft
- Finished area above ground: 1,636
- Finished area below ground: 800
Property
Parking
- Total spaces: 2
- Parking features: Garage - Attached
- Attached garage spaces: 2
Features
- Levels: Multi/Split
- Exterior features: Private Yard
- Has private pool: Yes
- Pool features: Fenced, Gunite, In Ground, Outdoor Pool, Salt Water
Lot
- Size: 0.49 Acres
- Features: Back Yard, Corner Lot, Front Yard, Landscaped
Details
- Parcel number: 28L320367
- Special conditions: Standard
Construction
Type & style
- Home type: SingleFamily
- Architectural style: Other
- Property subtype: Single Family Residence
Materials
- Brick, See Remarks, Shake Siding
- Roof: Asbestos Shingle
Condition
- Year built: 1962
Details
- Warranty included: Yes
Utilities & green energy
- Electric: Ameren
- Sewer: Public Sewer
- Water: Public
- Utilities for property: Cable Available, Electricity Connected, Natural Gas Connected, Sewer Connected, Water Connected
Community & HOA
Community
- Subdivision: Southwick 3
HOA
- Has HOA: No
Location
- Region: Saint Louis
Financial & listing details
- Price per square foot: $201/sqft
- Tax assessed value: $442,400
- Annual tax amount: $5,341
- Date on market: 10/12/2026
- Listing terms: Cash,Conventional,FHA,VA Loan
- Electric utility on property: Yes
Estimated market value
Not available
Estimated sales range
Not available
Not available
Price history
| Date | Event | Price |
|---|---|---|
| 6/12/2007 | Sold | -- |
Source: Public Record Report a problem | ||
| 11/13/2003 | Sold | -- |
Source: Public Record Report a problem | ||
| 7/6/2000 | Sold | -- |
Source: Public Record Report a problem | ||
Public tax history
| Year | Property taxes | Tax assessment |
|---|---|---|
| 2025 | $5,341 +7.4% | $84,060 +9.8% |
| 2024 | $4,974 +0.2% | $76,570 |
| 2023 | $4,962 +24.2% | $76,570 +29.6% |
| 2022 | $3,994 +3.7% | $59,080 |
| 2021 | $3,852 -0.6% | $59,080 +3% |
| 2020 | $3,876 -1.1% | $57,360 |
| 2019 | $3,918 | $57,360 +8.5% |
| 2018 | $3,918 | $52,890 |
| 2017 | $3,918 +1.1% | $52,890 +10.1% |
| 2016 | $3,876 +4.5% | $48,030 |
| 2015 | $3,708 | $48,030 -5% |
| 2014 | $3,708 -4.4% | $50,540 |
| 2013 | $3,878 | $50,540 +8.9% |
| 2012 | -- | $46,420 |
| 2011 | -- | $46,420 +0.3% |
| 2010 | $2,790 +2.8% | $46,270 |
| 2009 | $2,713 -16.3% | $46,270 -16.6% |
| 2008 | $3,242 +23.3% | $55,460 |
| 2007 | $2,629 | $55,460 +25.9% |
| 2006 | $2,629 -3.7% | $44,040 |
| 2005 | $2,729 | $44,040 +6.6% |
| 2003 | -- | $41,330 -13.3% |
| 2002 | $2,807 +51.9% | $47,660 |
| 2001 | $1,848 | $47,660 |
Find assessor info on the county website
Monthly payment
Est. payment
Payment breakdown
Explore the cost of this home by adjusting the details. Changes won't be saved.Climate risks
Neighborhood: 63128
Nearby schools
Schools provided by the listing agent
- Elementary: Concord Elem. School
- Middle: Robert H. Sperreng Middle
- High: Lindbergh Sr. High
Source: MARIS. This data may not be complete. We recommend contacting the local school district to confirm school assignments for this home.
Similar homes
- $348,0003 bd2 ba2.4k sqft4923 E Concord Rd, Saint Louis, MO 63128For Sale
 MLS ID #26043766, Ellen G Simpson, Compass Realty Group. MARIS
 - $400,0005 bd3 ba1.8k sqft4243 Ashwick Ter, Saint Louis, MO 63128For Sale
 MLS ID #26065053, Angela M Kenney, EXP Realty, LLC. MARIS
 - $360,0003 bd2 ba2.5k sqft11830 E Concord Rd, Saint Louis, MO 63128For Sale
 MLS ID #26061851, Stephanie Ouidawn, Coldwell Banker Premier Group. MARIS
 - $549,0003 bd2 ba2.4k sqft12216 Cheryl Ct, Saint Louis, MO 63128For Sale
 MLS ID #26048970, Dan J Cerone, Dan Cerone Real Estate. MARIS
 - $365,9993 bd3 ba1.6k sqft9854 E Concord Rd, Saint Louis, MO 63128For SaleMLS ID #26049271, Shpresa Kurti, The Hermann London Group LLC. MARIS
- $499,9004 bd2 ba1.8k sqft11029 Patrina Ct, Saint Louis, MO 63126For SaleMLS ID #26057687, Amir Jugovic, Worth Clark Realty. MARIS
- $400,0003 bd2 ba1.8k sqft4126 Concord Oaks Dr, Saint Louis, MO 63128For SaleMLS ID #26061999, Andy M Boyd, Keller Williams Realty St. Louis. MARIS
- $629,0004 bd4 ba3.1k sqft2 Dorclin Ln, Saint Louis, MO 63128For SaleMLS ID #26054141, Jennifer Risley, Keller Williams Realty St. Louis. MARIS
- $549,9005 bd4 ba2.3k sqft4662 Britcastle Dr, Saint Louis, MO 63128For SaleMLS ID #26057477, Dave E Heaton, Keller Williams Realty St. Louis. MARIS
- $425,0004 bd3 ba2.9k sqft3216 Yorkchester Dr, Saint Louis, MO 63129For SaleMLS ID #26060875, Donna M Redd, EXP Realty, LLC. MARIS
- $480,0004 bd4 ba2.4k sqft10304 Grant Forest Ln, Saint Louis, MO 63123For SaleMLS ID #26050832, Nikki N Barnes, Coldwell Banker Realty - Gundaker. MARIS
- $289,9003 bd2 ba2.1k sqft4866 Arevalo Dr, Saint Louis, MO 63128For SaleMLS ID #26065237, Jennifer L Lawler, RedKey Realty Leaders. MARIS
- $475,0003 bd2 ba2.1k sqft1519 Jonquil Dr, Saint Louis, MO 63119For SaleMLS ID #26061199, John Grass, McAvoy Realty. MARIS
- $415,0002 bd3 ba2.1k sqft5100 Kennerly Place Dr, Saint Louis, MO 63128For SaleMLS ID #26051034, Stephen T Allen, DRG - Delhougne Realty Group. MARIS
- $589,9004 bd4 ba3.2k sqft9047 Lowill Ln, Saint Louis, MO 63126For SaleMLS ID #26064871, Brad G Elsner, Worth Clark Realty. MARIS
- $300,0003 bd2 ba1.8k sqft10950 Coral Ridge Dr, Saint Louis, MO 63123For SaleMLS ID #26060807, James Rocchio, Powerhaus Realty. MARIS
- $370,0002 bd2 ba1.4k sqft10149 Carolynne Dr, Saint Louis, MO 63128For SaleMLS ID #26059509, Jonathan Minerick, HomeCoin.com. MARIS
- $629,9004 bd3 ba2.7k sqft4939 Butler Hill Rd, Saint Louis, MO 63128New ConstructionMLS ID #26045469, Kelly A Boehmer, Berkshire Hathaway HomeServices Select Properties. MARIS
- $420,0003 bd3 ba2k sqft4706 Butler Hill Rd, Saint Louis, MO 63128For SaleMLS ID #26035427, Valerie K Logaglio, Equity Missouri LLC. MARIS
