Welcome to 4662 W Randy Rd! Completely renovated and move-in ready, this beautifully updated home is nestled in a quiet neighborhood with convenient access to US 31 and I-65. Step inside to a bright, open, and airy interior filled with natural light. Nearly everything has been updated, including new flooring, fresh paint, new windows, HVAC, and modern lighting throughout. The spacious living area flows into the updated kitchen featuring all-new appliances. With two full bathrooms, including a private primary suite, this home offers both comfort and convenience. A washer and dryer are also included, making this home truly move-in ready! Outside, enjoy the large backyard and brand-new deck, perfect for relaxing or entertaining. An attached two-car garage provides plenty of parking and storage. With extensive updates, low-maintenance living, and immediate possession available, all that's left to do is move in and enjoy!
Active
$245,000
4662 W Randy Rd, Edinburgh, IN 46124
3beds
1,341sqft
Residential, Single Family Residence
Built in 1973
0.35 Acres Lot
$-- Zestimate®
$183/sqft
$-- HOA
What's special
Modern lighting throughoutAttached two-car garagePrivate primary suiteLarge backyardNew flooringFresh paintNew windows
- 5 days
- 467
- 65
Likely to sell faster than
Zillow last checked:
Listing updated:
Listed by:
Drew Wyant drew@1percentlists.com,
1 Percent Lists Indiana Real Estate
Source: MIBOR as distributed by MLS GRID,MLS#: 22133215
Facts & features
Interior
Bedrooms & bathrooms
- Bedrooms: 3
- Bathrooms: 2
- Full bathrooms: 2
- Main level bathrooms: 2
- Main level bedrooms: 3
Primary bedroom
- Level: Main
- Area: 143 Square Feet
- Dimensions: 11x13
Bedroom 2
- Level: Main
- Area: 99 Square Feet
- Dimensions: 9x11
Bedroom 3
- Level: Main
- Area: 99 Square Feet
- Dimensions: 9x11
Dining room
- Level: Main
- Area: 150 Square Feet
- Dimensions: 10x15
Kitchen
- Level: Main
- Area: 132 Square Feet
- Dimensions: 12x11
Living room
- Level: Main
- Area: 285 Square Feet
- Dimensions: 19x15
Heating
- Electric, Forced Air, Heat Pump
Cooling
- Central Air
Appliances
- Included: Dishwasher, Dryer, Electric Water Heater, Disposal, MicroHood, Electric Oven, Refrigerator, Washer
- Laundry: Connections All
Features
- Attic Access, Entrance Foyer
- Has basement: No
- Attic: Access Only
Interior area
- Total structure area: 1,341
- Total interior livable area: 1,341 sqft
Property
Parking
- Total spaces: 2
- Parking features: Attached, Asphalt, Garage Door Opener
- Attached garage spaces: 2
Features
- Levels: One
- Stories: 1
- Patio & porch: Covered, Deck
- Fencing: Fenced,Chain Link,Partial
Lot
- Size: 0.35 Acres
Details
- Additional structures: Storage
- Parcel number: 030504440009000009
- Horse amenities: None
Construction
Type & style
- Home type: SingleFamily
- Architectural style: Ranch
- Property subtype: Residential, Single Family Residence
Materials
- Brick, Vinyl Siding
- Foundation: Block
Condition
- Updated/Remodeled
- New construction: No
- Year built: 1973
Utilities & green energy
- Electric: 200+ Amp Service
- Water: Private
Community & HOA
Community
- Subdivision: Pleasant View
HOA
- Has HOA: No
Location
- Region: Edinburgh
Financial & listing details
- Price per square foot: $183/sqft
- Tax assessed value: $149,800
- Annual tax amount: $494
- Date on market: 10/24/2026
- Cumulative days on market: 6 days
Estimated market value
Not available
Estimated sales range
Not available
Not available
Price history
| Date | Event | Price |
|---|---|---|
| 10/24/2026 | Listed for sale | $245,000$183/sqft |
Source:  MIBOR as distributed by MLS GRID #22133215 Report a problem | ||
Public tax history
| Year | Property taxes | Tax assessment |
|---|---|---|
| 2025 | $315 +0.5% | $149,800 -3% |
| 2024 | $314 +2% | $154,500 +12.9% |
| 2023 | $308 +1.9% | $136,800 +3.3% |
| 2022 | $302 +1.9% | $132,400 +5.6% |
| 2021 | $296 +2.2% | $125,400 +13.2% |
| 2020 | $290 -6.2% | $110,800 +10.9% |
| 2019 | $309 +11.1% | $99,900 -2% |
| 2018 | $278 +0.9% | $101,900 +3.1% |
| 2017 | $276 +2% | $98,800 |
| 2016 | $270 -7.8% | $98,800 +1.6% |
| 2014 | $293 | $97,200 -2.3% |
| 2013 | $293 -44.9% | $99,500 -0.7% |
| 2012 | $532 +14.5% | $100,200 +7.1% |
| 2011 | $465 -0.7% | $93,600 |
| 2010 | $468 +10.9% | $93,600 |
| 2009 | $423 +24% | $93,600 +1.1% |
| 2007 | $341 | $92,600 -0.8% |
| 2006 | -- | $93,300 +19.6% |
| 2005 | -- | $78,000 |
Find assessor info on the county website
Monthly payment
Est. payment
Payment breakdown
Explore the cost of this home by adjusting the details. Changes won't be saved.Climate risks
Neighborhood: Pleasant View Village
Similar homes
- $--3 bd2 ba1.2k sqft109 Glasgow Dr, Edinburgh, IN 46124Auction
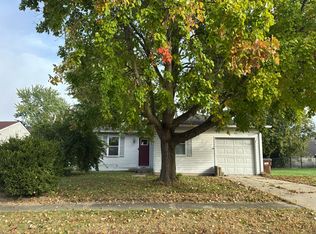 Auction.com 2
- $299,9003 bd3 ba1.8k sqft15007 N Bluff Rd, Edinburgh, IN 46124Active
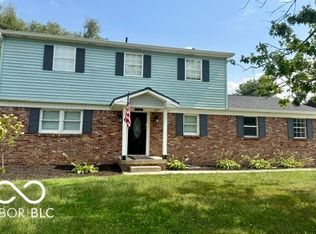 MLS ID #22123046, Monica Williams, Keller Williams Indy Metro Partners. MIBOR as distributed by MLS GRID
- $149,9003 bd1 ba1.3k sqft107 N Pleasant St, Edinburgh, IN 46124Active
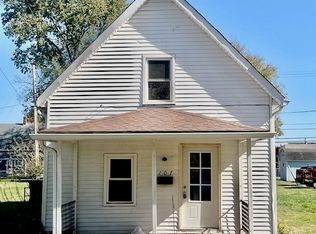 MLS ID #22133747, Justin Lollar, Family Tree Realty, LLC. MIBOR as distributed by MLS GRID
- $280,0003 bd1 ba1.7k sqft5411 W Ohio Ridge Rd, Columbus, IN 47201Active
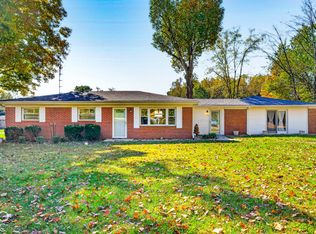 MLS ID #22133110, Dian Ankney, Carpenter, REALTORS®. MIBOR as distributed by MLS GRID
