Welcome to 4663 Orange Vista Way in the heart of Magnolia Center! This charming 2-bedroom, 1-bathroom home offers 936 sq.ft of comfortable living space on a 6,534 sq ft lot and it's loaded with major upgrades: a NEW roof, NEW air conditioning, NEW water heater, and upgraded plumbing, so the big-ticket items are already done for you. Outside, you'll love the new cement work extending the driveway, the new vinyl fence for privacy, and the beautifully landscaped front and back yards. The garage has been converted into a bonus/guest space with its own 1/2 bathroom, perfect for guests, a home office, or extended family.
Location is a true highlight: about 2 miles from Riverside City College, roughly a mile from Riverside Plaza, a few miles from downtown Riverside, the historic Mission Inn, and the Fox Performing Arts Center, with easy 91 Freeway access and the Riverside/La Sierra Metrolink station nearby which is ideal for commuters, and a great opportunity for investors or buyers looking near the college. Homes with this many upgrades, in this location are a rare opportunity.
Coming soon 11/23
Listed by: KELLER WILLIAMS PREMIER PROPER • Magdalena Aguilar • 626-232-4356
$549,000
4663 Orange Vista Way, Riverside, CA 92506
2beds
936sqft
Single Family Residence
Built in 1948
6,534 Square Feet Lot
$523,400 Zestimate®
$587/sqft
$-- HOA
What's special
- 2 days
- 106
- 10
Zillow last checked:
Listing updated:
Listed by:
Magdalena Aguilar DRE #01957927 626-232-4356,
KELLER WILLIAMS PREMIER PROPER
Source: CRMLS,MLS#: CV26243109 Originating MLS: California Regional MLS
Facts & features
Interior
Bedrooms & bathrooms
- Bedrooms: 2
- Bathrooms: 2
- Full bathrooms: 1
- 1/2 bathrooms: 1
- Main level bathrooms: 1
- Main level bedrooms: 2
Rooms
- Room types: Bedroom, Kitchen, Living Room, Primary Bedroom, Dining Room
Primary bedroom
- Features: Main Level Primary
Bedroom
- Features: All Bedrooms Down
Bedroom
- Features: Bedroom on Main Level
Bathroom
- Features: Remodeled, Tub Shower, Upgraded
Kitchen
- Features: Granite Counters, Remodeled, Updated Kitchen
Heating
- Central
Cooling
- Central Air
Appliances
- Included: Dishwasher, Gas Oven, Gas Range, Microwave, Water Heater
- Laundry: Washer Hookup, Gas Dryer Hookup, In Garage
Features
- Ceiling Fan(s), Separate/Formal Dining Room, Granite Counters, Recessed Lighting, All Bedrooms Down, Bedroom on Main Level, Main Level Primary
- Flooring: Laminate, Tile
- Has fireplace: Yes
- Fireplace features: Living Room
- Common walls with other units/homes: No Common Walls
Interior area
- Total interior livable area: 936 sqft
Property
Parking
- Total spaces: 6
- Parking features: Converted Garage, Driveway Level, RV Access/Parking
- Garage spaces: 2
- Uncovered spaces: 4
Features
- Levels: One
- Stories: 1
- Entry location: front
- Patio & porch: Concrete, Patio
- Pool features: None
- Spa features: None
- Fencing: Excellent Condition,See Remarks,Vinyl
- Has view: Yes
- View description: Neighborhood
Lot
- Size: 6,534 Square Feet
- Features: Front Yard, Garden, Landscaped
Details
- Parcel number: 226251023
- Special conditions: Standard
Construction
Type & style
- Home type: SingleFamily
- Property subtype: Single Family Residence
Condition
- New construction: No
- Year built: 1948
Utilities & green energy
- Sewer: Public Sewer
- Water: Public
- Utilities for property: Cable Available, Electricity Available, Sewer Available
Community & HOA
Community
- Features: Street Lights
- Security: Carbon Monoxide Detector(s), Smoke Detector(s)
Location
- Region: Riverside
Financial & listing details
- Price per square foot: $587/sqft
- Tax assessed value: $469,232
- Date on market: 11/13/2026
- Listing terms: Cash,Cash to New Loan,Conventional,FHA,Fannie Mae,Freddie Mac,Government Loan,Submit,VA Loan
- Inclusions: Refrigerator, stove, microwave, dishwasher
- Exclusions: washer and dryer
Estimated market value
$523,400
$497,000 - $550,000
$2,948/mo
Price history
| Date | Event | Price |
|---|---|---|
| 3/22/2021 | Sold | $425,000+21.4%$454/sqft |
Source: Public Record Report a problem | ||
| 6/7/2019 | Sold | $350,000+0%$374/sqft |
Source: Public Record Report a problem | ||
| 5/10/2019 | Pending sale | $349,999$374/sqft |
Source: RYAN LEVI REALTY #IV19090109 Report a problem | ||
| 4/20/2019 | Listed for sale | $349,999+52.2%$374/sqft |
Source: RYAN LEVI REALTY #IV19090109 Report a problem | ||
| 5/7/2014 | Sold | $230,000+2.2%$246/sqft |
Source: Public Record Report a problem | ||
| 4/4/2014 | Listed for sale | $225,000+28.6%$240/sqft |
Source: ERA Trademark REALTORS #IV14068283 Report a problem | ||
| 11/17/2008 | Sold | $175,000+3.6%$187/sqft |
Source: Public Record Report a problem | ||
| 9/17/2008 | Listed for sale | $169,000-14.4%$181/sqft |
Source: foreclosure.com Report a problem | ||
| 6/27/2008 | Sold | $197,320-41.8%$211/sqft |
Source: Public Record Report a problem | ||
| 6/22/2006 | Sold | $339,000$362/sqft |
Source: Public Record Report a problem | ||
Public tax history
| Year | Property taxes | Tax assessment |
|---|---|---|
| 2026 | -- | $469,232 +2% |
| 2025 | $2,253 -28.3% | $460,032 +2% |
| 2024 | $3,144 -35.9% | $451,012 +2% |
| 2023 | $4,902 +1.9% | $442,170 +2% |
| 2022 | $4,811 +17.1% | $433,500 +20.2% |
| 2021 | $4,108 +0.8% | $360,698 +1% |
| 2020 | $4,077 | $357,000 +41.2% |
| 2019 | -- | $252,745 +2% |
| 2018 | $2,778 +1.8% | $247,790 +2% |
| 2017 | $2,727 | $242,932 +2% |
| 2016 | $2,727 +8.4% | $238,169 +1.5% |
| 2015 | $2,515 +26.3% | $234,594 +27.6% |
| 2014 | $1,991 | $183,831 +5.7% |
| 2013 | -- | $174,000 +10.8% |
| 2012 | -- | $157,000 -0.6% |
| 2011 | -- | $158,000 -6.5% |
| 2010 | -- | $169,000 -3.4% |
| 2009 | -- | $175,000 -32.2% |
| 2008 | -- | $258,000 -25.4% |
| 2007 | -- | $345,780 +244% |
| 2006 | -- | $100,529 +2% |
| 2005 | -- | $98,558 +3.9% |
| 2003 | -- | $94,857 +2% |
| 2002 | -- | $92,998 +2% |
| 2001 | $895 +1.9% | $91,176 +2% |
| 2000 | $878 | $89,389 |
Find assessor info on the county website
Monthly payment
Est. payment
Payment breakdown
Explore the cost of this home by adjusting the details. Changes won't be saved.Climate risks
Neighborhood: Magnolia Center
Nearby schools
Schools provided by the listing agent
- Elementary: Madison
- Middle: Sierra
- High: Ramona
Source: CRMLS. This data may not be complete. We recommend contacting the local school district to confirm school assignments for this home.
- $449,4002 bd1 ba910 sqft4671 Orange Vista Way, Riverside, CA 92506Off Market

- $---- bd1 ba420 sqft4651 Orange Vista Way #C, Riverside, CA 92506Off Market

- $585,9003 bd2 ba1.2k sqft4651 Orange Vista Way, Riverside, CA 92506Off Market

- $--1 bd1 ba640 sqft4651 Orange Vista Way UNIT B, Riverside, CA 92506Off Market

Similar homes
- $570,0003 bd1 ba1k sqft3056 Maude St, Riverside, CA 92506For Sale
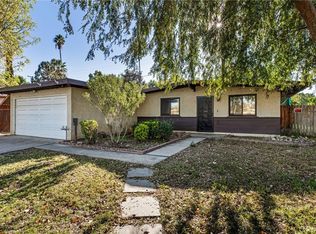 MLS ID #SW26243077, Zachary Bach, eXp Realty of California, Inc.. CRMLS
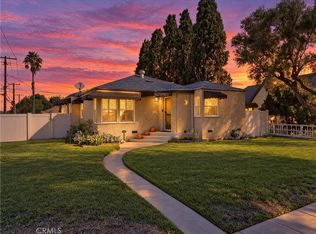
- $559,9003 bd1 ba1k sqft4745 Central Ave, Riverside, CA 92506For Sale
 MLS ID #IG26233587, Carlos Nava, Re/Max Time Realty. CRMLS
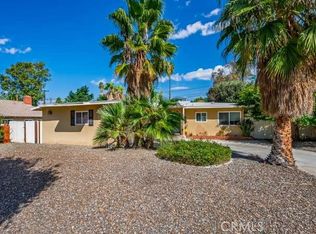
- $549,0002 bd1 ba1k sqft4693 Beatty Dr, Riverside, CA 92506For Sale
 MLS ID #IV26230670, JAIME AYALA, ELEVATE REAL ESTATE AGENCY. CRMLS
- $639,0003 bd2 ba1.2k sqft2943 Ronald St, Riverside, CA 92506For Sale
 MLS ID #OC26227079, Sylvia Garrett, First Team Real Estate. CRMLS
Local buyer's agents are ready to help
