Welcome to a great starter home! This charming residence has been freshly painted and is move-in ready! The interior features a thoughtful mix of flooring, including durable laminate in the master bedroom, laundry room, and kitchen, while the hardwood brings warmth to the living room, hallway, and two additional bedrooms. The bathroom is finished with classic tile. You'll have a peace of mind with major updates already completed, including a four-year-old HVAC system and a durable metal roof that is less than 2 years old. Ideally located for those seeking convenience, this home puts you just minutes away from all the amenities of town. Don't miss this opportunity!
Pending
$150,000
46693 State Highway 75, Crossville, AL 35962
3beds
1,212sqft
Single Family Residence
Built in 1967
0.5 Acres Lot
$149,200 Zestimate®
$124/sqft
$-- HOA
What's special
Freshly painted
- 22 days
- 1,128
- 54
Likely to sell faster than
Zillow last checked:
Listing updated:
Listed by:
Carla Moore 256-202-0175,
Matlock Realty Group, LLC
Source: ValleyMLS,MLS#: 21930151
Facts & features
Interior
Bedrooms & bathrooms
- Bedrooms: 3
- Bathrooms: 1
- Full bathrooms: 1
Rooms
- Room types: Master Bedroom, Living Room, Bedroom 2, Bedroom 3, Kitchen, Laundry
Primary bedroom
- Features: Laminate Floor
- Level: First
- Area: 280
- Dimensions: 20 x 14
Bedroom 2
- Features: Wood Floor
- Level: First
- Area: 182
- Dimensions: 14 x 13
Bedroom 3
- Features: Wood Floor
- Level: First
- Area: 168
- Dimensions: 14 x 12
Kitchen
- Features: Laminate Floor
- Level: First
- Area: 195
- Dimensions: 15 x 13
Living room
- Features: Ceiling Fan(s), Wood Floor
- Level: First
- Area: 143
- Dimensions: 11 x 13
Laundry room
- Features: Laminate Floor
- Level: First
- Area: 78
- Dimensions: 13 x 6
Heating
- Central 2, Electric, Natural Gas, Wall Furnace
Cooling
- Central 2, Window 2
Appliances
- Included: Oven, Refrigerator
Features
- Basement: Crawl Space
- Has fireplace: No
- Fireplace features: None
Interior area
- Total interior livable area: 1,212 sqft
Property
Parking
- Parking features: Driveway-Concrete
Features
- Levels: One
- Stories: 1
Lot
- Size: 0.5 Acres
Details
- Parcel number: 3007260000019.000
Construction
Type & style
- Home type: SingleFamily
- Architectural style: Ranch
- Property subtype: Single Family Residence
Condition
- New construction: No
- Year built: 1967
Utilities & green energy
- Sewer: Septic Tank
- Water: Public, Well
Community & HOA
Community
- Subdivision: Painter
HOA
- Has HOA: No
Location
- Region: Crossville
Financial & listing details
- Price per square foot: $124/sqft
- Tax assessed value: $81,200
- Annual tax amount: $234
- Date on market: 9/25/2026
Estimated market value
$149,200
$142,000 - $157,000
$1,281/mo
Price history
| Date | Event | Price |
|---|---|---|
| 10/5/2026 | Pending sale | $150,000$124/sqft |
Source:  ValleyMLS #21930151 Report a problem ValleyMLS #21930151 Report a problem | ||
| 9/25/2026 | Listed for sale | $150,000+27.9%$124/sqft |
Source: ValleyMLS #21930151 Report a problem | ||
| 10/12/2022 | Sold | $117,240+2%$97/sqft |
Source: ValleyMLS #1798899 Report a problem | ||
| 8/28/2022 | Contingent | $114,900$95/sqft |
Source: ValleyMLS #1798899 Report a problem | ||
| 6/19/2022 | Price change | $114,900+4.5%$95/sqft |
Source: ValleyMLS #1798899 Report a problem | ||
| 4/21/2022 | Price change | $109,900-3.5%$91/sqft |
Source: ValleyMLS #1798899 Report a problem | ||
| 1/17/2022 | Listed for sale | $113,900$94/sqft |
Source: ValleyMLS #1798899 Report a problem | ||
Public tax history
| Year | Property taxes | Tax assessment |
|---|---|---|
| 2024 | $234 -41% | $8,140 -27.2% |
| 2023 | $397 | $11,180 |
| 2022 | $397 +37.7% | $11,180 +37.7% |
| 2021 | $288 -7.5% | $8,120 -7.5% |
| 2020 | $312 +8.7% | $8,780 +8.7% |
| 2017 | $287 +1.8% | $8,080 +1.8% |
| 2015 | $282 | $7,940 |
| 2014 | $282 | $7,940 |
| 2013 | -- | $7,940 |
| 2012 | -- | $7,940 |
| 2011 | -- | $7,940 |
| 2010 | -- | $7,940 |
Find assessor info on the county website
Monthly payment
Est. payment
Payment breakdown
Explore the cost of this home by adjusting the details. Changes won't be saved.Climate risks
Neighborhood: 35962
Nearby schools
Schools provided by the listing agent
- Elementary: Crossville
- Middle: Crossville
- High: Crossville
Source: ValleyMLS. This data may not be complete. We recommend contacting the local school district to confirm school assignments for this home.
- $154,1003 bd2 ba1.3k sqft4984 County Road 24, Crossville, AL 35962Off Market
- $39,7003 bd1 ba1.2k sqft46693 Al Highway 75 N, Crossville, AL 35962Off Market
- $124,3003 bd1 ba1.5k sqft46637 Al Highway 75 N, Crossville, AL 35962Off Market
- $218,700-- bd1 ba1.9k sqft4967 County Road 24, Crossville, AL 35962Off Market
Similar homes
- $169,9002 bd2 ba1.1k sqft20994 State Highway 68, Albertville, AL 35951For Sale
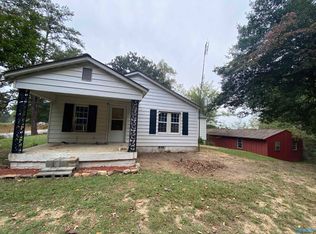 MLS ID #21931377, Christie Walker. ValleyMLS
 - $154,9002 bd2 ba1k sqft222 Justice St N, Crossville, AL 35962For Sale
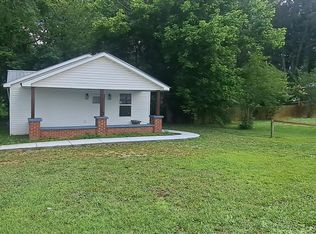 MLS ID #21919243, Elsy Illescas. ValleyMLS
 - $133,0003 bd2 ba1.7k sqft516 County Road 478, Crossville, AL 35962For Sale
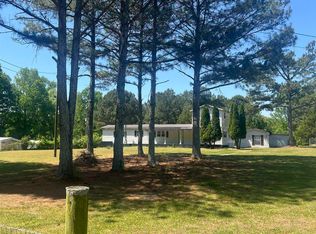 MLS ID #21917439, Donna Potts. ValleyMLS
 - $169,0003 bd2 ba1.3k sqft5816 State Highway 227, Crossville, AL 35962For Sale
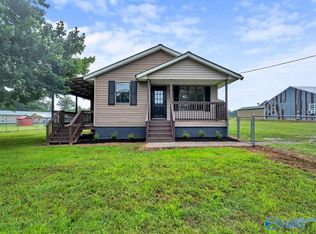 MLS ID #21921293, Bo Brown. ValleyMLS
