This charming ranch-style home exudes warmth and comfort, perfect for those seeking a tranquil retreat. Features a new kitchen with Kraft Maid soft close cabinets and new bathroom. Built in 1953, this residence combines classic charm with modern sensibilities, featuring exquisite hardwood and laminated flooring that flows seamlessly throughout the living spaces. The heart of the home is a cozy yet spacious layout, ideal for both relaxation and entertaining. The two well-appointed bedrooms offer a peaceful sanctuary, while the full bathroom showcases thoughtful design and functionality. Natural light pours in through the windows, enhancing the inviting atmosphere. The unfinished basement provides endless possibilities for customization, whether you envision a personal gym, a creative studio, or additional storage. An attached garage with inside access ensures convenience, making daily life a breeze. Set on a generous 0.38-acre lot, the outdoor space invites you to enjoy the beauty of nature, perfect for gardening or simply unwinding in your own private oasis. The absence of a pool allows for a low-maintenance lifestyle, giving you more time to savor the joys of home. This property is not just a house; it's a lifestyle choice, offering a harmonious blend of comfort, potential, and community. Experience the essence of home in this delightful residence, where every corner invites you to create lasting memories. Showings available now.
For sale
$249,000
467 6th St, Hawk Run, PA 16840
2beds
1,534sqft
Single Family Residence
Built in 1953
0.38 Acres Lot
$241,000 Zestimate®
$162/sqft
$-- HOA
What's special
New bathroomTwo well-appointed bedroomsCozy yet spacious layout
- 30 days
- 396
- 16
Zillow last checked:
Listing updated:
Listed by:
Edward E Reiter 814-590-9481,
Ryen Realty LLC 8143436371
Source: Bright MLS,MLS#: PACD2045512
Facts & features
Interior
Bedrooms & bathrooms
- Bedrooms: 2
- Bathrooms: 1
- Full bathrooms: 1
- Main level bathrooms: 1
- Main level bedrooms: 2
Rooms
- Room types: Living Room, Dining Room, Bedroom 2, Kitchen, Bedroom 1, Hobby Room, Full Bath
Bedroom 1
- Level: Main
- Area: 120 Square Feet
- Dimensions: 10 X 12
Bedroom 2
- Level: Main
- Area: 108 Square Feet
- Dimensions: 9 X 12
Dining room
- Level: Main
- Area: 165 Square Feet
- Dimensions: 11 X 15
Other
- Level: Main
Other
- Level: Main
- Area: 104 Square Feet
- Dimensions: 8 X 13
Kitchen
- Level: Main
- Area: 110 Square Feet
- Dimensions: 10 X 11
Living room
- Level: Main
- Area: 480 Square Feet
- Dimensions: 20 X 24
Heating
- Forced Air, Oil
Cooling
- Central Air, Ductless, Electric
Appliances
- Included: Electric Water Heater
Features
- Flooring: Hardwood, Laminate, Wood
- Basement: Garage Access,Unfinished
- Has fireplace: No
Interior area
- Total structure area: 2,434
- Total interior livable area: 1,534 sqft
- Finished area above ground: 1,534
- Finished area below ground: 0
Property
Parking
- Total spaces: 1
- Parking features: Basement, Inside Entrance, Attached, Driveway
- Attached garage spaces: 1
- Has uncovered spaces: Yes
Accessibility
- Accessibility features: None
Features
- Levels: One
- Stories: 1
- Pool features: None
Lot
- Size: 0.38 Acres
Details
- Additional structures: Above Grade, Below Grade
- Parcel number: 1240Q1156000008
- Zoning: NONE
- Special conditions: Standard
Construction
Type & style
- Home type: SingleFamily
- Architectural style: Ranch/Rambler
- Property subtype: Single Family Residence
Materials
- Vinyl Siding
- Foundation: Block
- Roof: Shingle
Condition
- New construction: No
- Year built: 1953
Utilities & green energy
- Sewer: Septic Exists
- Water: Public
Community & HOA
Community
- Subdivision: Hawk Run
HOA
- Has HOA: No
Location
- Region: Hawk Run
- Municipality: MORRIS TWP
Financial & listing details
- Price per square foot: $162/sqft
- Tax assessed value: $15,200
- Annual tax amount: $1,190
- Date on market: 9/18/2026
- Listing agreement: Exclusive Right To Sell
- Inclusions: Range, Refrigerator
- Ownership: Fee Simple
Estimated market value
$241,000
$229,000 - $253,000
$1,004/mo
Price history
| Date | Event | Price |
|---|---|---|
| 9/18/2026 | Listed for sale | $249,000+31.1%$162/sqft |
Source:  Bright MLS #PACD2045512 Report a problem Bright MLS #PACD2045512 Report a problem | ||
| 12/26/2025 | Sold | $190,000$124/sqft |
Source: Bright MLS #PACD2044850 Report a problem | ||
| 11/19/2025 | Pending sale | $190,000$124/sqft |
Source: Bright MLS #PACD2044850 Report a problem | ||
| 10/15/2025 | Price change | $190,000-7.3%$124/sqft |
Source: Bright MLS #PACD2044850 Report a problem | ||
| 9/23/2025 | Listed for sale | $205,000+215.4%$134/sqft |
Source: Bright MLS #PACD2044850 Report a problem | ||
| 6/26/2014 | Sold | $65,000$42/sqft |
Source: Public Record Report a problem | ||
Public tax history
| Year | Property taxes | Tax assessment |
|---|---|---|
| 2025 | $1,127 +7.6% | $15,200 +100% |
| 2024 | $1,047 +4.7% | $7,600 |
| 2023 | $1,001 +1.9% | $7,600 |
| 2022 | $982 -0.5% | $7,600 |
| 2021 | $986 +2.4% | $7,600 |
| 2020 | $964 | $7,600 |
| 2019 | $964 +7.5% | $7,600 |
| 2018 | $897 | $7,600 |
| 2017 | -- | $7,600 |
| 2016 | -- | $7,600 |
| 2015 | -- | $7,600 |
| 2014 | -- | $7,600 |
| 2013 | -- | $7,600 |
| 2012 | -- | $7,600 |
| 2011 | -- | $7,600 |
| 2009 | -- | $7,600 |
| 2007 | -- | -- |
| 2005 | -- | -- |
| 2004 | -- | -- |
| 2003 | -- | -- |
| 2002 | -- | -- |
| 2000 | -- | -- |
Find assessor info on the county website
Monthly payment
Est. payment
Payment breakdown
Explore the cost of this home by adjusting the details. Changes won't be saved.Climate risks
Neighborhood: 16840
Nearby schools
Schools provided by the listing agent
- District: West Branch Area
Source: Bright MLS. This data may not be complete. We recommend contacting the local school district to confirm school assignments for this home.
Similar homes
- $274,0004 bd2 ba1.7k sqft1518 Empire Rd, Philipsburg, PA 16866For Sale
 MLS ID #14-1216, Andrew Georgino, Ryen Realty LLC. Clearfield Jefferson AOR
 - $275,0003 bd2 ba1.5k sqft175 April Ln, Morrisdale, PA 16858For Sale
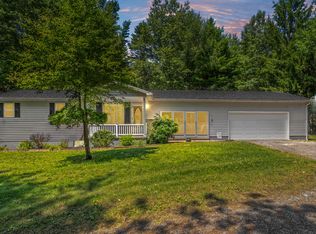 MLS ID #07-7816, Christian Lezzer, Keller Williams Advantage Realty. Clearfield Jefferson AOR
 - $225,0003 bd2 ba2.2k sqft102 S 9th St, Philipsburg, PA 16866For Sale
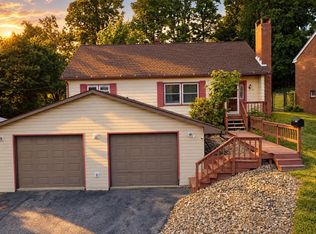
 MLS ID #PACE2519466, Quinten Moslak, Realty One Group Landmark. Bright MLS
 - $225,0003 bd1 ba1.4k sqft876 Sington Rd, Morrisdale, PA 16858For Sale
 MLS ID #PACD2045420, Brittany Patrick, Ryen Realty LLC. Bright MLS
 - $180,0004 bd2 ba1.5k sqft352 Graham Station Rd, Philipsburg, PA 16866For SaleMLS ID #PACD2045196, Nikki Beveridge, Ryen Realty LLC. Bright MLS
- $175,0003 bd1 ba1k sqft503 Jesse St, Philipsburg, PA 16866For SaleMLS ID #PACE2520124, Penny Jones, Better Homes & Gardens Real Estate - GSA Realty. Bright MLS
- $245,0003 bd3 ba2.1k sqft416 W Locust St, Clearfield, PA 16830For SaleMLS ID #PACD2045558, Kimberly Kovall, Realty One Group Landmark. Bright MLS
- $145,0003 bd1 ba1.8k sqft1307 E Pine St, Philipsburg, PA 16866For SaleMLS ID #PACE2518720, Rob Miller, Realty One Group Landmark. Bright MLS
- $189,9002 bd1 ba860 sqft3546 Black Moshannon Rd, Philipsburg, PA 16866For SaleMLS ID #PACE2520326, Natasha Luzier, Ryen Realty LLC. Bright MLS
- $219,0003 bd3 ba1.6k sqft1217 Cameron Ave, Tyrone, PA 16686For SaleMLS ID #PABR2016186, Stephanie Matia, Realty One Group Landmark. Bright MLS
- $149,9004 bd2 ba1.8k sqft219 S Front St, Philipsburg, PA 16866For SaleMLS ID #PACE2518318, Edward E Reiter, Ryen Realty LLC. Bright MLS
- $125,0003 bd1 ba1.3k sqft128 Dale Rd, Philipsburg, PA 16866For SaleMLS ID #PACE2519634, Amy Doran, Realty One Group Landmark. Bright MLS
- $239,0003 bd1 ba1.4k sqft115 Summit Rd, Snow Shoe, PA 16874For SaleMLS ID #PACE2520570, Ro Fisher, Linn Realty. Bright MLS
- $129,0003 bd1 ba1.2k sqft216 N 9th St, Philipsburg, PA 16866For SaleMLS ID #PACE2520298, Sheila Stever, Linn Realty. Bright MLS
- $149,9003 bd1 ba1.4k sqft1415 E Presqueisle St, Philipsburg, PA 16866For SaleMLS ID #PACE2520146, Josie Tekely, Realty One Group Landmark. Bright MLS
- $189,0003 bd2 ba1.5k sqft206 Elizabeth St, Osceola Mills, PA 16666For SaleMLS ID #PACD2045308, Tonya Hahn, Ryen Realty LLC. Bright MLS
