Skip main navigation
Pending
  • Price cut: $2.3K (6/12)
    $419,500

    467 Denali Dr, Angier, NC 27501

    4beds
    2,567sqft
    : 
    Loading
    Get pre-qualified
    Single Family Residence, Residential
    Built in 2025
    2.96 Acres Lot
    $-- Zestimate®
    $163/sqft
    $52/mo HOA

    What's special

    Endless possibilities for gardensWalk-in tile showerScreened-in deckSpacious walk-in closetOpen-concept main level
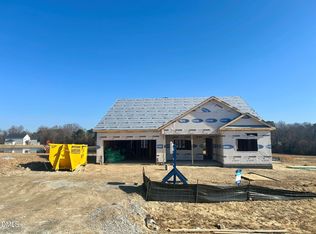
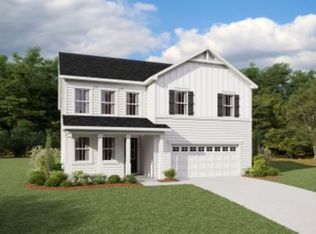
    2.96 ACRE! Design your ultimate outdoor oasis on this oversized 3-acre cul-de-sac site, featuring endless possibilities for gardens, pools, and ulitimate privacy. The Shenandoah Farmhouse offers the perfect blend of modern comfort and quiet country living. With 2,567 sq ft of thoughtfully designed space, this beautiful new home invites you to slow down, relax, and enjoy the lifestyle you've been dreaming about. The open-concept main level is designed for connection and everyday moments, where the spacious Great Room flows effortlessly into the dining area and kitchen, perfect for gathering with family or entertaining friends. Off the foyer, a versatile flex room creates the ideal space for a home office, cozy reading nook, or creative studio. Upstairs, a central loft provides additional space for a media room or lounge. The owner's suite is a relaxing sanctuary featuring abundant natural light, a bath with dual quartz vanities, a walk-in tile shower and a spacious walk-in closet. Sharing the second level are 3 spacious bedrooms with two featuring walk-in closets. Step outside to the screened-in deck and take in the serenity of nature surrounding your private backyard retreat. Whether enjoying morning coffee or unwinding in the evening, experience space, beauty, and tranquility in the Shenandoah Farmhouse NEW PRICE REDUCTION ALERT- Up to 4% of the total sales price towards closing costs, temporary buydown fund, discount points, up to one year HOA dues and/or prepaids with Mattamy Home funding and seller's preferred attorney. Plus up to a $5,000 value towards appliances and/or blinds. ACT NOW to take advantage of Special Savings for closings on or before Aug. 31, 2026!
    208 days
    |
    543
    |
    30
    |

    Zillow last checked:

    Listing updated:

    Listed by:

    Ann Landau 407-341-0013,

    Mattamy Homes LLC

    Source: Doorify MLS,MLS#: 10125994MLS Logo

      Facts & features

      Interior

      Bedrooms & bathrooms
      • Bedrooms: 4
      • Bathrooms: 3
      • Full bathrooms: 2
      • 1/2 bathrooms: 1
      Heating
      • Electric, Forced Air, Heat Pump
      Cooling
      • Electric, Heat Pump
      Appliances
      • Included: Dishwasher, Electric Range, Microwave, Plumbed For Ice Maker, Self Cleaning Oven, Stainless Steel Appliance(s)
      • Laundry: Electric Dryer Hookup, Laundry Room, Washer Hookup
      Features
      • Bathtub/Shower Combination, Breakfast Bar, Ceiling Fan(s), Double Vanity, Entrance Foyer, Granite Counters, Kitchen Island, Kitchen/Dining Room Combination, Open Floorplan, Pantry, Quartz Counters, Recessed Lighting, Smooth Ceilings, Walk-In Closet(s), Water Closet
      • Flooring: Carpet, Vinyl
      • Doors: Sliding Doors
      • Windows: Insulated Windows, Screens
      • Has fireplace: No
      • Common walls with other units/homes: No Common Walls
      Interior area
      • Total structure area: 2,567
      • Total interior livable area: 2,567 sqft
      • Finished area above ground: 2,567
      • Finished area below ground: 0

      Property

      Parking
      • Total spaces: 2
      • Parking features: Attached, Concrete, Driveway, Garage, Garage Door Opener, Garage Faces Front
      • Attached garage spaces: 2
      Features
      • Levels: Two
      • Stories: 2
      • Patio & porch: Covered, Deck, Screened
      • Exterior features: Rain Gutters
      • Fencing: None
      • Has view: Yes
      • View description: Trees/Woods
      Lot
      • Size: 2.96 Acres
      • Features: Back Yard, Cul-De-Sac, Front Yard, Landscaped
      Details
      • Additional structures: None
      • Parcel number: 0682284028.000
      • Special conditions: Standard

      Construction

      Type & style
      • Home type: SingleFamily
      • Architectural style: Farmhouse
      • Property subtype: Single Family Residence, Residential
      Materials
      • Board & Batten Siding, Radiant Barrier, Vinyl Siding
      • Roof: Shingle
      Condition
      • New construction: Yes
      • Year built: 2025
      • Major remodel year: 2025
      Details
      • Builder name: Mattamy Homes

      Utilities & green energy

      • Sewer: Septic Tank
      • Water: Public
      • Utilities for property: Electricity Connected, Septic Connected, Water Connected

      Community & HOA

      Community
      • Features: Street Lights
      • Subdivision: Riverfall
      HOA
      • Has HOA: Yes
      • Amenities included: Pond Seasonal
      • Services included: Maintenance Grounds, None
      • HOA fee: $52 monthly
      Location
      • Region: Angier

      Financial & listing details

      • Price per square foot: $163/sqft
      • Date on market: 12/14/2025
      • Road surface type: Asphalt, Paved

        Estimated market value

        Not available

        Estimated sales range

        Not available

        Not available

        Price history

        DateEventPrice
        7/6/2026Pending sale$419,500$163/sqft
        Source: Doorify MLS #10125994 Report a problem
        6/12/2026Price change$419,500-0.5%$163/sqft
        Source: Doorify MLS #10125994 Report a problem
        4/3/2026Price change$421,783-2.3%$164/sqft
        Source: Doorify MLS #10125994 Report a problem
        2/25/2026Price change$431,783-3.6%$168/sqft
        Source: Doorify MLS #10125994 Report a problem
        1/16/2026Price change$447,783+0.8%$174/sqft
        Source: Doorify MLS #10125994 Report a problem
        12/14/2025Listed for sale$444,032-0.7%$173/sqft
        Source: Doorify MLS #10125994 Report a problem
        12/1/2025Listing removed$447,110$174/sqft
        Source: Mattamy Homes Report a problem
        11/27/2025Price change$447,110+0.7%$174/sqft
        Source: Mattamy Homes Report a problem
        10/6/2025Listed for sale$444,032$173/sqft
        Source: Doorify MLS #10125994 Report a problem

        Public tax history

        Tax history is unavailable.

        Monthly payment

        Est. payment

        Payment breakdown

        Explore the cost of this home by adjusting the details. Changes won't be saved.
        All calculations are estimates and provided by Zillow, Inc. for informational purposes only. Actual amounts may vary.
        HOA fees may include property taxes on listings classified as Co-Ops. Contact the listing agent and/or owner for fee details.
        Mortgage interest rates are dependent on a number of factors, including credit score, down payment, and repayment length. Interest rate data provided by Zillow Group Marketplace, Inc. as of 1/1/1970 from various mortgage lenders with which we have lead or other similar arrangements; the Estimated Payment is an average of those rates.
        See how much you could borrow to make a competitive offer.

        Climate risks

        Neighborhood: 27501

        Getting around

        0 / 100
        Car-Dependent
        20 / 100
        Somewhat Bikeable

        Nearby schools

        GreatSchools rating
        Schools provided by the listing agent
        • Elementary: Harnett - Angier Elementary
        • Middle: Harnett - Harnett Central Middle
        • High: Harnett - Harnett Central High

        Source: Doorify MLS. This data may not be complete. We recommend contacting the local school district to confirm school assignments for this home.

        A local agent can set up tours, give advice and negotiate with sellers.

        Browse local experts

        Similar homes