Discover luxurious living in this brand-new home. The open floor plan captures natural light, offering ample living space. Work from home or relax on weekends in a convenient Den (that can be converted to a 5th bedroom for a limited time only). Entertain family and friends in a spacious dining and living area. This new home comes equipped with a gourmet kitchen showcasing stainless-steel appliances, generous countertop space and a kitchen island. The primary bedroom suite boasts a luxurious private bath and walk-in closet. Dedicated laundry room. Located upstairs is a loft for fun & relaxation. Whether it's movie night or game time, the spacious loft is ready to become your favorite hangout spot. Limited opportunity for a one-of-a kind experience to personalize your home at our design studio, where you'll get both expert advice and the ability to select from a wide range of design choices to make your new home your own. Othe features include WaterSense® labeled bath fixtures, electric tank water heater, smart thermostat, a solar energy system (lease or purchase required) and a limited 10-year warranty. Near shopping and dining at Madera Marketplace and The Commons at Madera Fair. Close to family recreation at Pan-Am Park and Centennial Pool Complex. Beautiful Central Valley location with a small-town charm and access to metro-city living. Your dream home is here! Artist rendering shown. Colors, materials, and features may vary and are subject to change. Model Photos Shown.
Pending
Price increase: $11K (8/15)
$458,990
467 E Kennedy St, Madera, CA 93638
4beds
3baths
2,172sqft
Residential, Single Family Residence
Built in ----
4,046 Square Feet Lot
$457,800 Zestimate®
$211/sqft
$-- HOA
What's special
- 56 days
- 124
- 3
Zillow last checked:
Listing updated:
Listed by:
Theresa Mejia DRE #01809951 510-589-5271,
KB HOME Sales-Northern Califor
Source: Fresno MLS,MLS#: 652755Originating MLS: Fresno MLS
Facts & features
Interior
Bedrooms & bathrooms
- Bedrooms: 4
- Bathrooms: 3
Primary bedroom
- Area: 0
- Dimensions: 0 x 0
Bedroom 1
- Area: 0
- Dimensions: 0 x 0
Bedroom 2
- Area: 0
- Dimensions: 0 x 0
Bedroom 3
- Area: 0
- Dimensions: 0 x 0
Bedroom 4
- Area: 0
- Dimensions: 0 x 0
Dining room
- Area: 0
- Dimensions: 0 x 0
Family room
- Area: 0
- Dimensions: 0 x 0
Kitchen
- Area: 0
- Dimensions: 0 x 0
Living room
- Area: 0
- Dimensions: 0 x 0
Basement
- Area: 0
Heating
- Has Heating (Unspecified Type)
Cooling
- Central Air
Appliances
- Laundry: Inside
Features
- Den/Study, Loft
- Has fireplace: No
Interior area
- Total structure area: 2,172
- Total interior livable area: 2,172 sqft
Property
Parking
- Total spaces: 2
- Parking features: Garage - Attached
- Attached garage spaces: 2
Features
- Levels: Two
- Stories: 2
Lot
- Size: 4,046 Square Feet
- Features: Foothill
Details
- Parcel number: NEW/UNDER CONSTRUCTION/NA
Construction
Type & style
- Home type: SingleFamily
- Property subtype: Residential, Single Family Residence
Materials
- Stucco
- Foundation: Concrete
- Roof: Tile
Details
- Builder name: Plan 2172 / Kb Home
Utilities & green energy
- Electric: On
- Sewer: Public Sewer
- Water: Public
- Utilities for property: Public Utilities
Green energy
- Energy generation: Solar
Community & HOA
Location
- Region: Madera
Financial & listing details
- Price per square foot: $211/sqft
- Date on market: 7/27/2026
- Cumulative days on market: 56 days
- Listing agreement: Exclusive Right To Sell
Estimated market value
$457,800
$435,000 - $481,000
$2,393/mo
Price history
| Date | Event | Price |
|---|---|---|
| 9/20/2026 | Pending sale | $458,990$211/sqft |
Source: Fresno MLS #652755 Report a problem | ||
| 8/15/2026 | Price change | $458,990+2.5%$211/sqft |
Source: Fresno MLS #652755 Report a problem | ||
| 7/28/2026 | Listed for sale | $447,990$206/sqft |
Source: Fresno MLS #652755 Report a problem | ||
Public tax history
Tax history is unavailable.
Monthly payment
Est. payment
Payment breakdown
Explore the cost of this home by adjusting the details. Changes won't be saved.Climate risks
Neighborhood: 93638
Nearby schools
Schools provided by the listing agent
- Elementary: James Monroe
- Middle: Jack G. Desmond
- High: Matilda
Source: Fresno MLS. This data may not be complete. We recommend contacting the local school district to confirm school assignments for this home.
- $399,9903 bd2 ba1.4k sqft515 E Kennedy St, Madera, CA 93638Pending
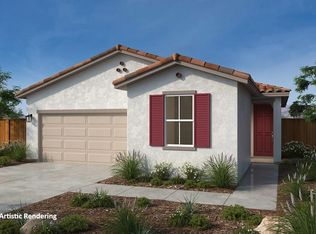
- $1,000,0007.7 acres0 Adell St, Madera, CA 93638Sold

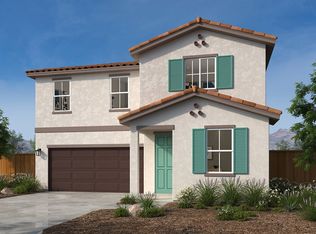
- from $443,9904 bd3 ba2.1k sqftPlan 2172 Modeled Plan, Linwood at Madera Ranch, Madera, CA 93638New Construction

- from $464,9904 bd3 ba2.4k sqftPlan 2403 Plan, Linwood at Madera Ranch, Madera, CA 93638New Construction
Similar homes
- from $443,9904 bd3 ba2.1k sqftPlan 2172 Modeled Plan, Linwood at Madera Ranch, Madera, CA 93638New ConstructionKB Home
- from $402,9904 bd2 ba1.5k sqftPlan 1562 Modeled Plan, Linwood at Madera Ranch, Madera, CA 93638New Construction
 KB Home
 - $459,0004 bd3 ba2.2k sqft4682 Loftwood Rd, Madera, CA 93636For Sale
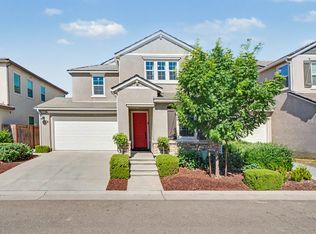 MLS ID #652474, Melissa M. Bowen. Fresno MLS
 - $482,3004 bd2 ba1.7k sqft4179 N Tisha Ave, Fresno, CA 93723New Construction
 Fresno MLS
Local buyer's agents are ready to help
