Escape to your own peaceful retreat in Painted Hills, a sought-after private lake community surrounded by nature and filled with amenities. This charming little house in the woods offers the perfect blend of privacy, relaxation, and community living. Enjoy lake privileges to two beautiful lakes, perfect for boating, fishing. When you're not enjoying the lakes, take advantage of the community clubhouse and restaurant, dog park, pickleball courts, playground, and so much more. Tucked among the trees yet part of an active and welcoming community, this is the perfect place to slow down, reconnect with nature, and enjoy the lake lifestyle. Your little escape in the woods is waiting! Minutes from I-69 and Cedar Creek Winery!
Active
$165,000
4671 E Sunnyslope Dr, Martinsville, IN 46151
1beds
1,800sqft
Residential, Single Family Residence
Built in 1979
0.55 Acres Lot
$197,200 Zestimate®
$92/sqft
$81/mo HOA
What's special
Surrounded by natureTucked among the trees
- 3 days
- 907
- 59
Likely to sell faster than
Zillow last checked:
Listing updated:
Listed by:
Michele Killinger 317-710-2059,
Carpenter, REALTORS®
Source: MIBOR as distributed by MLS GRID,MLS#: 22123061
Facts & features
Interior
Bedrooms & bathrooms
- Bedrooms: 1
- Bathrooms: 2
- Full bathrooms: 1
- 1/2 bathrooms: 1
- Main level bathrooms: 2
- Main level bedrooms: 1
Other
- Level: Main
- Area: 150 Square Feet
- Dimensions: 15X10
Bonus room
- Level: Basement
- Area: 286 Square Feet
- Dimensions: 22X13
Kitchen
- Level: Main
- Area: 65 Square Feet
- Dimensions: 13x5
Laundry
- Features: Other
- Level: Basement
- Area: 135 Square Feet
- Dimensions: 15X9
Living room
- Level: Main
- Area: 130 Square Feet
- Dimensions: 10X13
Loft
- Level: Upper
- Area: 285 Square Feet
- Dimensions: 19X15
Workshop
- Features: Other
- Level: Basement
- Area: 165 Square Feet
- Dimensions: 15X11
Heating
- Baseboard, Wood Stove
Cooling
- Window Unit(s)
Appliances
- Included: Electric Water Heater, Electric Oven, Refrigerator
Features
- Vaulted Ceiling(s)
- Basement: Daylight,Partial
Interior area
- Total structure area: 1,800
- Total interior livable area: 1,800 sqft
- Finished area below ground: 302
Video & virtual tour
Property
Parking
- Parking features: Gravel
Features
- Levels: One and One Half
- Stories: 1
- Patio & porch: Deck
Lot
- Size: 0.55 Acres
- Features: Rural - Subdivision, Mature Trees, Wooded
Details
- Additional structures: Storage
- Parcel number: 551408365027000012
- Special conditions: As Is
- Horse amenities: None
Construction
Type & style
- Home type: SingleFamily
- Architectural style: Traditional
- Property subtype: Residential, Single Family Residence
Materials
- Wood Siding
- Foundation: Block
Condition
- Fixer
- New construction: No
- Year built: 1979
Utilities & green energy
- Water: Private
- Utilities for property: Sep Sewer Meter
Community & HOA
Community
- Subdivision: Painted Hills
HOA
- Has HOA: Yes
- Amenities included: Boating, Clubhouse, Dog Park, Playground, Pool, Powered Boats Allowed, RV/Boat Storage, Snow Removal
- Services included: Association Home Owners, Clubhouse
- HOA fee: $970 annually
- HOA phone: 765-342-6409
Location
- Region: Martinsville
Financial & listing details
- Price per square foot: $92/sqft
- Tax assessed value: $165,500
- Annual tax amount: $1,942
- Date on market: 8/28/2026
- Cumulative days on market: 4 days
Estimated market value
$197,200
$168,000 - $225,000
$1,329/mo
Price history
| Date | Event | Price |
|---|---|---|
| 8/28/2026 | Listed for sale | $165,000$92/sqft |
Source:  MIBOR as distributed by MLS GRID #22123061 Report a problem MIBOR as distributed by MLS GRID #22123061 Report a problem | ||
Public tax history
| Year | Property taxes | Tax assessment |
|---|---|---|
| 2025 | $2,228 +27.4% | $165,500 -7.5% |
| 2024 | $1,749 +11.9% | $178,900 +4.8% |
| 2023 | $1,563 +35% | $170,700 +11.6% |
| 2022 | $1,158 +14.9% | $153,000 +29% |
| 2021 | $1,008 -3.4% | $118,600 +5.1% |
| 2020 | $1,044 +13.5% | $112,800 -1% |
| 2019 | $920 +5.1% | $113,900 +9.8% |
| 2018 | $875 -1.9% | $103,700 +8.5% |
| 2017 | $892 +18.7% | $95,600 |
| 2016 | $751 +7.3% | $95,600 -1.2% |
| 2014 | $700 +6.8% | $96,800 +1% |
| 2013 | $656 -8.5% | $95,800 +1.2% |
| 2012 | $716 -6.2% | $94,700 |
| 2011 | $763 -7.2% | $94,700 -1.6% |
| 2010 | $823 -5.5% | $96,200 |
| 2009 | $871 -28.5% | $96,200 +12.1% |
| 2006 | $1,218 | $85,800 -1.4% |
| 2005 | -- | $87,000 |
Find assessor info on the county website
Monthly payment
Est. payment
Payment breakdown
Explore the cost of this home by adjusting the details. Changes won't be saved.Climate risks
Neighborhood: 46151
Nearby schools
Schools provided by the listing agent
- Elementary: Indian Creek Elementary School
- Middle: Indian Creek Middle School
- High: Indian Creek Sr High School
Source: MIBOR as distributed by MLS GRID. This data may not be complete. We recommend contacting the local school district to confirm school assignments for this home.
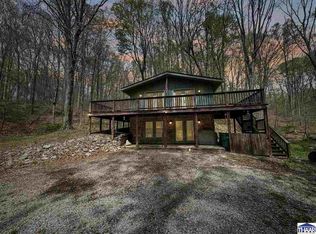
- $17,500-- bd-- ba-- sqft4699 E Sunnyslope Dr, Martinsville, IN 46151Off Market
- $8,800-- bd-- ba-- sqft4699 E Sunnyslope Dr, Martinsville, IN 46151Off Market
- $269,0003 bd2 ba1.5k sqft4699 E Sunnyslope Dr, Martinsville, IN 46151For Sale
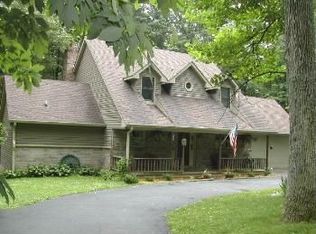
- $431,7004 bd3 ba3.1k sqft4585 E Sunnyslope Dr, Martinsville, IN 46151Off Market
Similar homes
- $220,0004 bd2 ba1.5k sqft659 Gardner Ave, Martinsville, IN 46151Active
 MLS ID #22123017, Chad Shumaker, RE/MAX Cornerstone. MIBOR as distributed by MLS GRID
 - $--2 bd2 ba1k sqft359 W Poston Rd, Martinsville, IN 46151Auction
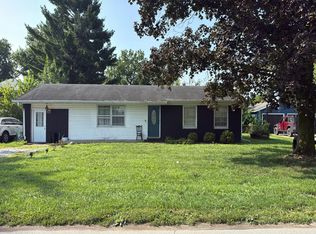 Auction.com 2
 - $158,9002 bd1 ba1.6k sqft213 N State Road 67 S, Martinsville, IN 46151Active
 MLS ID #22110306, Arika Mayes, F.C. Tucker Company. MIBOR as distributed by MLS GRID
 - $155,0003 bd1 ba1.9k sqft925 Pumpkinvine Hill Rd, Martinsville, IN 46151Active
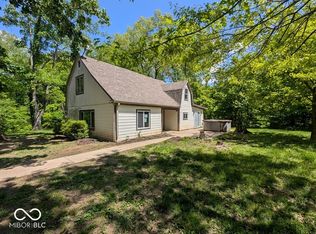 MLS ID #22102365, Linda Dzierba, Dzierba Real Estate Services. MIBOR as distributed by MLS GRID
