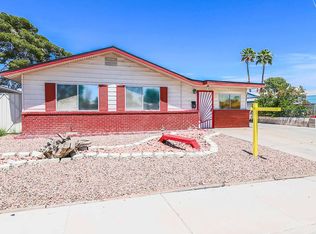
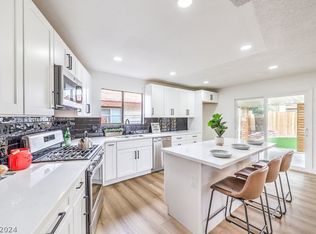
A one-story, conveniently located home on Rita Drive features a single-level layout offering 3 bedrooms and 2 full bathrooms. Recently renovated with updates throughout, the home offers a comfortable and functional floor plan with inviting living areas, a refreshed kitchen with natural lighting. In addition to the main living area, the property also features a versatile family room. This space offers flexibility. A covered patio for added shade, enclosed back yard with enough space to have gatherings or to just enjoy your own privacy. No HOA!
Active
Price cut: $5K (9/24)
$389,999
4672 Rita Dr, Las Vegas, NV 89121
3beds
1,180sqft
Single Family Residence
Built in 1972
5,662 Square Feet Lot
$386,000 Zestimate®
$331/sqft
$-- HOA
What's special
Single-level layoutVersatile family room
- 48 days
- 80
- 4
Zillow last checked:
Listing updated:
Listed by:
Denise Sida S.0184439 (702)403-3447,
Realty ONE Group, Inc
Source: LVR,MLS#: 2810582 Originating MLS: Greater Las Vegas Association of Realtors Inc
Originating MLS: Greater Las Vegas Association of Realtors IncFacts & features
Interior
Bedrooms & bathrooms
- Bedrooms: 3
- Bathrooms: 2
- Full bathrooms: 2
Primary bedroom
- Description: Ceiling Light,Closet,Downstairs
- Dimensions: 11x13
Bedroom 2
- Description: Closet
- Dimensions: 10x10
Bedroom 3
- Description: Closet
- Dimensions: 10x10
Primary bathroom
- Description: Shower Only
- Dimensions: 6x4
Family room
- Description: Separate Family Room
- Dimensions: 20x15
Kitchen
- Description: Tile Flooring
- Dimensions: 12x12
Living room
- Description: Formal
- Dimensions: 15x10
Heating
- Central, Electric, Gas
Cooling
- Central Air, Electric
Appliances
- Included: Gas Cooktop, Disposal
- Laundry: Laundry Room
Features
- Handicap Access, Primary Downstairs
- Flooring: Tile
- Has fireplace: No
Interior area
- Total structure area: 1,180
- Total interior livable area: 1,180 sqft
Video & virtual tour
Property
Parking
- Total spaces: 1
- Parking features: Attached Carport, Open, RV Access/Parking, RV Paved
- Carport spaces: 1
- Has uncovered spaces: Yes
Features
- Stories: 1
- Patio & porch: Covered, Patio, Porch
- Exterior features: Handicap Accessible, Porch, Patio, Private Yard
- Fencing: Block,Full,Pasture
Lot
- Size: 5,662 Square Feet
- Features: Desert Landscaping, Landscaped, < 1/4 Acre
Details
- Parcel number: 16120812007
- Zoning description: Single Family
- Horse amenities: None
Construction
Type & style
- Home type: SingleFamily
- Architectural style: One Story
- Property subtype: Single Family Residence
Materials
- Drywall
- Roof: Composition,Shingle
Condition
- Year built: 1972
Utilities & green energy
- Electric: Photovoltaics None
- Sewer: Public Sewer
- Water: Public
- Utilities for property: Underground Utilities
Community & HOA
Community
- Security: Controlled Access
- Subdivision: Desert Hills Sub Tr #11
HOA
- Has HOA: No
- Amenities included: None
Location
- Region: Las Vegas
Financial & listing details
- Price per square foot: $331/sqft
- Tax assessed value: $122,569
- Annual tax amount: $786
- Date on market: 8/20/2026
- Listing agreement: Exclusive Right To Sell
- Listing terms: Cash,Conventional,FHA,VA Loan
Estimated market value
$386,000
$367,000 - $405,000
$1,677/mo
Price history
| Date | Event | Price |
|---|---|---|
| 9/24/2026 | Price change | $389,999-1.3%$331/sqft |
Source:  LVR #2810582 Report a problem LVR #2810582 Report a problem | ||
| 8/20/2026 | Listed for sale | $395,000+305.1%$335/sqft |
Source: LVR #2810582 Report a problem | ||
| 3/20/2003 | Sold | $97,500-13.2%$83/sqft |
Source: Public Record Report a problem | ||
| 9/9/2002 | Sold | $112,266+15.9%$95/sqft |
Source: Public Record Report a problem | ||
| 6/5/2000 | Sold | $96,900$82/sqft |
Source: Public Record Report a problem | ||
Public tax history
| Year | Property taxes | Tax assessment |
|---|---|---|
| 2026 | $789 -17.1% | $42,899 +0.4% |
| 2025 | $951 +40.5% | $42,718 -5.2% |
| 2024 | $677 +8% | $45,080 +13.6% |
| 2023 | $627 +8% | $39,673 +11.4% |
| 2022 | $581 +7.8% | $35,606 +14.6% |
| 2021 | $539 +6.8% | $31,072 +2.7% |
| 2020 | $505 +4.8% | $30,243 +4.3% |
| 2019 | $482 +6.9% | $29,005 |
| 2018 | $451 | $29,005 +1.8% |
| 2017 | $451 | $28,483 +12.1% |
| 2016 | $451 +0.5% | $25,413 +13.3% |
| 2015 | $448 +3.2% | $22,427 +10.6% |
| 2014 | $434 | $20,270 |
| 2013 | -- | $20,270 +20% |
| 2012 | -- | $16,897 +24.8% |
| 2011 | -- | $13,544 -22.7% |
| 2010 | -- | $17,529 -41.1% |
| 2009 | -- | $29,753 |
| 2008 | -- | $29,753 -41.5% |
| 2007 | -- | $50,885 +25.6% |
| 2006 | -- | $40,518 +34.4% |
| 2005 | -- | $30,139 +19.1% |
| 2004 | -- | $25,309 +0.9% |
| 2003 | -- | $25,085 -0.7% |
| 2002 | -- | $25,250 +4.6% |
| 2001 | -- | $24,140 |
Find assessor info on the county website
Monthly payment
Est. payment
Payment breakdown
Explore the cost of this home by adjusting the details. Changes won't be saved.Climate risks
Neighborhood: Paradise
Nearby schools
Schools provided by the listing agent
- Elementary: Ullom, JM,Ullom, JM
- Middle: Woodbury C. W.
- High: Chaparral
Source: LVR. This data may not be complete. We recommend contacting the local school district to confirm school assignments for this home.
Similar homes
- $365,0004 bd2 ba1.2k sqft4736 Newton Dr, Las Vegas, NV 89121For Sale
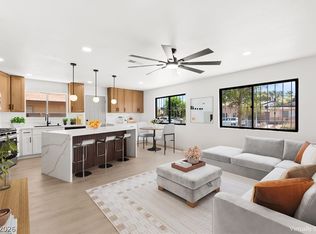 MLS ID #2823576, Basim Nawaz, HomeSmart Encore. LVR
 - $385,0003 bd2 ba1.3k sqft4672 Newton Dr, Las Vegas, NV 89121For Sale
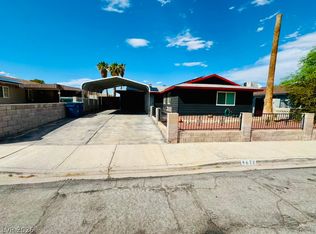 MLS ID #2808179, Maria Covarrubias, Golden Stars Realty Group LLC. LVR
 - $399,0003 bd2 ba1.6k sqft4550 San Rafael Ave, Las Vegas, NV 89120For Sale
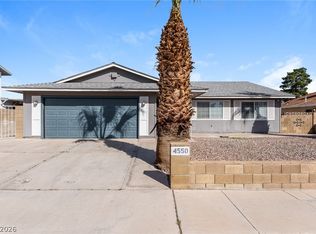 MLS ID #2761717, Arthur Chung, Las Vegas Realty LLC. LVR
 - $389,9004 bd2 ba1.2k sqft4792 Rita Dr, Las Vegas, NV 89121For Sale
 MLS ID #2813839, Valerie A. Prospero, BHHS Nevada Properties. LVR
