Bright And Spacious 2 Bedroom Condo..... Great Layout..... Very Spacious Bedrooms ....Updated Kitchen....Large Open Balcony.. Laminate Floors Throughout & Much More.....Great Opportunity To Live In Or Invest !!!!
For sale
C$269,000
4673 Jane St Unit 807, Toronto, ON M3N 2L1
2beds
1baths
Apartment
Built in ----
-- sqft lot
$-- Zestimate®
C$--/sqft
C$809/mo HOA
What's special
Great layoutVery spacious bedroomsUpdated kitchenLarge open balconyLaminate floors throughout
- 155 days
- 22
- 0
Zillow last checked:
Listing updated:
Listed by:
RE/MAX PREMIER INC.
Source: TRREB,MLS®#: W12968586 Originating MLS®#: Toronto Regional Real Estate Board
Originating MLS®#: Toronto Regional Real Estate BoardFacts & features
Interior
Bedrooms & bathrooms
- Bedrooms: 2
- Bathrooms: 1
Primary bedroom
- Description: Primary Bedroom
- Level: Main
- Area: 17.64 Square Meters
- Area source: Other
- Dimensions: 4.20 x 4.20
Bedroom 2
- Description: Bedroom 2
- Level: Main
- Area: 13.97 Square Meters
- Area source: Other
- Dimensions: 4.55 x 3.07
Dining room
- Description: Dining Room
- Level: Main
- Area: 9.92 Square Meters
- Area source: Other
- Dimensions: 3.20 x 3.10
Kitchen
- Description: Kitchen
- Level: Main
- Area: 6.82 Square Meters
- Area source: Other
- Dimensions: 3.10 x 2.20
Living room
- Description: Living Room
- Level: Main
- Area: 17.85 Square Meters
- Area source: Other
- Dimensions: 5.10 x 3.50
Heating
- Radiant, Gas
Cooling
- None
Appliances
- Laundry: Other
Features
- Other
- Basement: None
- Has fireplace: No
Interior area
- Living area range: 700-799 null
Property
Parking
- Total spaces: 1
- Parking features: Underground
- Has attached garage: Yes
Features
- Exterior features: Enclosed Balcony
Construction
Type & style
- Home type: Apartment
- Property subtype: Apartment
- Attached to another structure: Yes
Materials
- Brick
Community & HOA
HOA
- Services included: CAC Included, Common Elements Included, Heat Included, Building Insurance Included, Parking Included, Water Included
- HOA fee: C$809 monthly
- HOA name: YCC
Location
- Region: Toronto
Financial & listing details
- Annual tax amount: C$290
- Date on market: 4/8/2026
Price history
Price history is unavailable.
Public tax history
Tax history is unavailable.
Climate risks
Neighborhood: Black Creek
Nearby schools
GreatSchools rating
No schools nearby
We couldn't find any schools near this home.


Similar homes
- C$249,0002 bd1 ba-- sqft4673 Jane St #623, Toronto, ON M3N 2L1For Sale
 MLS ID #W12857978, RIGHT AT HOME REALTY INC.. TRREB
 - C$199,0001 bd1 ba-- sqft4673 Jane St #612, Toronto, ON M3N 2L1For Sale
 MLS ID #W13135452, RE/MAX PREMIER INC.. TRREB
 - C$289,9002 bd1 ba-- sqft335 Driftwood Ave #909, Toronto, ON M3N 2P3For Sale
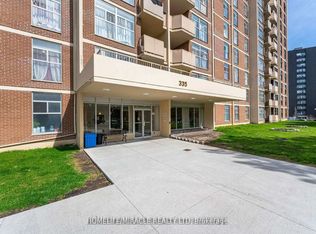 MLS ID #W13539392, HOMELIFE/MIRACLE REALTY LTD. TRREB
 - C$229,0002 bd1 ba-- sqft4645 Jane St #428, Toronto, ON M3N 2K9For Sale
 MLS ID #W13610152, RE/MAX PREMIER INC.. TRREB
