Like brand new with custom details. Indulge your culinary desires in this newly renovated ($30,000) kitchen to include: Frigidaire gallery appliance package: induction oven & air fryer, accent end caps on cabinets, motion lighting in pantry, custom floating shelves, new sconce light above, custom vent hood, quartz countertops, Blaco super single undermount kitchen sink, wainscoting & lighting in dining room & under bar. Custom chalkboard, Interior recently painted, new neutral gray carpet, plank accent walls under stairs & owner bedroom. New LVP flooring ($15,000) new roof & new water heater. Electric fireplace in great room. Owner bedroom is on the main level & laundry room is on the main level. Private patio & firepit to enjoy the spacious backyard. Additional landscaping in 2020. 5th bedroom could be used as a game room or office.
Under contract
$415,000
4677 Ivy Patch Dr, Fortson, GA 31808
5beds
2,990sqft
Single Family Residence
Built in 2011
0.25 Acres Lot
$414,200 Zestimate®
$139/sqft
$30/mo HOA
What's special
Spacious backyardPrivate patioCustom chalkboardCustom detailsNew water heaterPlank accent wallsFrigidaire gallery appliance package
- 845 days
- 34
- 0
Zillow last checked:
Listing updated:
Listed by:
Susan Whitehead 706-604-0082,
Haskin Realty Group, LLC
Source: East Alabama BOR,MLS#: E98506
Facts & features
Interior
Bedrooms & bathrooms
- Bedrooms: 5
- Bathrooms: 4
- Full bathrooms: 3
- 1/2 bathrooms: 1
- Main level bathrooms: 1
- Main level bedrooms: 1
Great room
- Description: Kitchen & Great Room open
- Level: Main
Heating
- Central, Forced Air
Cooling
- Central Air, Ceiling Fan(s), Zoned
Appliances
- Included: Dishwasher, Disposal, Microwave, Refrigerator, Range Hood, Self Cleaning Oven
- Laundry: Electric Dryer Hookup, Laundry Room
Features
- Coffered Ceiling(s), Double Vanity, Entrance Foyer, High Ceilings, High Speed Internet, Other, Recessed Lighting, Walk-In Closet(s)
- Flooring: Carpet, Ceramic Tile, Other
- Windows: ENERGY STAR Qualified Windows
- Basement: None
- Number of fireplaces: 1
- Fireplace features: Electric
- Common walls with other units/homes: No Common Walls
Interior area
- Total structure area: 2,990
- Total interior livable area: 2,990 sqft
Video & virtual tour
Property
Parking
- Parking features: Attached, Driveway Level, Garage Faces Front
- Has garage: Yes
Accessibility
- Accessibility features: Accessible Electrical and Environmental Controls, Accessible Central Living Area
Features
- Levels: Two
- Stories: 2
- Patio & porch: Front Porch, Patio
- Exterior features: Private Yard, Rain Gutters
- Pool features: None
- Spa features: None
- Fencing: Back Yard,Privacy
- Has view: Yes
- View description: City
- Waterfront features: None
- Body of water: None
Lot
- Size: 0.25 Acres
- Dimensions: 41 x 157 x 94 x 157
- Features: Back Yard, Front Yard, Landscaped, Level
Details
- Additional structures: None
- Parcel number: 078008017
- Special conditions: Standard,None
- Other equipment: None
- Horse amenities: None
Construction
Type & style
- Home type: SingleFamily
- Architectural style: Traditional
- Property subtype: Single Family Residence
Materials
- Brick, Cement Siding
- Roof: Shingle
Condition
- Resale
- Year built: 2011
Utilities & green energy
- Electric: 220 Volts
- Sewer: Public Sewer
- Water: Public
- Utilities for property: Cable Available, Electricity Available, Natural Gas Available, Phone Available, Sewer Available, Underground Utilities, Water Available
Green energy
- Energy efficient items: Insulation, Roof, Thermostat, Water Heater, Windows
- Energy generation: None
Community & HOA
Community
- Features: Home Owners Association, Near Schools, Shopping, Street Lights
- Security: Security System Owned, Fire Alarm, Secured Garage/Parking, Smoke Detector(s), Security Lights
- Subdivision: Ivy Park
HOA
- Has HOA: Yes
- HOA fee: $180 annually
- Second HOA fee: $180 annually
Location
- Region: Fortson
Financial & listing details
- Price per square foot: $139/sqft
- Tax assessed value: $399,640
- Annual tax amount: $1,839
- Date on market: 4/18/2024
- Cumulative days on market: 82 days
- Listing terms: Cash,Conventional,FHA,VA Loan
- Ownership: Other
- Road surface type: Asphalt
Estimated market value
$414,200
$393,000 - $435,000
$2,708/mo
Price history
| Date | Event | Price |
|---|---|---|
| 7/20/2024 | Pending sale | $415,000$139/sqft |
Source:  CBORGA #211277 Report a problem CBORGA #211277 Report a problem | ||
| 6/23/2024 | Contingent | $415,000$139/sqft |
Source: CBORGA #211277 Report a problem | ||
| 6/23/2024 | Pending sale | $415,000$139/sqft |
Source: CBORGA #211277 Report a problem | ||
| 5/8/2024 | Listed for sale | $415,000$139/sqft |
Source: CBORGA #211277 Report a problem | ||
| 4/22/2024 | Pending sale | $415,000$139/sqft |
Source: CBORGA #211277 Report a problem | ||
| 4/18/2024 | Listed for sale | $415,000+62.7%$139/sqft |
Source: CBORGA #211277 Report a problem | ||
| 5/31/2019 | Sold | $255,000+11.4%$85/sqft |
Source: Public Record Report a problem | ||
| 4/21/2011 | Sold | $229,000$77/sqft |
Source: Public Record Report a problem | ||
Public tax history
| Year | Property taxes | Tax assessment |
|---|---|---|
| 2025 | $5,302 +120.2% | $159,856 +43.4% |
| 2024 | $2,408 +30.9% | $111,468 |
| 2023 | $1,839 -27.3% | $111,468 +25.6% |
| 2022 | $2,530 +0.3% | $88,720 +3.4% |
| 2021 | $2,523 0% | $85,772 |
| 2020 | $2,524 -15.9% | $85,772 |
| 2019 | $3,001 | $85,772 |
| 2018 | $3,001 | $85,772 |
| 2017 | $3,001 -7.1% | $85,772 -6.4% |
| 2016 | $3,231 | $91,600 |
| 2015 | $3,231 -0.1% | $91,600 |
| 2014 | $3,235 -0.1% | $91,600 |
| 2013 | $3,240 -0.3% | $91,600 |
| 2012 | $3,249 +471.7% | $91,600 +472.5% |
| 2011 | $568 | $16,000 |
Find assessor info on the county website
Monthly payment
Est. payment
Payment breakdown
Explore the cost of this home by adjusting the details. Changes won't be saved.Climate risks
Neighborhood: 31808
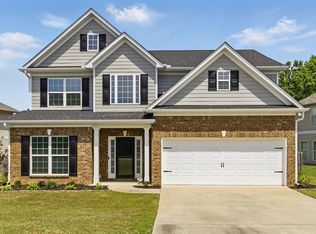
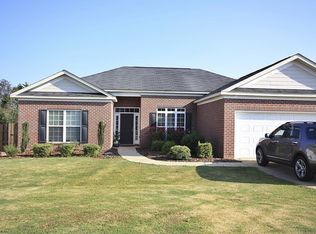
Similar homes
- $419,0004 bd3 ba2.6k sqft3419 Cambridge Dr, Columbus, GA 31906For Sale
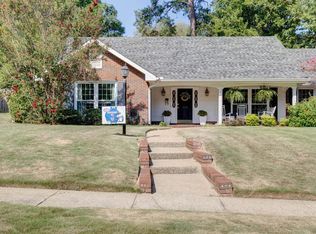
 MLS ID #234207, Jerome Bechard, Coldwell Banker / Kennon, Parker, Duncan & Davis. CBORGA
 - $439,9004 bd3 ba2.8k sqft173 Maple Creek Ct, Cataula, GA 31804For Sale
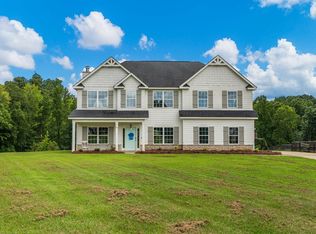 MLS ID #233447, Mary Varner, Bickerstaff Parham, LLC. CBORGA
 - $375,0004 bd3 ba2.4k sqft6817 Omaha Dr, Midland, GA 31820For Sale
 MLS ID #234546, Mary Varner, Bickerstaff Parham, LLC. CBORGA
 - $485,0004 bd4 ba2.9k sqft30 Oak Hill Dr, Fortson, GA 31808Active

 MLS ID #10802059, Morgan Thompson, BHHS First Magnolia Realty. GAMLS
 - $450,0004 bd3 ba2.7k sqft241 Spring Hill Dr, Ellerslie, GA 31807ActiveMLS ID #10849835, Rena McMullen, Keller Williams River Cities. GAMLS
- $459,9005 bd4 ba3.1k sqft128 Janees Way, Midland, GA 31820For SaleMLS ID #233264, Brad Baker, Coldwell Banker / Kennon, Parker, Duncan & Davis. CBORGA
- $499,0004 bd3 ba2.7k sqft35 Hawkeye Trl, Fortson, GA 31808For SaleMLS ID #234540, Carson Paris, Keller Williams Realty River Cities. CBORGA
- $414,0005 bd3 ba3k sqft131 White Oak Pl, Smiths Station, AL 36877For Sale
 MLS ID #E103958, James Eldridge, Maximum One Platinum Realtors. East Alabama BOR
 - $390,0004 bd2 ba2.2k sqft169 Wagon Wheel Dr, Ellerslie, GA 31807For SaleMLS ID #233310, Danny Amberson, Champions Realty. CBORGA
- $474,9003 bd3 ba3.1k sqft69 Waterway Dr, Cataula, GA 31804For SaleMLS ID #233415, Carey Scott, Prestige Property Brokers LLC. CBORGA
- $330,0004 bd3 ba2.2k sqft3913 Biltmore Dr, Columbus, GA 31909For SaleMLS ID #234021, Paula Mayes, Keller Williams Realty River Cities. CBORGA
- $375,0004 bd3 ba2.2k sqft3331 McKee Rd, Upatoi, GA 31829For SaleMLS ID #234266, Diedere Zalunardo, eXp Realty LLC. CBORGA
- $399,5005 bd4 ba3.1k sqft1320 46th St, Phenix City, AL 36867For SaleMLS ID #E104160, Chris Phillips, 1 Percent Lists Southern State. East Alabama BOR
- $459,0004 bd3 ba3.2k sqft485 Boyd Branch Dr, Upatoi, GA 31829For SaleMLS ID #233179, Carson Paris, Keller Williams Realty River Cities. CBORGA
- $388,5004 bd3 ba2.3k sqft4022 Bentley Dr, Upatoi, GA 31829For SaleMLS ID #232576, Kim Mixon, Keller Williams Realty River Cities. CBORGA
- $390,0003 bd3 ba2.4k sqft491 Lee Road 315, Smiths Station, AL 36877For SaleMLS ID #233557, Holly Price, Haskin Realty Group, LLC. CBORGA
- $450,0003 bd3 ba2.5k sqft73 Dogwood Ter, Ellerslie, GA 31807For SaleMLS ID #233505, David Hickox, Keller Williams Realty River Cities. CBORGA
- $509,9906 bd4 ba3.3k sqft2008 Hereford Ln, Columbus, GA 31904For SaleMLS ID #231427, Tranisha Reid, Keller Williams Realty River Cities. CBORGA
- $458,0005 bd4 ba3.3k sqft184 Cedar Way, Hamilton, GA 31811For SaleMLS ID #234289, Monica Smith, Coldwell Banker / Kennon, Parker, Duncan & Davis. CBORGA
