Ideal Location within sought after McNary Estates- situated on the 17th fairway, enjoyed from back of home and the 16th Tee from the front of the house. The home is bathed in natural light and boasts vaulted ceilings, gleaming wood floors, electric blinds throughout, newly updated bathrooms, granite and stainless cook island kitchen plus oak built-ins in office/3rd bedroom. Primary ensuite offers a walk-in closet, slider to backyard, oversized 2-person jetted tub, step in shower and dual vanities. 3-car Garage includes storage plus electric hoist system, making accessing the attic a breeze! Outside enjoy professionally installed water features - front and back. Large, covered wrap-around Trex deck, custom trash enclosure, natural gas plumbed for BBQ and a covered outdoor TV area. Open House Wed 10/21 3-5pm. This is a must see!
Coming soon/no showing 10/19
$649,900
468 Palmer Dr N, Keizer, OR 97303
3beds
2,122sqft
Residential
Built in 1988
8,276 Square Feet Lot
$-- Zestimate®
$306/sqft
$36/mo HOA
What's special
- 2 days
- 133
- 8
Zillow last checked:
Listing updated:
Listed by:
Rachael Osmon 503-330-1437,
Omni Realty Group, LLC
Source: RMLS (OR),MLS#: 644778005
Facts & features
Interior
Bedrooms & bathrooms
- Bedrooms: 3
- Bathrooms: 2
- Full bathrooms: 2
- Main level bathrooms: 2
Rooms
- Room types: Laundry, Bedroom 2, Bedroom 3, Dining Room, Family Room, Kitchen, Living Room, Primary Bedroom
Primary bedroom
- Features: Sliding Doors, Double Sinks, Ensuite, Jetted Tub, Walkin Closet, Walkin Shower, Wood Floors
- Level: Main
Bedroom 2
- Features: Ceiling Fan, Double Closet, Wood Floors
- Level: Main
Bedroom 3
- Features: Builtin Features, Wood Floors
- Level: Main
Dining room
- Features: Builtin Features, Vaulted Ceiling, Wood Floors
- Level: Main
Kitchen
- Features: Cook Island, Disposal, Gas Appliances, Sliding Doors, Granite, Plumbed For Ice Maker, Wood Floors
- Level: Main
Living room
- Features: Sliding Doors, High Ceilings, Wood Floors
- Level: Main
Heating
- Forced Air
Cooling
- Central Air
Appliances
- Included: Dishwasher, Disposal, Down Draft, Free-Standing Refrigerator, Gas Appliances, Plumbed For Ice Maker, Stainless Steel Appliance(s), Wine Cooler, Washer/Dryer, Gas Water Heater
- Laundry: Laundry Room
Features
- Ceiling Fan(s), Granite, High Ceilings, High Speed Internet, Vaulted Ceiling(s), Sink, Double Closet, Built-in Features, Cook Island, Double Vanity, Walk-In Closet(s), Walkin Shower, Kitchen Island, Pantry
- Flooring: Tile, Wood
- Doors: Sliding Doors
- Windows: Double Pane Windows, Vinyl Frames
- Basement: Crawl Space
- Number of fireplaces: 1
- Fireplace features: Gas
Interior area
- Total structure area: 2,122
- Total interior livable area: 2,122 sqft
Video & virtual tour
Property
Parking
- Total spaces: 3
- Parking features: Driveway, On Street, Garage Door Opener, Attached
- Attached garage spaces: 3
- Has uncovered spaces: Yes
Accessibility
- Accessibility features: Accessible Doors, Accessible Entrance, Accessible Hallway, Garage On Main, Ground Level, Main Floor Bedroom Bath, Minimal Steps, One Level, Utility Room On Main, Walkin Shower, Accessibility, Handicap Access
Features
- Levels: One
- Stories: 1
- Patio & porch: Covered Deck, Deck, Patio, Porch
- Exterior features: Water Feature, Yard
- Has spa: Yes
- Spa features: Bath
- Fencing: Fenced
- Has view: Yes
- View description: Golf Course
Lot
- Size: 8,276 Square Feet
- Features: Golf Course, Level, Sprinkler, SqFt 7000 to 9999
Details
- Additional structures: Gazebo
- Parcel number: 110811
Construction
Type & style
- Home type: SingleFamily
- Architectural style: Traditional
- Property subtype: Residential
Materials
- Cement Siding
- Foundation: Concrete Perimeter
- Roof: Composition
Condition
- Approximately
- New construction: No
- Year built: 1988
Utilities & green energy
- Gas: Gas
- Sewer: Public Sewer
- Water: Public
Community & HOA
Community
- Security: Sidewalk
- Subdivision: Mcnary Estates
HOA
- Has HOA: Yes
- Amenities included: Commons, Gated, Road Maintenance
- HOA fee: $36 monthly
Location
- Region: Keizer
Financial & listing details
- Price per square foot: $306/sqft
- Tax assessed value: $640,550
- Annual tax amount: $5,365
- Date on market: 10/19/2026
- Listing terms: Cash,Conventional,VA Loan
- Road surface type: Paved
Estimated market value
Not available
Estimated sales range
Not available
Not available
Price history
| Date | Event | Price |
|---|---|---|
| 8/2/2010 | Sold | $325,000-4.1%$153/sqft |
Source: Public Record Report a problem | ||
| 5/5/2010 | Listed for sale | $339,000-8.4%$160/sqft |
Source: PRUDENTIAL REAL ESTATE PROFESSIONALS #626708 Report a problem | ||
| 10/3/2009 | Listing removed | $369,900$174/sqft |
Source: PRUDENTIAL REAL ESTATE PROFESSIONALS #613183 Report a problem | ||
| 5/11/2009 | Price change | $369,900-2.6%$174/sqft |
Source: Prudential Real Estate #613183 Report a problem | ||
| 4/26/2009 | Listed for sale | $379,900$179/sqft |
Source: Prudential Real Estate #610681 Report a problem | ||
Public tax history
| Year | Property taxes | Tax assessment |
|---|---|---|
| 2025 | $5,366 +3% | $317,180 +3% |
| 2024 | $5,210 -11.7% | $307,948 -17.7% |
| 2023 | $5,903 | $374,380 |
| 2022 | -- | $374,380 +3% |
| 2021 | -- | $363,480 +15% |
| 2020 | $5,400 +4.1% | $316,190 |
| 2019 | $5,190 +1.4% | -- |
| 2018 | $5,119 | -- |
| 2017 | $5,119 +16.5% | -- |
| 2016 | $4,395 | -- |
| 2015 | $4,395 +1.5% | -- |
| 2014 | $4,332 -0.3% | -- |
| 2013 | $4,344 | -- |
| 2012 | $4,344 -0.9% | -- |
| 2011 | $4,382 -2.7% | $283,580 -1.2% |
| 2010 | $4,505 +0.9% | $286,990 |
| 2009 | $4,467 +6.2% | $286,990 +3% |
| 2008 | $4,205 +1.5% | $278,640 |
| 2007 | $4,142 +1.5% | -- |
| 2006 | $4,082 +1.7% | -- |
| 2005 | $4,013 -0.2% | -- |
| 2004 | $4,023 +5.7% | -- |
| 2003 | $3,805 +5.4% | -- |
| 2002 | $3,609 +5.2% | -- |
| 2001 | $3,431 +4.1% | -- |
| 2000 | $3,295 | -- |
Find assessor info on the county website
Monthly payment
Est. payment
Payment breakdown
Explore the cost of this home by adjusting the details. Changes won't be saved.Climate risks
Neighborhood: 97303
Nearby schools
Schools provided by the listing agent
- Elementary: Keizer
- Middle: Claggett Creek
- High: Mcnary
Source: RMLS (OR). This data may not be complete. We recommend contacting the local school district to confirm school assignments for this home.


Similar homes
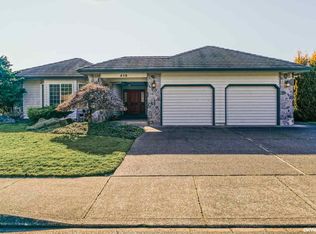
- $575,0004 bd3 ba2.4k sqft103 Cedar Bluff Cir N, Keizer, OR 97303For Sale

 MLS ID #846608, KADEN ANDERSON, Keller Williams Realty Portland Premiere. WVMLS
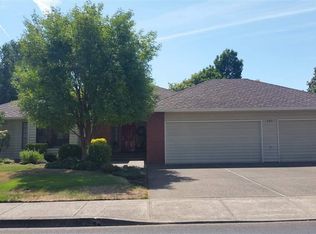
 - $649,9003 bd2 ba1.9k sqft6137 Hogan Dr N, Keizer, OR 97303For Sale
 MLS ID #844905, BOB SHACKELFORD, Homesmart Realty Group - Keizer. WVMLS
 - $499,9004 bd3 ba2k sqft1250 Horizon Ridge Ct NE, Keizer, OR 97303For Sale
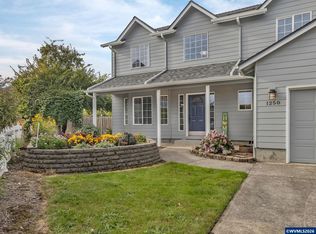 MLS ID #846614, SUE BELL, Knipe Realty Era Powered. WVMLS
 - $619,9003 bd3 ba2.5k sqft6047 Hogan Dr N, Keizer, OR 97303For Sale
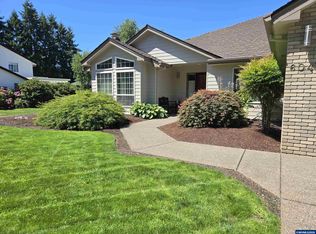 MLS ID #845962, MATTHEW PARKER, Covenant Real Estate Group. WVMLS
 - $689,9004 bd3 ba2.6k sqft660 Snead Dr N, Keizer, OR 97303For SaleMLS ID #845133, MATT MAHONEY, Homestar Brokers. WVMLS
- $425,0005 bd4 ba2.5k sqft7455 Wheatland Rd N, Salem, OR 97303For SaleMLS ID #846617, GINA OTT, Homestar Brokers. WVMLS
- $572,5003 bd2 ba1.9k sqft590 Snead Dr N, Keizer, OR 97303For SaleMLS ID #842140, RICK AND ANDE HOFMANN, Homesmart Realty Group. WVMLS
- $675,0003 bd3 ba2.8k sqft6515 Whisper Creek Loop NE, Keizer, OR 97303For SaleMLS ID #841300, LAURIE ISALY (DAVIS), Coldwell Banker Mountain West Real Estate, Inc.. WVMLS
- $659,0004 bd3 ba2.9k sqft793 Lakefair Pl N, Keizer, OR 97303For SaleMLS ID #844461, KENNETH PATTERSON, Kithkin Real Estate. WVMLS
- $469,0003 bd2 ba1.6k sqft1526 El Segundo Ave NE, Keizer, OR 97303For SaleMLS ID #846615, ANGIE LAWTON-WALLESEN, Cascade Hasson Sotheby's International Realty. WVMLS
- $799,0004 bd2 ba2k sqft644 Casper Loop N, Keizer, OR 97303For SaleMLS ID #845578, STEPHEN G. TANDY P.C., Homesmart Realty Group. WVMLS
- $345,0003 bd2 ba1.3k sqft2469 Aldine Ct NE, Keizer, OR 97303Active
 MLS ID #774188473, Richard Grand, RG Real Estate Investments. RMLS (OR)
 - $635,0005 bd4 ba2.3k sqft7825 Marie Ln NE, Keizer, OR 97303ActiveMLS ID #774164364, Drew Coleman, Opt. RMLS (OR)
- $735,0003 bd4 ba3k sqft6719 Westridge Ct N, Keizer, OR 97303For SaleMLS ID #836646, TROY RENSHAW, Homesmart Realty Group. WVMLS
- $518,9002 bd2 ba1.7k sqft6425 Castle Lake Ct N, Keizer, OR 97303For SaleMLS ID #846302, BRIAN MCVAY, Homesmart Realty Group - Keizer. WVMLS
- $595,0004 bd3 ba2.8k sqft1069 Chardonnay Loop NE, Keizer, OR 97303For SaleMLS ID #846489, BRIAN MCVAY, Homesmart Realty Group - Keizer. WVMLS
- $579,9004 bd3 ba2.2k sqft229 Hazelbrook Dr N, Keizer, OR 97303For SaleMLS ID #845034, JAKE LUCEY, Tradition Real Estate Partners. WVMLS
- $560,0003 bd3 ba2k sqft379 Hazelbrook Dr N, Keizer, OR 97303For SaleMLS ID #845554, WADE KELLEY, Tradition Real Estate Partners. WVMLS
- $599,0003 bd2 ba1.6k sqft6095 Kite Ct N, Keizer, OR 97303For SaleMLS ID #838860, JERUSHA MALAER, John L. Scott-Salem. WVMLS
- $425,0003 bd2 ba1.3k sqft6972 Arrow Point Ct NE, Keizer, OR 97303For SaleMLS ID #846298, ALLY PUENTES, Exp Realty, Llc. WVMLS
