Keizer gem just waiting for your personal vision! 2544 sf with 5 bedrooms, 3.5 baths, primary on the main and two living spaces. This was a unique solar home and has a large sunroom area, perfect for Oregon's gray and chilly winters. A 4-car tandem garage, tons of attic space and separate 320sf shed provide lots of storage. Over 1/3 acre lot with room for gardening, playing, or even an ADU make this property an incredible value!
For sale
Listed by: Homestar Brokers • GINA OTT • Contact: Cell: 503-851-9608
$425,000
7455 Wheatland Rd N, Salem, OR 97303
5beds
2,544sqft
Single Family Residence
Built in 1980
0.38 Acres Lot
$-- Zestimate®
$167/sqft
$-- HOA
What's special
Two living spacesLarge sunroom areaRoom for gardeningPrimary on the main
- 4 days
- 1,454
- 158
Zillow last checked:
Listing updated:
Listed by:
GINA OTT Cell:503-851-9608,
Homestar Brokers
Source: WVMLS,MLS#: 846617
Facts & features
Interior
Bedrooms & bathrooms
- Bedrooms: 5
- Bathrooms: 4
- Full bathrooms: 3
- 1/2 bathrooms: 1
- Main level bathrooms: 3
Primary bedroom
- Level: Main
Bedroom 2
- Level: Main
Bedroom 3
- Level: Main
Bedroom 4
- Level: Main
Dining room
- Features: Area (Combination)
- Level: Main
Family room
- Level: Main
Kitchen
- Level: Main
Living room
- Level: Main
Heating
- Electric, Heat Pump
Appliances
- Included: Dishwasher, Disposal, Electric Range, Range Included, Electric Water Heater
- Laundry: Main Level
Features
- Loft
- Flooring: Carpet, Vinyl, Wood
- Has fireplace: Yes
- Fireplace features: Living Room, Wood Burning, Stove
Interior area
- Total structure area: 2,544
- Total interior livable area: 2,544 sqft
Property
Parking
- Parking features: Attached
- Attached garage spaces: 4
Features
- Levels: Two
- Stories: 2
- Patio & porch: Patio, Covered Patio
- Exterior features: Brown
- Fencing: Partial
- Has view: Yes
- View description: Territorial
Lot
- Size: 0.38 Acres
Details
- Additional structures: Shed(s), RV/Boat Storage
- Zoning: RS
Construction
Type & style
- Home type: SingleFamily
- Property subtype: Single Family Residence
Materials
- Cedar, Lap Siding
- Foundation: Continuous
- Roof: Composition
Condition
- New construction: No
- Year built: 1980
Utilities & green energy
- Electric: 1/Main
- Sewer: Public Sewer
- Water: Public
- Utilities for property: Water Connected
Community & HOA
HOA
- Has HOA: No
Location
- Region: Salem
Financial & listing details
- Price per square foot: $167/sqft
- Annual tax amount: $5,459
- Price range: $425K - $425K
- Date on market: 10/15/2026
- Listing agreement: Exclusive Right To Sell
- Listing terms: Cash,Rehab Loan
Estimated market value
Not available
Estimated sales range
Not available
Not available
Price history
| Date | Event | Price |
|---|---|---|
| 10/15/2026 | Listed for sale | $425,000$167/sqft |
Source:  WVMLS #846617 Report a problem | ||
Public tax history
Tax history is unavailable.
Monthly payment
Est. payment
Payment breakdown
Explore the cost of this home by adjusting the details. Changes won't be saved.Climate risks
Neighborhood: 97303
Nearby schools
Schools provided by the listing agent
- Elementary: Clear Lake
- Middle: Whiteaker
- High: McNary
Source: WVMLS. This data may not be complete. We recommend contacting the local school district to confirm school assignments for this home.
Similar homes
- $425,0003 bd2 ba1.3k sqft6972 Arrow Point Ct NE, Keizer, OR 97303For Sale
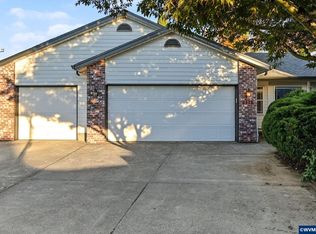
 MLS ID #846298, ALLY PUENTES, Exp Realty, Llc. WVMLS
- $575,0004 bd3 ba2.4k sqft103 Cedar Bluff Cir N, Keizer, OR 97303For Sale
 MLS ID #846608, KADEN ANDERSON, Keller Williams Realty Portland Premiere. WVMLS
- $499,9004 bd3 ba2k sqft1250 Horizon Ridge Ct NE, Keizer, OR 97303For Sale
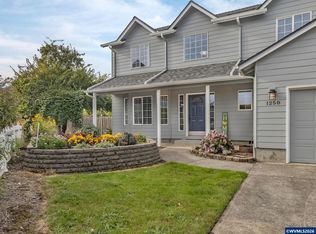 MLS ID #846614, SUE BELL, Knipe Realty Era Powered. WVMLS
- $469,0003 bd2 ba1.6k sqft1526 El Segundo Ave NE, Keizer, OR 97303For Sale
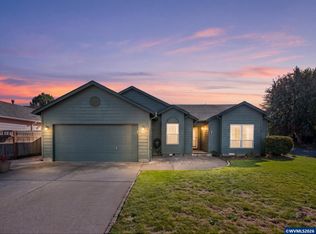 MLS ID #846615, ANGIE LAWTON-WALLESEN, Cascade Hasson Sotheby's International Realty. WVMLS
- $450,0003 bd2 ba1.4k sqft256 Evans Ave N, Keizer, OR 97303For SaleMLS ID #846703, BRIDGET WELBORN, Homesmart Realty Group. WVMLS
- $474,9003 bd2 ba1.7k sqft2323 Latona Dr NE, Keizer, OR 97303For SaleMLS ID #846542, CHRIS FORRETTE, Homesmart Realty Group. WVMLS
- $399,9002 bd2 ba1.6k sqft7515 Wheatland Rd N, Keizer, OR 97303For SaleMLS ID #845880, HEIDI LITCHFIELD, Homestar Brokers. WVMLS
- $450,0004 bd3 ba1.7k sqft7441 Bluestem St NE, Keizer, OR 97303For SaleMLS ID #845489, ANDREA BEYER, Coldwell Banker Mountain West Real Estate, Inc.. WVMLS
- $429,9003 bd2 ba1.6k sqft1167 Ring St NE, Keizer, OR 97303For SaleMLS ID #844621, BRIAN SMITH, Homesmart Realty Group. WVMLS
- $345,0003 bd2 ba1.3k sqft2469 Aldine Ct NE, Keizer, OR 97303Active
 MLS ID #774188473, Richard Grand, RG Real Estate Investments. RMLS (OR)
- $419,9003 bd2 ba1.3k sqft711 Cater Dr NE, Keizer, OR 97303For SaleMLS ID #842191, RICK NASSET, Nw Homes And Land. WVMLS
- $405,0003 bd2 ba1.4k sqft1201 Dearborn Ave NE, Keizer, OR 97303For SaleMLS ID #846446, DAVID GONZALEZ, Sundance Realty Llc. WVMLS
- $595,0004 bd3 ba2.8k sqft1069 Chardonnay Loop NE, Keizer, OR 97303For SaleMLS ID #846489, BRIAN MCVAY, Homesmart Realty Group - Keizer. WVMLS
- $440,0003 bd3 ba1.4k sqft720 Ventura St N, Keizer, OR 97303For SaleMLS ID #846488, BRIAN MCVAY, Homesmart Realty Group - Keizer. WVMLS
- $500,0003 bd2 ba1.5k sqft965 Ridgepoint St NE, Keizer, OR 97303For SaleMLS ID #846042, CHRIS STEWART, Windermere Heritage. WVMLS
- $440,0003 bd2 ba1.6k sqft1259 Bent Grass Ct NE, Keizer, OR 97303For SaleMLS ID #844064, CHRISTINA SKIPPER, Exp Realty, Llc. WVMLS
- $494,9454 bd3 ba2.2k sqft1018 Taurus Loop NE, Keizer, OR 97303For SaleMLS ID #842621, DEWEY WHITTON, The Salem Real Estate Group. WVMLS
- $579,9004 bd3 ba2.2k sqft229 Hazelbrook Dr N, Keizer, OR 97303For SaleMLS ID #845034, JAKE LUCEY, Tradition Real Estate Partners. WVMLS
- $499,9004 bd2 ba2.2k sqft6787 Fenwick Ct N, Keizer, OR 97303For SaleMLS ID #842295, CHRISTY CORDOVA, Simplihom. WVMLS
- $399,9003 bd2 ba1.5k sqft7021 Nottingham Dr NE, Keizer, OR 97303For SaleMLS ID #842289, HANNAH FOUTS-SPARKS, Smi Real Estate. WVMLS
