Delightful two-story home in an established Coralville neighborhood with thoughtful updates and a truly exceptional backyard. The beautifully renovated kitchen features custom navy cabinetry with open shelving, granite countertops, stainless steel appliances, tile backsplash, stylish lighting, and a convenient butler's pantry. LVP flooring flows throughout the main level, connecting the inviting great room with vaulted ceilings and a gas fireplace to the cozy den, kitchen, and dining area. The dining area opens to a bright 10' x 16' solarium with stamped and sealed concrete flooring and direct access to the flagstone patio and serene backyard. Lush perennial gardens, mature landscaping, and a tranquil koi pond create a peaceful outdoor retreat perfect for relaxing or entertaining. Upstairs offers a spacious primary suite with a private bath, plus two additional bedrooms and a full hall bath. The unfinished lower level provides abundant storage and room to expand. The cherished koi pond is home to several longtime residents, including one impressive koi estimated to be nearly 30 years old. The current owners have lovingly maintained this special feature and are happy to share their simple, low-maintenance care tips with the new owners.
Pending
$399,900
468 Sierra Trl, Coralville, IA 52241
3beds
1,889sqft
:
Get pre-qualified$2,829/mo
Single Family Residence, Residential
Built in 1989
0.3 Acres Lot
$400,100 Zestimate®
$212/sqft
$-- HOA
What's special
Gas fireplaceTranquil koi pondStylish lightingFull hall bathAbundant storageGranite countertopsTile backsplash
- 14 days |
- 827 |
- 61 |
Likely to sell faster than
Zillow last checked:
Listing updated:
Listed by:
Catherine Pugh 319-400-0489,
Urban Acres Real Estate
Source: Iowa City Area AOR,MLS#: 202604683
Facts & features
Interior
Bedrooms & bathrooms
- Bedrooms: 3
- Bathrooms: 3
- Full bathrooms: 2
- 1/2 bathrooms: 1
Rooms
- Room types: Dining Room, Great Room, Living Room, Primary Bath
Heating
- Natural Gas, Forced Air
Cooling
- Ceiling Fan(s), Central Air
Appliances
- Included: Dishwasher, Microwave, Range Or Oven, Refrigerator, Dryer, Washer, Water Softener Owned
- Laundry: Main Level, Laundry Room
Features
- High Ceilings, Vaulted Ceiling(s), Solarium, Kitchen Island, Pantry, Smart Doorbell, Smart Thermostat
- Flooring: Carpet, Tile, Laminate
- Basement: Concrete,Partial,Unfinished
- Number of fireplaces: 1
- Fireplace features: Living Room, Gas
Interior area
- Total structure area: 1,889
- Total interior livable area: 1,889 sqft
- Finished area above ground: 1,889
- Finished area below ground: 0
Video & virtual tour
Property
Parking
- Total spaces: 2
- Parking features: Garage - Attached
- Has attached garage: Yes
Features
- Levels: Two
- Stories: 2
- Patio & porch: Patio
- Exterior features: Garden
- Fencing: Fenced
Lot
- Size: 0.3 Acres
- Dimensions: 80 x 163
- Features: Less Than Half Acre, Back Yard
Details
- Parcel number: 0732305003
- Zoning: res
- Special conditions: Standard
Construction
Type & style
- Home type: SingleFamily
- Property subtype: Single Family Residence, Residential
Materials
- Aluminum Siding, Frame
Condition
- Year built: 1989
Utilities & green energy
- Sewer: Public Sewer
- Utilities for property: Sewer Connected, Cable Available
Green energy
- Indoor air quality: Active Radon
Community & HOA
Community
- Features: Sidewalks, Street Lights
- Security: Smoke Detector(s)
- Subdivision: High Country Estates
HOA
- Services included: None
Location
- Region: Coralville
Financial & listing details
- Price per square foot: $212/sqft
- Tax assessed value: $343,600
- Annual tax amount: $5,867
- Date on market: 7/27/2026
- Listing terms: Cash,Conventional
Estimated market value
$400,100
$380,000 - $420,000
$1,858/mo
Price history
| Date | Event | Price |
|---|---|---|
| 7/28/2026 | Pending sale | $399,900$212/sqft |
Source:  Iowa City Area AOR #202604683 Report a problem Iowa City Area AOR #202604683 Report a problem | ||
| 7/27/2026 | Listed for sale | $399,900+28.2%$212/sqft |
Source: Iowa City Area AOR #202604683 Report a problem | ||
| 6/15/2021 | Sold | $312,000+4%$165/sqft |
Source: Iowa City Area AOR #202102004 Report a problem | ||
| 5/3/2021 | Pending sale | $299,900$159/sqft |
Source: Iowa City Area AOR #202102004 Report a problem | ||
| 4/6/2021 | Contingent | $299,900$159/sqft |
Source: Iowa City Area AOR #202102004 Report a problem | ||
| 4/5/2021 | Listed for sale | $299,900+22.4%$159/sqft |
Source: Iowa City Area AOR #202102004 Report a problem | ||
| 10/30/2017 | Sold | $245,000-5.7%$130/sqft |
Source: Iowa City Area AOR #20174208 Report a problem | ||
| 9/15/2017 | Pending sale | $259,900$138/sqft |
Source: RE/MAX AFFILIATES #20174208 Report a problem | ||
| 7/19/2017 | Listed for sale | $259,900+23.8%$138/sqft |
Source: RE/MAX Affiliates #20174208 Report a problem | ||
| 10/20/2005 | Sold | $210,000$111/sqft |
Source: Public Record Report a problem | ||
Public tax history
| Year | Property taxes | Tax assessment |
|---|---|---|
| 2025 | $5,678 -1.9% | $343,600 +8.6% |
| 2024 | $5,790 +3.4% | $316,400 |
| 2023 | $5,602 +16.7% | $316,400 +18.4% |
| 2022 | $4,802 +0.7% | $267,200 +11.4% |
| 2021 | $4,770 +2% | $239,900 +4.9% |
| 2020 | $4,676 -1.3% | $228,800 |
| 2019 | $4,738 | $228,800 |
| 2018 | $4,738 +7.6% | $228,800 |
| 2017 | $4,402 +4.3% | $228,800 +4.8% |
| 2016 | $4,220 +2.9% | $218,400 |
| 2015 | $4,102 +1.4% | $218,400 +1.7% |
| 2014 | $4,046 | $214,800 +4% |
| 2012 | -- | $206,580 |
| 2011 | -- | $206,580 |
| 2009 | -- | $206,580 +2.6% |
| 2008 | -- | $201,380 +3.5% |
| 2005 | $2,974 +1.8% | $194,480 |
| 2004 | $2,920 +2.8% | $194,480 +7.6% |
| 2003 | $2,840 +2.8% | $180,800 |
| 2002 | $2,762 -1.1% | $180,800 +3.8% |
| 2001 | $2,794 | $174,100 |
Find assessor info on the county website
Monthly payment
Est. payment
Payment breakdown
Explore the cost of this home by adjusting the details. Changes won't be saved.Climate risks
Neighborhood: 52241
Nearby schools
GreatSchools rating
- 4/10Central Elementary SchoolGrades: PK-5Distance: 1.1 mi
- 5/10Northwest Junior High SchoolGrades: 6-8Distance: 0.8 mi
- 8/10West Senior High SchoolGrades: 9-12Distance: 2.7 mi
Schools provided by the listing agent
- Elementary: Central
- Middle: Northwest
- High: West
Source: Iowa City Area AOR. This data may not be complete. We recommend contacting the local school district to confirm school assignments for this home.
- $453,2004 bd3 ba2.2k sqft462 Sierra Trl, Coralville, IA 52241Off Market
- $346,3003 bd2 ba1.7k sqft1450 High Country Rd, Coralville, IA 52241Off Market

- $300,4002 bd3 ba1.4k sqft1434 High Country Rd, Coralville, IA 52241Off Market
- $325,0003 bd2 ba1.8k sqft1418 High Country Rd, Coralville, IA 52241Off Market
- $442,1004 bd3 ba3k sqft409 Sierra Trl, Coralville, IA 52241Off Market
- $357,5003 bd2 ba2.1k sqft471 Sierra Trl, Coralville, IA 52241Off Market
- $342,7003 bd3 ba3.2k sqft465 Sierra Trl, Coralville, IA 52241Off Market
- $378,4004 bd2 ba2.3k sqft433 Sierra Trl, Coralville, IA 52241Off Market
A local agent can set up tours, give advice and negotiate with sellers.
Similar homes
- $298,0003 bd4 ba2.1k sqft2271 Holiday Rd, Coralville, IA 52241For Sale
 MLS ID #202604912, Kim Greiner. Iowa City Area AOR
 - $350,0004 bd3 ba2.2k sqft265 Holiday Rd APT 3, Coralville, IA 52241For Sale
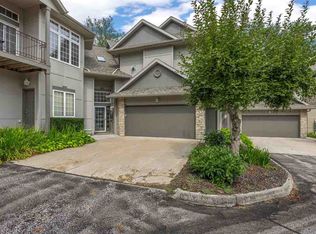 MLS ID #202604762, Gwen Johnson. Iowa City Area AOR
 - $350,0005 bd2 ba2.1k sqft704 14th Ave, Coralville, IA 52241For Sale
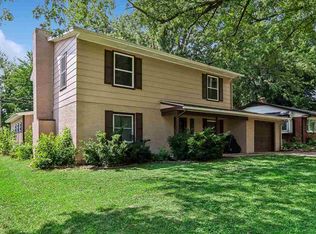 MLS ID #202604490, Ryan Sisson. Iowa City Area AOR
 - $358,5004 bd4 ba2.3k sqft2176 Port Talbot Pl, Coralville, IA 52241For Sale
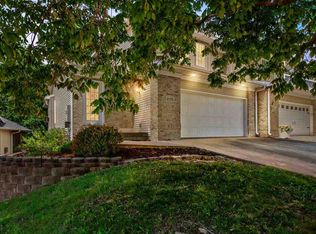 MLS ID #202603342, Maria McCaw. Iowa City Area AOR
 - $285,0004 bd3 ba2.1k sqft1005 16th Ave, Coralville, IA 52241For SaleMLS ID #202602958, Dell Briggs. Iowa City Area AOR
- $399,9004 bd3 ba2.1k sqft1149 Manitou Trl, Iowa City, IA 52245For SaleMLS ID #202604099, Catherine Pugh. Iowa City Area AOR
- $369,0004 bd3 ba1.8k sqft1749 Hafor Dr, Iowa City, IA 52246For SaleMLS ID #202604648, Tundi Brady. Iowa City Area AOR
- $345,0004 bd4 ba2.3k sqft2182 Port Talbot Pl, Coralville, IA 52241For SaleMLS ID #202602588, Maria McCaw. Iowa City Area AOR
- $240,0003 bd2 ba1.5k sqft1985 S Ridge Dr, Coralville, IA 52241For SaleMLS ID #202604458, Laura Soride. Iowa City Area AOR
- $389,9004 bd3 ba2.1k sqft3381 Dreusicke Dr, Coralville, IA 52241For SaleMLS ID #202602858, Paul Park. Iowa City Area AOR
- $419,9003 bd2 ba2k sqft405 Koser Ave, Iowa City, IA 52246For SaleMLS ID #202604222, Phil O'Brien. Iowa City Area AOR
- $409,0003 bd3 ba2k sqft2 Bedford Ct, Iowa City, IA 52240For SaleMLS ID #202604672, Yasmine Rezai. Iowa City Area AOR
- $415,0004 bd3 ba2.3k sqft1277 Berkshire Ln, North Liberty, IA 52317For SaleMLS ID #202604850, Brandi Radcliffe. Iowa City Area AOR
- $385,0005 bd3 ba2.3k sqft131 Penfro Dr, Iowa City, IA 52246For SaleMLS ID #202604101, Alicia Porter. Iowa City Area AOR
- $465,0003 bd3 ba1.7k sqft1321 Rochester Ave, Iowa City, IA 52245For SaleMLS ID #202604896, Taylor Blazek. Iowa City Area AOR
- $364,9003 bd2 ba2.1k sqft1217 Friendly Ave, Iowa City, IA 52240For SaleMLS ID #202604629, Becky Halsch. Iowa City Area AOR
- $375,0003 bd2 ba1.4k sqft610 S Dubuque St, Solon, IA 52333For SaleMLS ID #202604848, Holly Bodin. Iowa City Area AOR
- $419,0004 bd4 ba2.4k sqft45 Heron Cir, Iowa City, IA 52245For SaleMLS ID #202604265, Kathryn Fobian. Iowa City Area AOR
- $319,9004 bd3 ba1.7k sqft84 Amhurst St, Iowa City, IA 52245For SaleMLS ID #202604852, Brandi Radcliffe. Iowa City Area AOR
- $375,0223 bd4 ba2.6k sqft1545 Vesti Ln, Iowa City, IA 52240For SaleMLS ID #202604731, David Moore. Iowa City Area AOR
