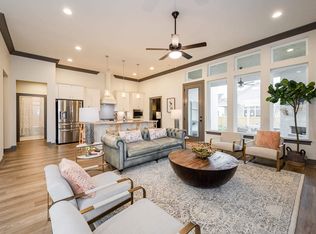
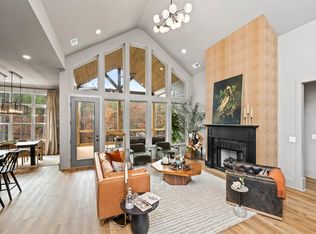
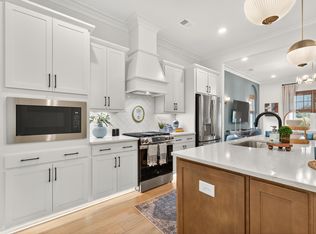
MAIN LEVEL LIVING AT PRIMROSE AT EVERLEE — HOOVER’S HOTTEST 55+ COMMUNITY Step inside & feel instantly at home! Volume ceilings with an open, airy layout create a light-filled atmosphere, while upscale finishes add a touch of elegance. The spacious kitchen flows seamlessly into the living area & features a large storage pantry & generous closets, making organization simple & stress-free. Open the doors to your covered patio overlooking a private, tree-lined backyard—the perfect spot for morning reading, or peaceful evenings surrounded by nature. A 2-car garage provides added convenience and storage. Enjoy true lock-&-leave lifestyle with low-maintenance living this exlusive resort community, featuring 3 amenity centers & fitness centers, pickleball courts, resort-style pools, a golf simulator and putting green, scenic walking & trails, and an activities concierge offering events and clubs. From peaceful mornings at home to active, social days with neighbors, enjoy life to the fullest!
Pending
$571,955
4681 Terra St, Birmingham, AL 35244
3beds
1,905sqft
Single Family Residence
Built in 2026
-- sqft lot
$570,400 Zestimate®
$300/sqft
$108/mo HOA
What's special
- 123 days
- 4
- 0
Zillow last checked:
Listing updated:
Listed by:
John Hale 205-234-5395,
SB Dev Corp,
Nancy Hale 205-515-1190,
SB Dev Corp
Source: GALMLS,MLS#: 21456590
Facts & features
Interior
Bedrooms & bathrooms
- Bedrooms: 3
- Bathrooms: 2
- Full bathrooms: 2
Rooms
- Room types: Bedroom, Bathroom, Kitchen, Living/Dining (ROOM), Master Bathroom, Master Bedroom, Mud (ROOM)
Primary bedroom
- Level: First
Bedroom 1
- Level: First
Bedroom 2
- Level: First
Primary bathroom
- Level: First
Bathroom 1
- Level: First
Kitchen
- Features: Stone Counters
- Level: First
Basement
- Area: 0
Heating
- Natural Gas, Heat Pump
Cooling
- Central Air, Heat Pump
Appliances
- Included: Gas Cooktop, Dishwasher, Disposal, Microwave, Electric Oven, Self Cleaning Oven, Stainless Steel Appliance(s), Stove-Gas, Gas Water Heater
- Laundry: Electric Dryer Hookup, Washer Hookup, Main Level, Laundry Room, Laundry (ROOM), Yes
Features
- Recessed Lighting, Cathedral/Vaulted, Crown Molding, Smooth Ceilings, Separate Shower, Tub/Shower Combo, Walk-In Closet(s)
- Flooring: Carpet, Hardwood, Tile
- Attic: Pull Down Stairs,Yes
- Number of fireplaces: 1
- Fireplace features: Gas Starter, Ventless, Gas Log, Living Room, Gas
Interior area
- Total interior livable area: 1,905 sqft
- Finished area above ground: 1,905
- Finished area below ground: 0
Property
Parking
- Total spaces: 2
- Parking features: Attached, Garage Faces Front
- Attached garage spaces: 2
Features
- Levels: One
- Stories: 1
- Patio & porch: Covered, Patio, Porch
- Exterior features: Sprinkler System
- Pool features: In Ground, Community
- View description: None
- Waterfront features: No
Details
- Parcel number: 0000
- Special conditions: N/A
Construction
Type & style
- Home type: SingleFamily
- Property subtype: Single Family Residence
Materials
- 3 Sides Brick, Shingle Siding, HardiPlank Type
- Foundation: Slab
Condition
- Year built: 2026
Utilities & green energy
- Water: Public
- Utilities for property: Sewer Connected, Underground Utilities
Community & HOA
Community
- Features: Bike Trails, Clubhouse, Park, Sidewalks, Street Lights, Swimming Allowed, Walking Paths
- Subdivision: Primrose
HOA
- Has HOA: Yes
- Amenities included: Recreation Facilities
- Services included: Maintenance Grounds, Utilities for Comm Areas
- HOA fee: $1,300 annually
Location
- Region: Birmingham
Financial & listing details
- Price per square foot: $300/sqft
- Price range: $572K - $572K
- Date on market: 6/18/2026
Estimated market value
$570,400
$542,000 - $599,000
$2,834/mo
Price history
| Date | Event | Price |
|---|---|---|
| 6/18/2026 | Pending sale | $571,955$300/sqft |
Source:  GALMLS #21456590 Report a problem GALMLS #21456590 Report a problem | ||
Public tax history
Tax history is unavailable.
Monthly payment
Est. payment
Payment breakdown
Explore the cost of this home by adjusting the details. Changes won't be saved.Climate risks
Neighborhood: 35244
Nearby schools
Schools provided by the listing agent
- Elementary: South Shades Crest
- Middle: Bumpus, Robert F
- High: Hoover
Source: GALMLS. This data may not be complete. We recommend contacting the local school district to confirm school assignments for this home.
Similar homes
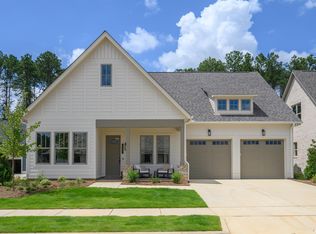
- $559,9003 bd3 ba2k sqftAtt, Birmingham, AL 35244For Sale
 MLS ID #21467472, Jana Woodruff, RealtySouth-Inverness Office. GALMLS
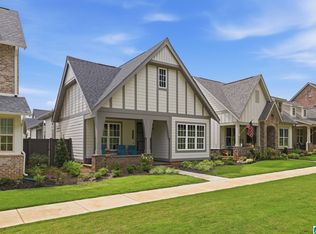
 - $606,0003 bd3 ba1.8k sqftAt&t, Hoover, AL 35244New Construction
 MLS ID #21464642, John Hale, SB Dev Corp. GALMLS
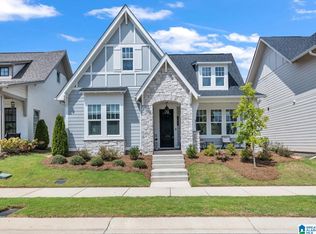
 - $548,9003 bd3 ba1.9k sqftSpectrum Or At&t, Birmingham, AL 35244For Sale
 MLS ID #21454483, Lucy Parker, Ray & Poynor Properties. GALMLS
 - $565,0003 bd3 ba2k sqft1673 Coburn St, Birmingham, AL 35244For Sale
 MLS ID #21464526, Freddy Guerra, Exp Realty LLC. GALMLS
 - $565,0003 bd2 ba2k sqft5877 Heather Way, Hoover, AL 35244For SaleMLS ID #21461300, Jerry Sager, Keller Williams Realty Hoover. GALMLS
- $499,9003 bd3 ba1.9k sqft4043 Adrian St, Birmingham, AL 35244For SaleMLS ID #21464238, Freddy Guerra, Exp Realty LLC. GALMLS
- $524,5003 bd3 ba2.1k sqft3000 Henry Pass, Birmingham, AL 35244For SaleMLS ID #21462317, Laura Tremblay, Keller Williams Realty Vestavia. GALMLS
- $515,0003 bd2 ba1.8k sqftAt&t And Spectrum, Birmingham, AL 35244For SaleMLS ID #21462189, Annabelle Robinson, SB Dev Corp. GALMLS
- $473,0003 bd3 ba2.2k sqft4634 Terra St #135, Birmingham, AL 35244For SaleMLS ID #21464651, John Hale, SB Dev Corp. GALMLS
- $650,0003 bd3 ba2.3k sqftAt&t And Spectrum, Birmingham, AL 35244For SaleMLS ID #21446677, Annabelle Robinson, SB Dev Corp. GALMLS
- $457,1003 bd2 ba1.7k sqft4680 Terra St #138, Birmingham, AL 35244For SaleMLS ID #21464615, Sarah Turner, SB Dev Corp. GALMLS
- $475,0003 bd2 ba2.3k sqft5202 Park Side Cir, Hoover, AL 35244For SaleMLS ID #21464192, Jerry Sager, Keller Williams Realty Hoover. GALMLS
- $681,0003 bd3 ba2.3k sqft4642 Oakdale Rd, Birmingham, AL 35223For SaleMLS ID #21464643, John Hale, SB Dev Corp. GALMLS
- $762,0004 bd3 ba2.6k sqftAt&t & Spectrum, Birmingham, AL 35244For SaleMLS ID #21464649, John Hale, SB Dev Corp. GALMLS
- $729,9003 bd3 ba2.8k sqft4562 Lynton Dr, Hoover, AL 35244For SaleMLS ID #21464090, Jerry Sager, Keller Williams Realty Hoover. GALMLS
- $495,0003 bd2 ba2k sqft3946 Sydney Trl, Birmingham, AL 35211For SaleMLS ID #21467174, Katherine Allison, RealtySouth-MB-Cahaba Rd. GALMLS
- $387,0002 bd3 ba1.5k sqftSpectrum, Hoover, AL 35244For SaleMLS ID #21464308, Cathy O'Berry, ARC Realty - Hoover. GALMLS
- $535,0004 bd3 ba2.5k sqftAtt / Spectrum, Hoover, AL 35226For SaleMLS ID #21464338, Jana Woodruff, RealtySouth-Inverness Office. GALMLS
