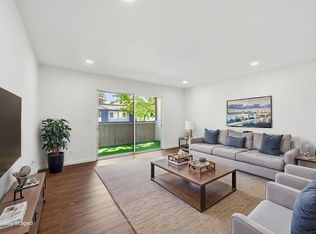
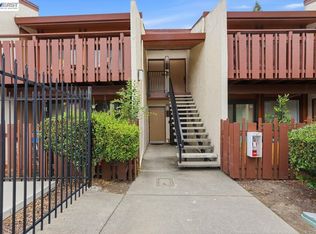
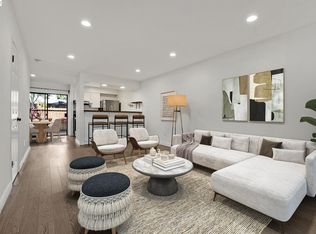
Don't miss this beautifully remodeled townhome-style condo in the highly sought-after Warm Springs area of Fremont. Thoughtfully updated throughout, this home combines modern finishes, functional living space, and an ideal location. The remodeled kitchen features new cabinets, countertops, stainless steel range, hood and dishwasher, sink faucet, and stylish light fixtures. The renovated bathroom offers a new shower, bathtub, showerhead, vanity, and light fixture. Additional upgrades include new flooring and fresh interior paint throughout, recessed lighting, and Milgard dual-pane windows. A separate laundry room with storage adds convenience, while the rare two-car garage provides ample parking and storage. Situated in a small, well-maintained development with low HOA dues covering water, garbage, and exterior maintenance, this home also enjoys one of the best locations in the community. The property features a completely private entrance and refreshed patio space, creating a comfortable and inviting outdoor area. Enjoy convenient access to acclaimed schools, I-680, I-880, I-237, and South Fremont BART, as well as nearby shopping, restaurants, and parks.
Pending
$649,000
46824 Fernald St, Fremont, CA 94539
2beds
940sqft
Condominium
Built in 1981
-- sqft lot
$-- Zestimate®
$690/sqft
$375/mo HOA
What's special
Rare two-car garageModern finishesStylish light fixturesCompletely private entranceFunctional living spaceThoughtfully updated throughoutFresh interior paint throughout
- 39 days
- 297
- 3
Zillow last checked:
Listing updated:
Listed by:
Heidi Belle DRE #01896713 925-895-5977,
Compass
Source: CCAR,MLS#: 41148671
Facts & features
Interior
Bedrooms & bathrooms
- Bedrooms: 2
- Bathrooms: 1
- Full bathrooms: 1
Rooms
- Room types: 2 Bedrooms, 1 Bath, Main Entry
Bathroom
- Features: Shower Over Tub, Updated Baths
Kitchen
- Features: 220 Volt Outlet, Stone Counters, Dishwasher, Electric Range/Cooktop, Disposal, Ice Maker Hookup, Range/Oven Free Standing, Refrigerator, Updated Kitchen
Heating
- Forced Air
Cooling
- No Air Conditioning
Appliances
- Included: Dishwasher, Electric Range, Plumbed For Ice Maker, Free-Standing Range, Refrigerator, Dryer, Washer
- Laundry: Laundry Room, Cabinets, Common Area
Features
- Updated Kitchen
- Flooring: Laminate
- Windows: Double Pane Windows, Window Coverings
- Has fireplace: No
- Fireplace features: None
Interior area
- Total structure area: 940
- Total interior livable area: 940 sqft
Property
Parking
- Total spaces: 2
- Parking features: Attached, Direct Access, Garage Door Opener
- Attached garage spaces: 2
Features
- Levels: One
- Stories: 1
- Entry location: No Steps to Entry
- Exterior features: Unit Faces Common Area, Entry Gate
- Pool features: None
- Fencing: Fenced,Full
- Has view: Yes
- View description: Hills
Lot
- Size: 0.33 Acres
- Features: Level, Premium Lot, Secluded
Details
- Parcel number: 519124488
- Special conditions: Standard
Construction
Type & style
- Home type: Condo
- Architectural style: Contemporary
- Property subtype: Condominium
Materials
- Stucco, Wood Siding
- Foundation: Slab
- Roof: Composition
Condition
- Existing
- New construction: No
- Year built: 1981
Utilities & green energy
- Electric: No Solar, 220 Volts in Kitchen, 220 Volts in Laundry
- Sewer: Public Sewer
- Water: Public
Community & HOA
Community
- Subdivision: Warm Springs
HOA
- Has HOA: Yes
- Amenities included: Other
- Services included: Common Area Maint, Maintenance Structure, Management Fee, Reserve Fund, Trash, Water/Sewer, Maintenance Grounds
- HOA fee: $375 monthly
- HOA name: ASSOCIA HOA
- HOA phone: 888-277-5580
Location
- Region: Fremont
Financial & listing details
- Price per square foot: $690/sqft
- Tax assessed value: $557,511
- Date on market: 9/17/2026
Estimated market value
Not available
Estimated sales range
Not available
Not available
Price history
| Date | Event | Price |
|---|---|---|
| 9/30/2026 | Pending sale | $649,000$690/sqft |
Source:  CCAR #41148671 Report a problem | ||
| 9/18/2026 | Listed for sale | $649,000+57.5%$690/sqft |
Source: CCAR #41148671 Report a problem | ||
| 4/17/2006 | Sold | $412,000+249.2%$438/sqft |
Source: Public Record Report a problem | ||
| 5/29/1996 | Sold | $118,000$126/sqft |
Source: Public Record Report a problem | ||
Public tax history
| Year | Property taxes | Tax assessment |
|---|---|---|
| 2026 | -- | $557,511 +2% |
| 2025 | $7,005 +4.4% | $546,583 +2% |
| 2024 | $6,711 +2.9% | $535,867 +2% |
| 2023 | $6,525 +1.5% | $525,363 +2% |
| 2022 | $6,432 +2.4% | $515,063 +2% |
| 2021 | $6,281 +0.3% | $504,967 +1% |
| 2020 | $6,261 +1.2% | $499,791 +2% |
| 2019 | $6,190 +4.6% | $489,995 +2% |
| 2018 | $5,915 | $480,391 +2% |
| 2017 | $5,915 +1.8% | $470,975 +2% |
| 2016 | $5,808 +1.5% | $461,743 +1.5% |
| 2015 | $5,723 +4.1% | $454,811 +4.6% |
| 2014 | $5,499 | $435,000 +27.9% |
| 2013 | -- | $340,000 +45.3% |
| 2012 | -- | $234,000 |
| 2011 | -- | $234,000 -11.7% |
| 2010 | -- | $265,000 -5.7% |
| 2009 | -- | $281,000 -27% |
| 2008 | -- | $385,000 -5.6% |
| 2007 | -- | $408,000 +184.4% |
| 2006 | -- | $143,444 +2% |
| 2005 | -- | $140,631 +2% |
| 2004 | -- | $137,876 +1.9% |
| 2003 | -- | $135,350 +2% |
| 2002 | -- | $132,696 +2% |
| 2001 | $1,575 | $130,094 |
Find assessor info on the county website
Monthly payment
Est. payment
Payment breakdown
Explore the cost of this home by adjusting the details. Changes won't be saved.Climate risks
Neighborhood: Warm Springs
Nearby schools
Schools provided by the listing agent
- District: Fremont (510) 657-2350
Source: CCAR. This data may not be complete. We recommend contacting the local school district to confirm school assignments for this home.
Similar homes
- $699,0002 bd2 ba1k sqftNot Listed, Fremont, CA 94539For Sale
 MLS ID #41148454, Sherri Stoneberger. Bay East AOR
- $649,0002 bd2 ba1k sqft47112 Warm Springs Blvd APT 216, Fremont, CA 94539For Sale
 MLS ID #ML82051080, Anh Stovall. MLSListings Inc
- $609,0002 bd2 ba928 sqftCountry Lane, Fremont, CA 94536For Sale
 MLS ID #41141624, Anthony Bruno. Bay East AOR
- $549,0002 bd2 ba938 sqftFremont Oaks, Fremont, CA 94536For Sale
 MLS ID #41148483, Ricky Chan. Bay East AOR
Local buyer's agents are ready to help
