**No showings until Friday, June 19th** Tucked into a quiet cul-de-sac in the heart of Cedar Hills, this beautiful 5-bedroom, 3.5-bath home offers something increasingly rare - genuine peace and space, wrapped in one of Utah County's most beloved communities. Fully fenced backyard with a covered patio creates the kind of outdoor space you will actually use, whether that means summer gatherings, quiet evenings, or letting kids and pets roam freely. Inside, the layout is thoughtfully designed. A dedicated office and a separate music and study room at the front of the home give everyone their own space to focus, create, practice, or simply find a quiet corner. The bedrooms, inviting gathering spaces, and warm feel throughout make this a home that is easy to settle into. The location only adds to the appeal. Top-rated schools, the Murdock Trail, shopping, dining, and the convenience to American Fork Canyon are all just minutes away. If your lifestyle includes biking, hiking, canyon drives, or simply being part of a community that takes pride in where it lives, Cedar Hills delivers all of it. Homes like this in this neighborhood do not come along often. Come see it for yourself. Square footage figures are provided as a courtesy estimate only and were obtained from County records. Buyer is advised to obtain an independent measurement.
Accepting backups
$649,000
4684 W 9980th St N, Cedar Hills, UT 84062
5beds
2,723sqft
:
Get pre-qualified$3,825/mo
Single Family Residence
Built in 1997
8,276 Square Feet Lot
$649,800 Zestimate®
$238/sqft
$-- HOA
What's special
- 38 days |
- 106 |
- 4 |
Zillow last checked:
Listing updated:
Listed by:
Jennifer Call 801-471-7145,
ERA Brokers Consolidated (Utah County)
Source: UtahRealEstate.com,MLS#: 2165148
Facts & features
Interior
Bedrooms & bathrooms
- Bedrooms: 5
- Bathrooms: 4
- Full bathrooms: 3
- 1/2 bathrooms: 1
- Partial bathrooms: 1
Rooms
- Room types: Master Bathroom, Den/Office
Heating
- Forced Air, Central, Gas Stove
Cooling
- Central Air, Ceiling Fan(s)
Appliances
- Included: Freezer, Microwave, Range Hood, Disposal, Free-Standing Range
- Laundry: Electric Dryer Hookup, Gas Dryer Hookup
Features
- Separate Bath/Shower, Walk-In Closet(s), Vaulted Ceiling(s)
- Flooring: Carpet, Hardwood, Laminate, Linoleum
- Doors: French Doors
- Windows: Blinds, Bay Window(s), Double Pane Windows, Triple Pane Windows
- Basement: Full
- Number of fireplaces: 1
- Fireplace features: Gas Log
Interior area
- Total structure area: 2,723
- Total interior livable area: 2,723 sqft
- Finished area above ground: 1,820
- Finished area below ground: 903
Property
Parking
- Total spaces: 6
- Parking features: RV Access/Parking
- Attached garage spaces: 2
- Uncovered spaces: 4
Features
- Levels: Two
- Stories: 3
- Patio & porch: Covered, Covered Patio
- Exterior features: Play Gym, Trampoline
- Has spa: Yes
- Spa features: Jetted Tub
- Fencing: Full
- Has view: Yes
- View description: Mountain(s)
Lot
- Size: 8,276 Square Feet
- Features: Curb & Gutter, Sprinkler: Auto-Full, Drip Irrigation: Auto-Part
- Topography: Terrain
- Residential vegetation: Fruit Trees, Landscaping: Full, Mature Trees, Pines, Vegetable Garden
Details
- Parcel number: 342510007
- Zoning: RES
- Zoning description: Single-Family
Construction
Type & style
- Home type: SingleFamily
- Property subtype: Single Family Residence
Materials
- Asphalt, Stone
- Roof: Asphalt
Condition
- Blt./Standing
- New construction: No
- Year built: 1997
Utilities & green energy
- Sewer: Public Sewer, Sewer: Public
- Water: Culinary, Irrigation: Pressure
- Utilities for property: Natural Gas Connected, Electricity Connected, Sewer Connected, Water Connected
Community & HOA
Community
- Features: Sidewalks
- Subdivision: Apple Blossom Park
HOA
- Has HOA: No
Location
- Region: Cedar Hills
Financial & listing details
- Price per square foot: $238/sqft
- Tax assessed value: $572,800
- Annual tax amount: $2,598
- Date on market: 6/12/2026
- Listing terms: Cash,Conventional,FHA,VA Loan
- Inclusions: Ceiling Fan, Freezer, Microwave, Play Gym, Range, Range Hood, Trampoline, Video Door Bell(s)
- Exclusions: Dryer, Refrigerator, Washer
- Acres allowed for irrigation: 0
- Electric utility on property: Yes
Estimated market value
$649,800
$617,000 - $682,000
$3,143/mo
Price history
| Date | Event | Price |
|---|---|---|
| 6/17/2026 | Listed for sale | $649,000+145%$238/sqft |
Source:  UtahRealEstate.com #2165148 Report a problem UtahRealEstate.com #2165148 Report a problem | ||
| 6/18/2014 | Sold | -- |
Source: Agent Provided Report a problem | ||
| 5/13/2014 | Price change | $264,900-1.9%$97/sqft |
Source: Equity Real Estate - Results #1224961 Report a problem | ||
| 5/3/2014 | Price change | $269,900-1.3%$99/sqft |
Source: Equity Real Estate - Results #1224961 Report a problem | ||
| 5/1/2014 | Price change | $273,500-0.5%$100/sqft |
Source: Equity Real Estate - Results #1224961 Report a problem | ||
| 4/19/2014 | Listed for sale | $274,900$101/sqft |
Source: Equity Real Estate - Results #1224961 Report a problem | ||
Public tax history
| Year | Property taxes | Tax assessment |
|---|---|---|
| 2025 | $2,598 +4.4% | $572,800 +6.9% |
| 2024 | $2,489 +6.6% | $536,000 -0.8% |
| 2023 | $2,335 -6.1% | $540,300 -3.9% |
| 2022 | $2,488 +11.7% | $562,200 +147.8% |
| 2021 | $2,228 +7.3% | $226,875 -39.5% |
| 2020 | $2,077 +5.8% | $375,200 +85.3% |
| 2019 | $1,963 +13.4% | $202,510 -38.6% |
| 2018 | $1,730 +6.4% | $330,000 +101.8% |
| 2017 | $1,626 | $163,515 +14.4% |
| 2016 | $1,626 +0.9% | $142,945 +6.6% |
| 2015 | $1,611 +11% | $134,035 +11.8% |
| 2014 | $1,451 | $119,900 +6.2% |
| 2013 | -- | $112,860 +18.6% |
| 2012 | -- | $95,150 -17.8% |
| 2009 | -- | $115,775 -18.4% |
| 2008 | -- | $141,845 -5% |
| 2007 | -- | $149,270 +30.6% |
| 2006 | -- | $114,308 |
| 2005 | -- | $114,308 |
| 2003 | -- | $114,308 -44.8% |
| 2001 | $1,155 +7.2% | $207,019 +103.3% |
| 2000 | $1,078 | $101,837 |
Find assessor info on the county website
Monthly payment
Est. payment
Payment breakdown
Explore the cost of this home by adjusting the details. Changes won't be saved.Climate risks
Neighborhood: 84062
Nearby schools
GreatSchools rating
- 8/10Cedar Ridge SchoolGrades: PK-6Distance: 0.2 mi
- 8/10Mountain Ridge Jr High SchoolGrades: 7-9Distance: 1.1 mi
- 7/10Lone Peak High SchoolGrades: 10-12Distance: 0.4 mi
Schools provided by the listing agent
- Elementary: Cedar Ridge
- Middle: Mt Ridge
- High: Lone Peak
- District: Alpine
Source: UtahRealEstate.com. This data may not be complete. We recommend contacting the local school district to confirm school assignments for this home.
- $565,3005 bd2 ba2.7k sqft9968 N 4680th St W, Cedar Hills, UT 84062Off Market
- $602,4005 bd3 ba2.8k sqft4674 W 9980th St N, Cedar Hills, UT 84062Off Market
- $586,4005 bd2 ba2.6k sqft466 W 9980 N, Cedar Hills, UT 84062Off Market

- $562,4003 bd1 ba1.2k sqft4624 W 9980 N, Cedar Hills, UT 84062Off Market
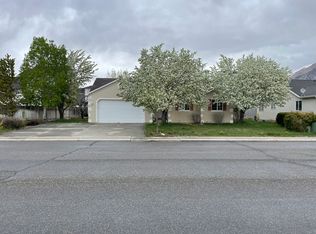
- $689,3005 bd3 ba1.8k sqft4655 W 9980th St N, Cedar Hills, UT 84062Off Market
- $588,3005 bd2 ba-- sqft4660 W 9980th St N, Cedar Hills, UT 84062Off Market
- $560,3003 bd2 ba1.6k sqft4648 W 9980th St N, Cedar Hills, UT 84062Off Market
- $624,6005 bd3 ba2.8k sqft9973 N 4680th St W, Cedar Hills, UT 84062Off Market
A local agent can set up tours, give advice and negotiate with sellers.
Similar homes
- $665,0005 bd3 ba2.9k sqft140 N 500th St E Unit A, American Fork, UT 84003For Sale

 MLS ID #2161403, Loree Beveridge, KW South Valley Keller Williams. UtahRealEstate.com
 - $599,0004 bd3 ba2.6k sqft689 N Riverwalk Dr E, American Fork, UT 84003For Sale
 MLS ID #2166106, Gina Brown, EXP Realty, LLC. UtahRealEstate.com
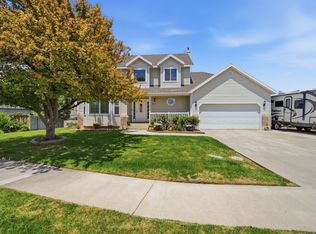
 - $629,0003 bd3 ba2.6k sqft943 E 2330 N, Lehi, UT 84043For Sale
 MLS ID #2169448, Shauna Briggs, Berkshire Hathaway HomeServices Elite Real Estate. UtahRealEstate.com
 - $588,0004 bd2 ba2.8k sqft589 N Riverwalk Dr E, American Fork, UT 84003For Sale
 MLS ID #2159448, Mark Nicholas, KW Utah Realtors Keller Williams (Brickyard). UtahRealEstate.com
 - $640,0005 bd3 ba3.2k sqft512 W 1350th St N, Orem, UT 84057For SaleMLS ID #2170781, Laurie F Rice, Better Homes and Gardens Real Estate Momentum (Kaysville). UtahRealEstate.com
- $610,0005 bd3 ba3.4k sqft3347 S Red Tailed Crescent Dr, Saratoga Springs, UT 84045For SaleMLS ID #2173613, Jacob Jenkins, Real Broker, LLC. UtahRealEstate.com
- $624,8004 bd4 ba2.9k sqft2819 S Silver Fox Ln, Saratoga Springs, UT 84045For SaleMLS ID #2169491, Katie Eckman-Jelitto, Equity Real Estate (Solid). UtahRealEstate.com
- $679,9005 bd3 ba2.8k sqft1032 E 1010th St N, Orem, UT 84097For SaleMLS ID #2166030, Mary Siler, Real Broker, LLC. UtahRealEstate.com
- $699,9005 bd3 ba3k sqft1317 E Knollwood Dr, Sandy, UT 84092For SaleMLS ID #2171441, Daphne Pearce, Unity Group Real Estate (Wasatch Back). UtahRealEstate.com
- $585,0005 bd3 ba2.5k sqft2521 N Apricot Pl, Saratoga Springs, UT 84045For SaleMLS ID #2154232, Quinton Bassett, Hawthorn Realty LLC. UtahRealEstate.com
- $569,0005 bd3 ba2.2k sqft2561 W 1650th St N, Lehi, UT 84043For SaleMLS ID #2166560, Kathy Salazar, Masters Utah Real Estate. UtahRealEstate.com
- $698,9995 bd3 ba2.8k sqft14344 S Debrian Way, Draper, UT 84020For SaleMLS ID #2163109, Joshua Bingham, RE/MAX Associates. UtahRealEstate.com
- $629,0005 bd3 ba3.9k sqft517 N 80 W, Lindon, UT 84042For SaleMLS ID #2154956, Jessica N Berglund, Bybee & Co Realty, LLC. UtahRealEstate.com
- $690,0006 bd4 ba3.2k sqft1062 E 100 S, Lindon, UT 84042For SaleMLS ID #2159434, Todd Gubler, G. UtahRealEstate.com
- $655,0006 bd3 ba2.4k sqft14038 S Van Cott Peak Cir, Riverton, UT 84096For SaleMLS ID #2169765, Wendie Fullwood, PRIME RESIDENTIAL BROKERS. UtahRealEstate.com
- $559,9995 bd3 ba2.8k sqft802 S 1730 W, Orem, UT 84058For SaleMLS ID #2159307, Colby Kerr, KW WESTFIELD. UtahRealEstate.com
- $649,0005 bd2 ba3.3k sqft7859 S Abercrombie Ln, West Jordan, UT 84088For SaleMLS ID #2166165, Heidi R. Jorgensen, Coldwell Banker Realty (Union Heights). UtahRealEstate.com
- $930,0006 bd3 ba3.9k sqft5562 W 11200 N, Highland, UT 84003For SaleMLS ID #2169759, Sherri Berry, Equity Real Estate (Results). UtahRealEstate.com
- $724,9005 bd4 ba3.6k sqft2639 W Pebble Creek Ln, Lehi, UT 84043For SaleMLS ID #2166441, Ty W Price, KW Westfield (Excellence). UtahRealEstate.com
- $659,9006 bd4 ba2.7k sqft11834 S Carbide Ct, Herriman, UT 84096For SaleMLS ID #2166289, Bridger Tinsley, KW WESTFIELD. UtahRealEstate.com
