Rare Lindon cul-de-sac twin home with 3,900 sq ft of beautifully updated living space! This spacious home offers 5 bedrooms, 3 baths, plus two large dens (one with a closet) providing flexible space for an office, gym, playroom, or guest area. The home has been extensively remodeled with updated bathrooms and new carpet throughout, while the kitchen features granite countertops and hardwood flooring. Located in a quiet, friendly neighborhood close to parks, schools, and outdoor recreation. Front lawn care is maintained by the HOA, making exterior upkeep simple. $1,500 credit at closing when using preferred lender. Square footage figures are provided as a courtesy estimate only and were obtained from public records. Buyer is advised to obtain an independent measurement.
For sale
Price cut: $15K (8/12)
$614,000
517 N 80 W, Lindon, UT 84042
5beds
3,900sqft
Multi Family
Built in 1994
-- sqft lot
$611,700 Zestimate®
$157/sqft
$175/mo HOA
What's special
Spacious homeHardwood flooringKitchen features granite countertopsNew carpet throughout
- 148 days
- 242
- 8
Zillow last checked:
Listing updated:
Listed by:
Jessica N Berglund 801-210-1461,
Bybee & Co Realty, LLC
Source: UtahRealEstate.com,MLS#: 2154956
Facts & features
Interior
Bedrooms & bathrooms
- Bedrooms: 5
- Bathrooms: 3
- Full bathrooms: 3
- Main level bedrooms: 2
Rooms
- Room types: Master Bathroom, Den/Office, Great Room, Updated Kitchen
Primary bedroom
- Level: First
Heating
- Forced Air, Central
Cooling
- Central Air, Ceiling Fan(s)
Appliances
- Included: Microwave, Refrigerator, Water Softener Owned, Disposal, Free-Standing Range
- Laundry: Electric Dryer Hookup
Features
- Dry Bar, Separate Bath/Shower, Walk-In Closet(s), Granite Counters
- Flooring: Carpet, Hardwood, Tile
- Windows: Blinds, Bay Window(s), Double Pane Windows, Skylight(s)
- Basement: Full
- Number of fireplaces: 1
- Fireplace features: Fireplace Insert, Insert
Interior area
- Total structure area: 3,900
- Total interior livable area: 3,900 sqft
- Finished area above ground: 1,950
- Finished area below ground: 1,950
Property
Parking
- Total spaces: 11
- Parking features: Open
- Attached garage spaces: 2
- Uncovered spaces: 9
- Details: Common RV Parking
Accessibility
- Accessibility features: Accessible Doors, Accessible Hallway(s), Ground Level, Single Level Living
Features
- Stories: 2
- Entry location: Ground Level
- Patio & porch: Porch, Patio, Open Porch, Open Patio
- Fencing: Partial
- Has view: Yes
- View description: Mountain(s)
Lot
- Size: 3,049 Square Feet
- Features: Cul-De-Sac, Curb & Gutter, Sprinkler: Auto-Full
- Topography: Terrain
- Residential vegetation: Fruit Trees, Landscaping: Full, Mature Trees
Details
- Parcel number: 401870014
- Zoning: R-1
- Zoning description: Single-Family
- Other equipment: Intercom
Construction
Type & style
- Home type: MultiFamily
- Architectural style: Rambler/Ranch
- Property subtype: Multi Family
Materials
- Aluminum Siding, Asphalt, Brick
- Roof: Asphalt
Condition
- Blt./Standing
- New construction: No
- Year built: 1994
Utilities & green energy
- Sewer: Public Sewer, Sewer: Public
- Water: Culinary, Irrigation
- Utilities for property: Natural Gas Connected, Electricity Connected, Water Connected
Community & HOA
Community
- Security: Video Door Bell(s)
- Subdivision: Green
HOA
- Has HOA: Yes
- Amenities included: RV Parking, Insurance, Maintenance, Snow Removal
- Services included: Insurance, Maintenance Grounds
- HOA fee: $175 monthly
- HOA name: Ron Laudie
- HOA phone: 801-687-2311
Location
- Region: Lindon
Financial & listing details
- Price per square foot: $157/sqft
- Annual tax amount: $1,901
- Date on market: 5/1/2026
- Listing terms: Cash,Conventional,FHA,VA Loan
- Inclusions: Ceiling Fan, Fireplace Insert, Microwave, Range, Refrigerator, Water Softener: Own, Video Door Bell(s)
- Acres allowed for irrigation: 0
- Electric utility on property: Yes
- Road surface type: Paved
Estimated market value
$611,700
$581,000 - $642,000
$1,682/mo
Price history
| Date | Event | Price |
|---|---|---|
| 8/12/2026 | Price change | $614,000-2.4%$157/sqft |
Source:  UtahRealEstate.com #2154956 Report a problem UtahRealEstate.com #2154956 Report a problem | ||
| 7/1/2026 | Listed for sale | $629,000$161/sqft |
Source: UtahRealEstate.com #2154956 Report a problem | ||
| 6/19/2026 | Pending sale | $629,000$161/sqft |
Source: UtahRealEstate.com #2154956 Report a problem | ||
| 5/1/2026 | Listed for sale | $629,000$161/sqft |
Source: UtahRealEstate.com #2154956 Report a problem | ||
| 4/30/2026 | Listing removed | $629,000$161/sqft |
Source: UtahRealEstate.com #2123666 Report a problem | ||
| 2/12/2026 | Price change | $629,000-1.6%$161/sqft |
Source: UtahRealEstate.com #2123666 Report a problem | ||
| 11/19/2025 | Listed for sale | $639,000$164/sqft |
Source: UtahRealEstate.com #2123666 Report a problem | ||
Public tax history
Tax history is unavailable.
Monthly payment
Est. payment
Payment breakdown
Explore the cost of this home by adjusting the details. Changes won't be saved.Climate risks
Neighborhood: 84042
Nearby schools
Schools provided by the listing agent
- Elementary: Lindon
- Middle: Oak Canyon
- High: Pleasant Grove
- District: Alpine
Source: UtahRealEstate.com. This data may not be complete. We recommend contacting the local school district to confirm school assignments for this home.

Similar homes
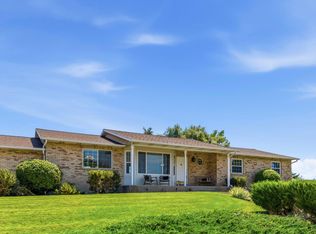
- $600,0005 bd4 ba3.1k sqft846 E 900 S, Pleasant Grove, UT 84062For Sale

 MLS ID #2182336, Adrien Fryer, KW WESTFIELD. UtahRealEstate.com
 - $845,0006 bd4 ba3.6k sqft515 W 40 S, Lindon, UT 84042For Sale
 MLS ID #2175648, Lisa A Fluty, Homes International. UtahRealEstate.com
 - $679,9005 bd4 ba2.6k sqft1009 N 470 W, Orem, UT 84057For Sale
 MLS ID #2188782, Cory A Maxson, The Real Estate Group. UtahRealEstate.com
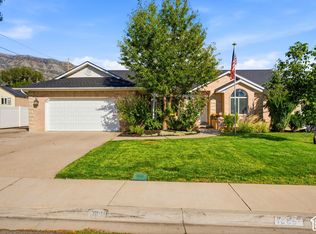
 - $689,9006 bd4 ba3.6k sqft1066 N 1010 W, Pleasant Grove, UT 84062For Sale
 MLS ID #2189082, Tanen Bodell, KW WESTFIELD. UtahRealEstate.com
 - $599,9005 bd4 ba2.6k sqft835 W 1200 N, Orem, UT 84057For SaleMLS ID #2171267, Richard Kemp, Berkshire Hathaway HomeServices Elite Real Estate. UtahRealEstate.com
- $590,0005 bd3 ba3.1k sqft291 Chipman Ave, American Fork, UT 84003For SaleMLS ID #2185090, Cheer Brems, Equity Real Estate (Results). UtahRealEstate.com
- $574,9005 bd3 ba3.7k sqft1727 S Sandhill Rd, Orem, UT 84058For SaleMLS ID #2158145, Jordan F. Keele, KW WESTFIELD. UtahRealEstate.com
- $619,0004 bd3 ba2.1k sqft2737 W 1180 N, Provo, UT 84601For SaleMLS ID #2185536, Angela Puertas, Homes International. UtahRealEstate.com
- $629,9005 bd3 ba2.9k sqft140 N 500 E, American Fork, UT 84003For SaleMLS ID #2161403, Loree Beveridge, KW South Valley Keller Williams. UtahRealEstate.com
- $575,0004 bd3 ba2.3k sqft652 W 1100 N, Orem, UT 84057For SaleMLS ID #2175088, Guilherme R. Stelzer, Coldwell Banker Realty (Provo-Orem-Sundance). UtahRealEstate.com
- $550,0004 bd3 ba1.9k sqft1191 W 1380 N, Orem, UT 84057For SaleMLS ID #2183269, Adrian Maco, Summit Sotheby's International Realty. UtahRealEstate.com
- $699,9995 bd3 ba3.6k sqft1042 E Center St, Orem, UT 84097For SaleMLS ID #2183455, Marcus Case, Berkshire Hathaway HomeServices Elite Real Estate. UtahRealEstate.com
- $539,9005 bd4 ba3.1k sqft4613 E Bridleway Rd, Eagle Mountain, UT 84005For SaleMLS ID #2189932, Richard J Bell, Equity Real Estate (NRE). UtahRealEstate.com
- $590,0005 bd3 ba3.4k sqft3347 S Red Tailed Crescent Dr, Saratoga Springs, UT 84045For SaleMLS ID #2173613, Jacob Jenkins, Real Broker, LLC. UtahRealEstate.com
- $624,7004 bd4 ba2.9k sqft2819 S Silver Fox Ln, Saratoga Springs, UT 84045For SaleMLS ID #2169491, Katie Eckman-Jelitto, Equity Real Estate (Solid). UtahRealEstate.com
- $765,0005 bd3 ba3.4k sqft1334 E 1380 N, Lehi, UT 84043For SaleMLS ID #2188440, Tracy Padgett, Realtypath LLC. UtahRealEstate.com
- $630,0005 bd3 ba3k sqft2538 S Cimmaron Dr E, Springville, UT 84663For SaleMLS ID #2188794, Matthew S Porter, Real Broker, LLC. UtahRealEstate.com
- $499,9004 bd3 ba2.6k sqft527 W 1450 N, Orem, UT 84057For SaleMLS ID #2182994, Colleen Christensen, KW WESTFIELD. UtahRealEstate.com
- $449,0004 bd3 ba2.3k sqft63 E 530th St S, Orem, UT 84058For SaleMLS ID #2173534, Peggy Case, Berkshire Hathaway HomeServices Elite Real Estate. UtahRealEstate.com
