Welcome to 4689 Morgantown Road, a meticulously maintained 4-bedroom ranch-style home situated on 1.5 acres in the Twin Valley School District. Enjoy a peaceful rural setting with beautiful views while still being just minutes from Morgantown and the PA Turnpike, providing convenient access to Reading, Lancaster, and the Philadelphia area. Enter through a spacious sunroom addition into the main level featuring an open floor plan with cathedral and vaulted ceilings that create a bright, spacious feel. The home offers 3 full baths and a flexible floor plan highlighted by a spacious in-law quarters on the walkout lower level, complete with its own full kitchen, den, bedroom, and full bath, ideal for extended family, guests, or multi-generational living. Pride of ownership is evident throughout this well-cared-for home, offering a great combination of country living, scenic surroundings, versatile living space, and convenient access to major thoroughfares. Schedule your showing today!
Pending
$325,000
4689 Morgantown Rd, Mohnton, PA 19540
4beds
2,288sqft
Manufactured Home
Built in 1992
1.46 Acres Lot
$-- Zestimate®
$142/sqft
$-- HOA
What's special
Spacious sunroom additionBright spacious feelOpen floor planVersatile living spacePeaceful rural settingBeautiful viewsCathedral and vaulted ceilings
- 23 days
- 2,115
- 218
Zillow last checked:
Listing updated:
Listed by:
Rochelle Owens 610-587-3305,
EXP Realty, LLC 8883977352,
Co-Listing Agent: Mark S Owens 610-587-1844,
EXP Realty, LLC
Source: Bright MLS,MLS#: PABK2077700
Facts & features
Interior
Bedrooms & bathrooms
- Bedrooms: 4
- Bathrooms: 3
- Full bathrooms: 3
- Main level bathrooms: 2
- Main level bedrooms: 3
Basement
- Description: Percent Finished: 100.0
- Area: 1144
Heating
- Forced Air, Propane
Cooling
- Central Air, Electric
Appliances
- Included: Electric Water Heater
- Laundry: Main Level, In Basement
Features
- Basement: Full
- Has fireplace: No
Interior area
- Total structure area: 2,288
- Total interior livable area: 2,288 sqft
- Finished area above ground: 1,144
- Finished area below ground: 1,144
Property
Parking
- Parking features: Asphalt, Driveway
- Has uncovered spaces: Yes
Accessibility
- Accessibility features: None
Features
- Levels: One
- Stories: 1
- Patio & porch: Deck, Patio
- Pool features: None
Lot
- Size: 1.46 Acres
Details
- Additional structures: Above Grade, Below Grade
- Parcel number: 73531203434062
- Zoning: RESIDENTIAL
- Special conditions: Standard
Construction
Type & style
- Home type: MobileManufactured
- Architectural style: Ranch/Rambler
- Property subtype: Manufactured Home
Materials
- Stone, Vinyl Siding
- Foundation: Concrete Perimeter
Condition
- New construction: No
- Year built: 1992
Utilities & green energy
- Sewer: Private Septic Tank, On Site Septic
- Water: Well
Community & HOA
Community
- Subdivision: None Available
HOA
- Has HOA: No
Location
- Region: Mohnton
- Municipality: ROBESON TWP
Financial & listing details
- Price per square foot: $142/sqft
- Tax assessed value: $87,500
- Annual tax amount: $3,572
- Date on market: 9/4/2026
- Listing agreement: Exclusive Right To Sell
- Inclusions: 2 Refrigerators (main Floor Kitchen And Basement Kitchen), Washer, And Dryer.
- Ownership: Fee Simple
- Body type: Double Wide
Estimated market value
Not available
Estimated sales range
Not available
Not available
Price history
| Date | Event | Price |
|---|---|---|
| 9/11/2026 | Pending sale | $325,000$142/sqft |
Source:  Bright MLS #PABK2077700 Report a problem Bright MLS #PABK2077700 Report a problem | ||
| 9/4/2026 | Listed for sale | $325,000$142/sqft |
Source: Bright MLS #PABK2077700 Report a problem | ||
Public tax history
| Year | Property taxes | Tax assessment |
|---|---|---|
| 2025 | $3,707 +6.2% | $87,500 |
| 2024 | $3,491 -0.1% | $87,500 |
| 2023 | $3,494 +2.5% | $87,500 |
| 2022 | $3,410 +3.1% | $87,500 |
| 2021 | $3,308 -1.7% | $87,500 |
| 2020 | $3,366 +0.7% | $87,500 |
| 2019 | $3,343 +0.7% | $87,500 |
| 2018 | $3,321 +2.9% | $87,500 |
| 2017 | $3,228 +271.9% | $87,500 |
| 2016 | $868 | $87,500 |
| 2015 | $868 | $87,500 |
| 2014 | -- | $87,500 |
| 2013 | -- | $87,500 |
| 2012 | -- | $87,500 |
| 2011 | -- | $87,500 |
| 2010 | -- | $87,500 |
| 2009 | -- | $87,500 |
| 2008 | -- | $87,500 |
| 2007 | -- | $87,500 |
| 2006 | -- | $87,500 |
| 2005 | -- | $87,500 |
| 2004 | -- | $87,500 |
| 2003 | -- | $87,500 |
| 2002 | -- | $87,500 |
| 2000 | -- | $87,500 |
Find assessor info on the county website
Monthly payment
Climate risks
Neighborhood: 19540
Nearby schools
Schools provided by the listing agent
- District: Twin Valley
Source: Bright MLS. This data may not be complete. We recommend contacting the local school district to confirm school assignments for this home.
Similar homes
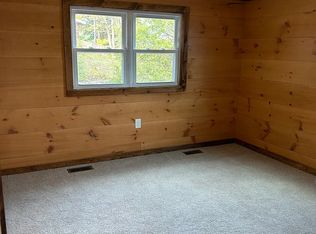
- $439,0004 bd2 ba2.4k sqft5039 Valley View Rd, Mohnton, PA 19540For Sale

 MLS ID #PABK2077604, LuAnn McHugh, McHugh Realty Services. Bright MLS
 - $325,0004 bd3 ba2.4k sqft716 Tamarack Trl, Reading, PA 19607For Sale
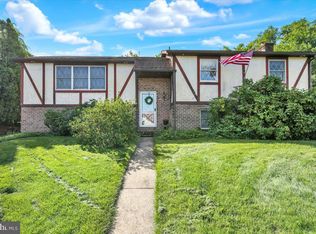 MLS ID #PABK2076192, Susan McFadden, Keller Williams Platinum Realty - Wyomissing. Bright MLS
 - $310,0003 bd1 ba1.2k sqft20 Hill Ln, Mohnton, PA 19540For Sale By Owner
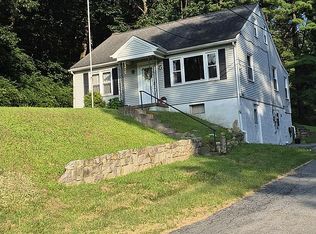
- $335,0003 bd2 ba1.9k sqft32 Beck Rd, East Fallowfield, PA 19320For Sale
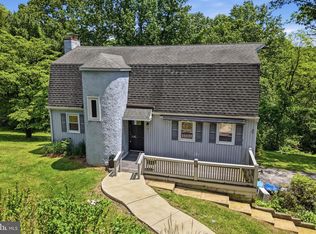 MLS ID #PACT2136436, Liam Coonahan, Real of Pennsylvania. Bright MLS
 - $299,9004 bd3 ba2.3k sqft2132 Highland Ave, Reading, PA 19606For SaleMLS ID #PABK2077884, Chris Marrella, Keller Williams Platinum Realty - Wyomissing. Bright MLS
- $325,0004 bd2 ba2.6k sqft148 Valley View Dr, Ephrata, PA 17522AuctionMLS ID #PALA2094494, Randal Kline, Kingsway Realty - Ephrata. Bright MLS
- $396,9004 bd3 ba2.5k sqft792 Fairmont Ave, Mohnton, PA 19540For SaleMLS ID #PABK2077254, Chad Schlanger, United Real Estate Strive 212. Bright MLS
- $400,0003 bd3 ba2.2k sqft2225 Laurel Springs Dr, Narvon, PA 17555AuctionMLS ID #PALA2094486, Randal Kline, Kingsway Realty - Ephrata. Bright MLS
- $350,0003 bd2 ba1.7k sqft901 Narvon Rd, Narvon, PA 17555AuctionMLS ID #PALA2094420, Randal Kline, Kingsway Realty - Ephrata. Bright MLS
- $269,9004 bd2 ba1.8k sqft30 Walnut St, Mohnton, PA 19540For SaleMLS ID #PABK2076026, John Murrow, Compass RE. Bright MLS
- $365,9002 bd2 ba1.3k sqft986 Golf Course Rd, Birdsboro, PA 19508For SaleMLS ID #PABK2076538, Tina Hanulec, RE/MAX Of Reading. Bright MLS
- $380,0004 bd2 ba3k sqft900 Morgantown Rd, Reading, PA 19607For SaleMLS ID #PABK2078268, Justin Crossley, Iron Valley Real Estate of Berks. Bright MLS
- $449,0004 bd3 ba2.4k sqft632 Leininger Ave, Mohnton, PA 19540For SaleMLS ID #PABK2078132, Sharon Rohrbach, RE/MAX Of Reading. Bright MLS
- $349,9003 bd3 ba2.5k sqft404 Hill Cir, Reading, PA 19607For SaleMLS ID #PABK2078020, Justin Horst, Pagoda Realty ERA Powered. Bright MLS
- $475,0004 bd4 ba2k sqft17 Quarry View Dr, Morgantown, PA 19543For SaleMLS ID #PABK2075992, Angela Morgan, Realty One Group Restore. Bright MLS
- $295,0003 bd2 ba1.6k sqft79 Hill Rd, Bernville, PA 19506AuctionMLS ID #PABK2078234, Mike Klonis, Century 21 Gold. Bright MLS
- $225,0003 bd2 ba1.6k sqft110 Oakbrook Ct, Birdsboro, PA 19508AuctionMLS ID #PABK2077902, Mike Klonis, Century 21 Gold. Bright MLS
- $350,0003 bd3 ba2.5k sqft2655 W Route 897, Denver, PA 17517AuctionMLS ID #PALA2094728, Curvin Horning, Kingsway Realty - Ephrata. Bright MLS
- $474,8003 bd2 ba2k sqft481 Brandamore Rd, Honey Brook, PA 19344For SaleMLS ID #PACT2136580, Randal Kline, Kingsway Realty - Ephrata. Bright MLS
- $400,0004 bd3 ba1.9k sqft103 Wynnewood Dr, Coatesville, PA 19320For SaleMLS ID #PACT2136006, Trevor Williams, VRA Realty. Bright MLS
