Washer /Dryer connections are in the utility / work room attached to the garage
Under contract-no show
$725,000
469 Blairmore Dr, Charlotte, NC 28211
3beds
1,595sqft
:
Get pre-qualified$4,267/mo
Single Family Residence
Built in 1957
0.45 Acres Lot
$745,200 Zestimate®
$455/sqft
$-- HOA
What's special
- 60 days |
- 32 |
- 1 |
Zillow last checked:
Listing updated:
Listed by:
Isabel Gonzalez isabel@ivesterjackson.com,
Ivester Jackson Christie's
Source: Canopy MLS as distributed by MLS GRID,MLS#: 4388283
Facts & features
Interior
Bedrooms & bathrooms
- Bedrooms: 3
- Bathrooms: 2
- Full bathrooms: 2
- Main level bedrooms: 3
Primary bedroom
- Level: Main
Bedroom s
- Level: Main
Bedroom s
- Level: Main
Bathroom full
- Level: Main
Bathroom full
- Level: Main
Dining room
- Level: Main
Family room
- Level: Main
Kitchen
- Level: Main
Living room
- Level: Main
Heating
- Forced Air
Cooling
- Other
Appliances
- Included: Refrigerator
- Laundry: Utility Room, Main Level, Other
Features
- Doors: Sliding Doors
- Has basement: No
- Fireplace features: Family Room
Interior area
- Total structure area: 1,595
- Total interior livable area: 1,595 sqft
- Finished area above ground: 1,595
- Finished area below ground: 0
Property
Parking
- Total spaces: 2
- Parking features: Driveway, Attached Garage, Garage Faces Front, Garage on Main Level
- Attached garage spaces: 2
- Has uncovered spaces: Yes
Features
- Levels: One
- Stories: 1
- Patio & porch: Patio
Lot
- Size: 0.45 Acres
- Dimensions: 99 x 200
- Features: Corner Lot, Wooded
Details
- Parcel number: 16309210
- Zoning: N1-A
- Special conditions: Standard
Construction
Type & style
- Home type: SingleFamily
- Architectural style: Ranch
- Property subtype: Single Family Residence
Materials
- Brick Full
- Foundation: Crawl Space
Condition
- New construction: No
- Year built: 1957
Utilities & green energy
- Sewer: Public Sewer
- Water: City
Community & HOA
Community
- Subdivision: Sherwood Forest
Location
- Region: Charlotte
Financial & listing details
- Price per square foot: $455/sqft
- Tax assessed value: $533,100
- Date on market: 6/11/2026
- Road surface type: Concrete, Paved
Estimated market value
$745,200
$708,000 - $782,000
$3,210/mo
Price history
| Date | Event | Price |
|---|---|---|
| 6/11/2026 | Pending sale | $725,000+565.1%$455/sqft |
Source:  Canopy MLS as distributed by MLS GRID #4388283 Report a problem Canopy MLS as distributed by MLS GRID #4388283 Report a problem | ||
| 8/31/1993 | Sold | $109,000$68/sqft |
Source: Agent Provided Report a problem | ||
Public tax history
| Year | Property taxes | Tax assessment |
|---|---|---|
| 2025 | -- | $533,100 +0% |
| 2024 | -- | $533,000 |
| 2023 | -- | $533,000 +43.7% |
| 2022 | -- | $371,000 |
| 2021 | -- | $371,000 |
| 2020 | -- | $371,000 |
| 2019 | $3,672 | $371,000 +42.8% |
| 2018 | -- | $259,800 |
| 2017 | $3,416 | $259,800 |
| 2016 | $3,416 | $259,800 |
| 2015 | $3,416 +0.5% | $259,800 |
| 2014 | $3,399 | -- |
| 2013 | -- | $257,500 |
| 2012 | -- | $257,500 |
| 2011 | -- | $257,500 +46.4% |
| 2010 | -- | $175,900 |
| 2009 | -- | $175,900 |
| 2008 | -- | $175,900 |
| 2007 | -- | $175,900 |
| 2006 | -- | $175,900 |
| 2005 | -- | $175,900 |
| 2004 | -- | $175,900 |
| 2003 | -- | $175,900 +29.8% |
| 2002 | -- | $135,530 |
| 2001 | -- | $135,530 |
| 2000 | -- | $135,530 |
Find assessor info on the county website
Monthly payment
Est. payment
Payment breakdown
Explore the cost of this home by adjusting the details. Changes won't be saved.Climate risks
Neighborhood: Sherwood Forest
Nearby schools
GreatSchools rating
- 6/10Cotswold ElementaryGrades: 3-5Distance: 0.8 mi
- 4/10Alexander Graham MiddleGrades: 6-8Distance: 2.8 mi
- 7/10Myers Park HighGrades: 9-12Distance: 2.8 mi
Schools provided by the listing agent
- Elementary: Billingsville Cotswold
- Middle: Alexander Graham
- High: Myers Park
Source: Canopy MLS as distributed by MLS GRID. This data may not be complete. We recommend contacting the local school district to confirm school assignments for this home.
- $656,8004 bd1 ba2.2k sqft457 Blairmore Dr, Charlotte, NC 28211Off Market
- $735,4003 bd2 ba2k sqft466 Lyttleton Dr, Charlotte, NC 28211Off Market
- $970,5003 bd2 ba1.9k sqft453 Blairmore Dr, Charlotte, NC 28211Off Market
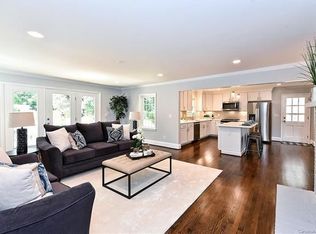
- $742,2004 bd2 ba2.2k sqft5027 Charmapeg Ave, Charlotte, NC 28211Off Market
- $669,1004 bd2 ba2.1k sqft5017 Charmapeg Ave, Charlotte, NC 28211Off Market
- $647,7003 bd2 ba1.6k sqft458 Lyttleton Dr, Charlotte, NC 28211Off Market
- $765,7004 bd3 ba2.1k sqft5037 Charmapeg Ave, Charlotte, NC 28211Off Market
- $701,0003 bd2 ba1.9k sqft466 Blairmore Dr, Charlotte, NC 28211Off Market
A local agent can set up tours, give advice and negotiate with sellers.
Similar homes
- $950,0003 bd2 ba1.6k sqft5017 Randolph Rd, Charlotte, NC 28211For Sale

 MLS ID #4412606, Shannon Hilton, Premier South. Canopy MLS as distributed by MLS GRID
 - $615,0004 bd3 ba1.9k sqft1315 Shady Bluff Dr, Charlotte, NC 28211For Sale
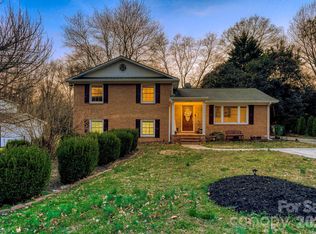 MLS ID #4358951, Matt Lawson, Real Broker, LLC. Canopy MLS as distributed by MLS GRID
 - $387,0003 bd3 ba1.6k sqft6409 Tivoli Ct, Charlotte, NC 28211For Sale
 MLS ID #4411670, Lisa McGill, Opendoor Brokerage LLC. Canopy MLS as distributed by MLS GRID
 - $675,0003 bd2 ba2k sqft3014 Yadkin Ave, Charlotte, NC 28205For Sale
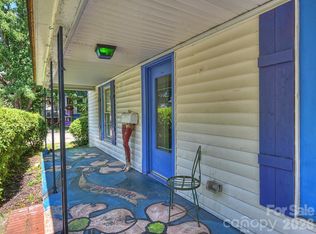 MLS ID #4407653, Jennifer Jackson, Jennifer Jackson Real Estate. Canopy MLS as distributed by MLS GRID
 - $650,0004 bd3 ba1.9k sqft5410 Sharon Rd, Charlotte, NC 28210For SaleMLS ID #4398224, Lisa Belk, Mark Spain Real Estate. Canopy MLS as distributed by MLS GRID
- $680,5004 bd2 ba1.8k sqft3922 McMillan St, Charlotte, NC 28205For SaleMLS ID #4377832, Apryl Berry, Century 21 At The University. Canopy MLS as distributed by MLS GRID
- $620,0003 bd2 ba1.9k sqft1322 Carolyn Dr, Charlotte, NC 28205For SaleMLS ID #4380647, Lisa McGill, Opendoor Brokerage LLC. Canopy MLS as distributed by MLS GRID
- $695,0003 bd3 ba2.2k sqft3406 Red Fox Trl, Matthews, NC 28104For SaleMLS ID #4410433, Brad Warren, EXP Realty LLC Mooresville. Canopy MLS as distributed by MLS GRID
- $--4 bd3 ba2k sqft4330 Hazlitt Ct, Charlotte, NC 28269AuctionAuction.com 2
- $649,0004 bd3 ba1.9k sqft2811 Creekbed Ln, Charlotte, NC 28210For SaleMLS ID #4401236, Ruby Kravitz, NorthGroup Real Estate LLC. Canopy MLS as distributed by MLS GRID
- $--3 bd2 ba2.1k sqft8209 Charles Crawford Dr, Charlotte, NC 28269AuctionServiceLink Auction
- $549,9003 bd2 ba1.7k sqft3130 Rea Rd, Charlotte, NC 28226For SaleMLS ID #4391759, Susan Chambers, NextHome Paramount. Canopy MLS as distributed by MLS GRID
- $555,0003 bd3 ba1.7k sqft5315 Ruth Dr, Charlotte, NC 28215For SaleMLS ID #4407741, Jasmin Reddy, Berkshire Hathaway HomeServices Carolinas Realty. Canopy MLS as distributed by MLS GRID
- $445,0003 bd2 ba1.6k sqft15513 Thompson Rd, Mint Hill, NC 28227For SaleMLS ID #4412227, Myra Morton, NextHome Paramount. Canopy MLS as distributed by MLS GRID
- $477,9003 bd2 ba1.8k sqft6625 Old Post Rd, Charlotte, NC 28212For SaleMLS ID #4341423, Paul Sum, NorthGroup Real Estate LLC. Canopy MLS as distributed by MLS GRID
- $429,9003 bd1 ba1.3k sqft5057 Erickson Rd, Charlotte, NC 28205For SaleMLS ID #4389142, Charlie French, Premier South. Canopy MLS as distributed by MLS GRID
- $625,0004 bd3 ba2.2k sqft401 Brenwyck Ct, Matthews, NC 28105For SaleMLS ID #4409001, Susan Chambers, NextHome Paramount. Canopy MLS as distributed by MLS GRID
- $415,0003 bd3 ba1.6k sqft8432 Idlewild Rd, Charlotte, NC 28227For SaleMLS ID #4395310, Joetta Talford, Talford Realty International. Canopy MLS as distributed by MLS GRID
- $400,0003 bd2 ba1.6k sqft7024 Passeres Ct, Charlotte, NC 28215For SaleMLS ID #4406851, Tiffany Schnur, Coldwell Banker Realty. Canopy MLS as distributed by MLS GRID
- $665,0004 bd3 ba2.1k sqft7906 Elphin Ct, Charlotte, NC 28270For SaleMLS ID #4380884, Lisa McGill, Opendoor Brokerage LLC. Canopy MLS as distributed by MLS GRID
