Welcome home to 469 Courtland Drive! This beautifully maintained, move-in ready 3 bedroom, 2 bath home is the perfect blend of comfort, convenience, and value. Open floor plan with vaulted ceilings, abundant natural light, a cozy fireplace, and durable flooring throughout the main living areas, this home is designed for everyday living and entertaining. The spacious kitchen offers ample cabinetry, a convenient eat-in dining area, and new flooring, while the primary suite features a walk-in closet and private bath with a relaxing garden tub. Upstairs, a versatile loft provides the perfect space for a home office, playroom, guest suite, or media room, along with additional storage. Step outside to the screened porch overlooking a private, wooded backyard--an ideal settinfor morning coffee, evening gatherings, or simply enjoying the peaceful surroundings. The fully fenced backyard also includes a storage shed that conveys with the sale. Additional updates include a new garage door opener, making this home truly move-in ready. Conveniently located just minutes from I-26, Nexton, and Carnes Crossroads, you'll enjoy quick access to grocery stores, shopping, dining, medical facilities, and everything Summerville has to offer. Whether you're a first-time homebuyer, looking to downsize, or searching for a low-maintenance home in a prime location, this property checks all the boxes. No flood insurance is required. Don't miss your opportunity to make this wonderful home yours!
Active
$278,333
469 Courtland Dr, Summerville, SC 29486
3beds
1,385sqft
:
Get pre-qualified$1,627/mo
Single Family Residence
Built in 1999
6,098 Square Feet Lot
$273,200 Zestimate®
$201/sqft
$-- HOA
What's special
Cozy fireplaceVersatile loftSpacious kitchenConvenient eat-in dining areaNew flooringScreened porchOpen floor plan
- 14 days |
- 412 |
- 32 |
Likely to sell faster than
Zillow last checked:
Listing updated:
Listed by:
Century 21 Properties Plus
Source: CTMLS,MLS#: 26020432
Facts & features
Interior
Bedrooms & bathrooms
- Bedrooms: 3
- Bathrooms: 2
- Full bathrooms: 2
Rooms
- Room types: Family Room, Eat-In-Kitchen, Family
Heating
- Central
Cooling
- Central Air
Features
- Eat-in Kitchen
- Flooring: Ceramic Tile, Wood
- Has fireplace: Yes
- Fireplace features: Living Room
Interior area
- Total structure area: 1,385
- Total interior livable area: 1,385 sqft
Property
Parking
- Total spaces: 1
- Parking features: Garage
- Garage spaces: 1
Features
- Levels: One and One Half
- Stories: 1
- Entry location: Ground Level
- Patio & porch: Front Porch, Screened
- Fencing: Wood
Lot
- Size: 6,098 Square Feet
- Features: 0 - .5 Acre
Details
- Parcel number: 2330704010
Construction
Type & style
- Home type: SingleFamily
- Architectural style: Traditional
- Property subtype: Single Family Residence
Materials
- Vinyl Siding
- Foundation: Crawl Space
- Roof: Architectural
Condition
- New construction: No
- Year built: 1999
Utilities & green energy
- Sewer: Public Sewer
- Water: Public
Community & HOA
Community
- Subdivision: Ashley Square
Location
- Region: Summerville
Financial & listing details
- Price per square foot: $201/sqft
- Tax assessed value: $319,900
- Annual tax amount: $974
- Date on market: 7/17/2026
- Listing terms: Any,Cash,Conventional,FHA,VA Loan
Estimated market value
$273,200
$260,000 - $287,000
$2,042/mo
Price history
| Date | Event | Price |
|---|---|---|
| 7/17/2026 | Listed for sale | $278,333+42.7%$201/sqft |
Source:  CTMLS #26020432 Report a problem CTMLS #26020432 Report a problem | ||
| 5/17/2020 | Sold | $195,000-1.3%$141/sqft |
Source: CTMLS #20009237 Report a problem | ||
| 4/15/2020 | Pending sale | $197,500$143/sqft |
Source: Charleston Property Experts #20009237 Report a problem | ||
| 4/3/2020 | Listed for sale | $197,500+33.4%$143/sqft |
Source: Charleston Property Experts #20009237 Report a problem | ||
| 12/2/2016 | Sold | $148,000$107/sqft |
Source: CTMLS #16027887 Report a problem | ||
Public tax history
| Year | Property taxes | Tax assessment |
|---|---|---|
| 2024 | $974 +11% | $8,950 +15% |
| 2023 | $877 -10.2% | $7,780 |
| 2022 | $977 -69.4% | $7,780 +30.3% |
| 2021 | $3,194 +285.7% | $5,970 |
| 2020 | $828 -2.1% | $5,970 +0.8% |
| 2018 | $846 | $5,920 +0.1% |
| 2017 | $846 +23.4% | $5,916 +15.5% |
| 2016 | $686 | $5,120 |
| 2015 | $686 | $5,120 |
| 2014 | $686 | $5,120 +8.5% |
| 2012 | -- | $4,720 -14.5% |
| 2010 | -- | $5,520 +34.6% |
| 2007 | $454 -34.9% | $4,100 |
| 2006 | $698 -3.2% | $4,100 |
| 2005 | $720 +37% | $4,100 +20.6% |
| 2004 | $526 +3.6% | $3,400 |
| 2003 | $508 +9.7% | $3,400 |
| 2002 | $462 | $3,400 +3.7% |
| 2001 | -- | $3,280 |
Find assessor info on the county website
Monthly payment
Est. payment
Payment breakdown
Explore the cost of this home by adjusting the details. Changes won't be saved.Climate risks
Neighborhood: 29486
Nearby schools
GreatSchools rating
- 6/10Sangaree Intermediate SchoolGrades: 3-5Distance: 0.3 mi
- 3/10Sangaree Middle SchoolGrades: 6-8Distance: 0.3 mi
- 5/10Stratford High SchoolGrades: 9-12Distance: 1.9 mi
Schools provided by the listing agent
- Elementary: Sangaree
- Middle: College Park
- High: Stratford
Source: CTMLS. This data may not be complete. We recommend contacting the local school district to confirm school assignments for this home.
- $286,0003 bd2 ba1k sqft471 Courtland Dr, Summerville, SC 29486Sold
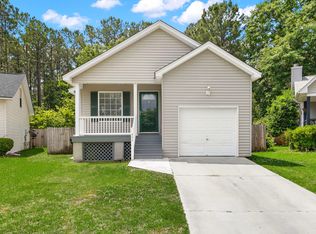
- $267,8003 bd2 ba1.1k sqft467 Courtland Dr, Summerville, SC 29486Off Market
- $256,7003 bd2 ba1k sqft471 Courtland Dr, Summerville, SC 29483Off Market

- $320,3004 bd2 ba1.6k sqft473 Courtland Dr, Summerville, SC 29483Off Market
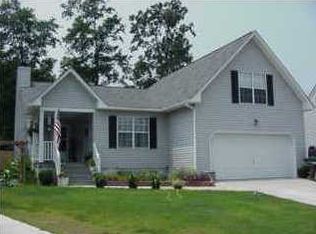
- $326,8004 bd2 ba1.6k sqft473 Courtland Dr, Summerville, SC 29486Off Market
- $285,1003 bd2 ba1.2k sqft465 Courtland Dr, Summerville, SC 29486Off Market
- $328,4003 bd2 ba1.7k sqft468 Courtland Dr, Summerville, SC 29483Off Market
- $311,3003 bd2 ba1.6k sqft468 Courtland Dr, Summerville, SC 29486Off Market
A local agent can set up tours, give advice and negotiate with sellers.
A local lender can help you make sure your offer is ready when you are.
Similar homes
- $279,5003 bd2 ba1.1k sqft114 McDuffie Ct, Summerville, SC 29486For Sale

 MLS ID #26018988, John Savioli. CTMLS
 - $275,0003 bd2 ba1.2k sqft332 Macgregor Dr, Summerville, SC 29486For Sale
 MLS ID #26016325, Trey Bessent. CTMLS
 - $299,0004 bd2 ba1.4k sqft106 Cambell Ct, Summerville, SC 29486For Sale
 MLS ID #26019268, Danielle Mongrain. CTMLS
 - $283,0003 bd2 ba1.1k sqft1318 Hampton Dr, Summerville, SC 29486For Sale
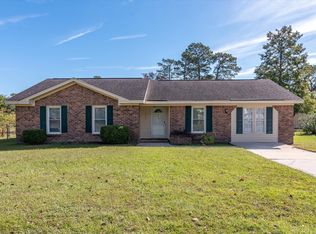 MLS ID #26021618, Chas Nichol. CTMLS
 - $269,9003 bd2 ba1.1k sqft142 Paddock Way, Summerville, SC 29486For SaleMLS ID #26015163, Jeff Bowers. CTMLS
- $--3 bd2 ba980 sqft159 Manchester Rd, Summerville, SC 29486AuctionAuction.com 2
- $265,0003 bd2 ba1k sqft103 McDuffie Ct, Summerville, SC 29486For SaleMLS ID #26019081, Ryan Snyder. CTMLS
- $289,0003 bd1 ba1.2k sqft103 Tweed Ct, Summerville, SC 29486For SaleMLS ID #26014387, Michael Fox. CTMLS
- $265,0003 bd2 ba1k sqft111 Duncan Ct, Summerville, SC 29486For SaleMLS ID #26018469, Troy Phillips. CTMLS
- $294,0003 bd3 ba1.5k sqft104 Duncan Ct, Summerville, SC 29486For SaleMLS ID #26011989, Jim Hart. CTMLS
- $340,0003 bd2 ba1.3k sqft103 Felicia Ct, Summerville, SC 29486For SaleMLS ID #26021527, Mallory Sinclair. CTMLS
- $305,0003 bd2 ba1k sqft146 Highland Ave, Summerville, SC 29486For SaleMLS ID #26006145, Zachary Bennett. CTMLS
- $330,0004 bd3 ba1.7k sqft1223 Jeanna St, Summerville, SC 29486For SaleMLS ID #26021820, Joe Swisher. CTMLS
- $294,0003 bd3 ba1.3k sqft1212 Jeanna St, Summerville, SC 29486For SaleMLS ID #26017333, Mike Waites. CTMLS
- $275,0003 bd2 ba1.2k sqft123 Crooked Creek Ct, Summerville, SC 29486For SaleMLS ID #26017399, Gino Lucarelli. CTMLS
- $300,0003 bd2 ba1.2k sqft295 Dunning Rd, Summerville, SC 29486For SaleMLS ID #26019769, Mat Armstrong. CTMLS
- $280,0003 bd2 ba1.2k sqft519 Temple Rd, Ladson, SC 29456For SaleMLS ID #26012209, Bryan Wilson. CTMLS
- $300,0003 bd2 ba1.1k sqft1304 Hampton Dr, Summerville, SC 29486For SaleMLS ID #26019817, Peter Kouten. CTMLS
- $245,0003 bd1 ba1k sqft202 Birmingham Dr, Summerville, SC 29486For SaleMLS ID #26020399, Jennifer Seth. CTMLS
- $265,0003 bd2 ba1.2k sqft1017 T J Ln, Summerville, SC 29486For SaleMLS ID #26009192, Marling Diaz. CTMLS
