The expensive work is already done!
This extensively renovated 3-bedroom, 2.5-bath home has been updated well beyond the cosmetic finishes buyers often see. Major improvements include the HVAC system, water heater, brand-new stainless-steel appliances, flooring, kitchen, bathrooms, garage doors, and more--saving you the time, stress, and expense of tackling costly projects after closing.
Located at the end of a dead-end street in Ringgold, this home sits on more than half an acre with mature woods bordering the back and one side, creating the privacy that's becoming harder to find. A newly installed privacy fence enhances the backyard, giving you even more outdoor space to enjoy. You'll have the privacy of a larger lot without sacrificing convenience, with shopping, dining, schools, Fort Oglethorpe, Chattanooga, and I-75 just minutes away.
The kitchen is designed for everyday living with granite countertops, a tile backsplash, brand-new stainless-steel appliances, a pantry, and abundant cabinet and countertop space. The open layout flows seamlessly into the dining area and oversized living room, making it ideal for everyday living and entertaining.
The primary suite features a fully renovated en-suite bathroom with a tiled walk-in shower and double vanity, while a convenient half bath serves guests.
Additional features include a spacious laundry room with cabinet storage, an attached two-car garage with new concrete floors and new garage doors, and an encapsulated crawlspace--a valuable upgrade that helps control moisture, improve energy efficiency, and protect the home's structure.
Outside, the large covered front porch is the perfect place to enjoy your morning coffee or unwind at the end of the day.
If you're looking for a home where the costly updates have already been completed, with modern finishes, added privacy, and nothing left to do but move in, this is one you won't want to miss.
Contingent
Price cut: $10K (7/21)
$289,900
469 McDonald Dr, Ringgold, GA 30736
3beds
1,678sqft
:
Get pre-qualified$1,793/mo
Single Family Residence
Built in 1991
0.6 Acres Lot
$285,000 Zestimate®
$173/sqft
$-- HOA
What's special
Large covered front porchBrand-new stainless-steel appliancesNewly installed privacy fenceTiled walk-in showerTile backsplashGranite countertopsGarage doors
- 55 days |
- 742 |
- 63 |
Likely to sell faster than
Zillow last checked:
Listing updated:
Listed by:
Kyle Simpson 423-637-6591,
The Chattanooga Home Team
Source: Greater Chattanooga Realtors,MLS#: 1536402
Facts & features
Interior
Bedrooms & bathrooms
- Bedrooms: 3
- Bathrooms: 3
- Full bathrooms: 2
- 1/2 bathrooms: 1
Primary bedroom
- Level: Second
Bedroom
- Level: Second
Bedroom
- Level: Second
Primary bathroom
- Level: Second
Bathroom
- Level: Second
Other
- Level: First
Dining room
- Level: First
Kitchen
- Level: First
Laundry
- Level: First
Living room
- Level: First
Heating
- Central, Electric
Cooling
- Central Air, Electric
Appliances
- Included: Dishwasher, Electric Water Heater, Free-Standing Electric Range, Microwave, Plumbed For Ice Maker, Stainless Steel Appliance(s), Warming Drawer
- Laundry: Electric Dryer Hookup, Laundry Room, Main Level, Washer Hookup
Features
- Ceiling Fan(s), Double Vanity, Granite Counters, Pantry, Recessed Lighting, Separate Shower, Tub/shower Combo, En Suite, Separate Dining Room
- Flooring: Luxury Vinyl, Tile
- Windows: ENERGY STAR Qualified Windows, Insulated Windows, Vinyl Frames
- Basement: Crawl Space
- Has fireplace: No
Interior area
- Total structure area: 1,678
- Total interior livable area: 1,678 sqft
- Finished area above ground: 1,678
Property
Parking
- Total spaces: 2
- Parking features: Driveway, Garage, Garage Door Opener, Gravel, Off Street, Garage Faces Front
- Attached garage spaces: 2
Features
- Levels: Two
- Patio & porch: Deck, Front Porch, Porch - Covered
- Exterior features: Lighting, Rain Gutters
- Fencing: None
Lot
- Size: 0.6 Acres
- Dimensions: 0.6
- Features: Back Yard, Corner Lot, Front Yard, Gentle Sloping
Details
- Parcel number: 0036a048
- Special conditions: Equitable Ownership Interest
- Other equipment: Dehumidifier
Construction
Type & style
- Home type: SingleFamily
- Property subtype: Single Family Residence
Materials
- Block, Stucco, Vinyl Siding
- Foundation: Block
- Roof: Metal
Condition
- Updated/Remodeled
- New construction: No
- Year built: 1991
Utilities & green energy
- Sewer: Septic Tank
- Water: Public
- Utilities for property: Cable Available, Electricity Connected, Phone Available, Propane, Water Connected
Community & HOA
Community
- Security: Carbon Monoxide Detector(s), Smoke Detector(s)
- Subdivision: McDonald Addn
HOA
- Has HOA: No
Location
- Region: Ringgold
Financial & listing details
- Price per square foot: $173/sqft
- Tax assessed value: $114,488
- Annual tax amount: $869
- Date on market: 6/9/2026
- Listing terms: Cash,Conventional,FHA,USDA Loan,VA Loan
Estimated market value
$285,000
$271,000 - $299,000
$1,974/mo
Price history
| Date | Event | Price |
|---|---|---|
| 7/23/2026 | Contingent | $289,900$173/sqft |
Source: Greater Chattanooga Realtors #1536402 Report a problem | ||
| 7/21/2026 | Price change | $289,900-3.3%$173/sqft |
Source: Greater Chattanooga Realtors #1536402 Report a problem | ||
| 6/9/2026 | Listed for sale | $299,900+195.5%$179/sqft |
Source: Greater Chattanooga Realtors #1536402 Report a problem | ||
| 10/24/2025 | Sold | $101,500$60/sqft |
Source: Public Record Report a problem | ||
Public tax history
| Year | Property taxes | Tax assessment |
|---|---|---|
| 2025 | -- | $45,795 +5.4% |
| 2024 | $51 | $43,442 +31.1% |
| 2023 | -- | $33,146 +35.2% |
| 2022 | -- | $24,516 |
| 2021 | -- | $24,516 +13.1% |
| 2020 | $164 | $21,683 |
| 2019 | $164 -4.8% | $21,683 |
| 2018 | $172 -67.1% | $21,683 +2.5% |
| 2017 | $523 | $21,150 +7% |
| 2016 | -- | $19,760 |
| 2015 | -- | $19,760 |
| 2014 | -- | $19,760 -8% |
| 2013 | -- | $21,469 |
| 2012 | -- | -- |
| 2011 | -- | -- |
| 2010 | -- | -- |
Find assessor info on the county website
Monthly payment
Est. payment
Payment breakdown
Explore the cost of this home by adjusting the details. Changes won't be saved.Climate risks
Neighborhood: 30736
Getting around
1 / 100
Car-DependentNearby schools
GreatSchools rating
- 7/10Graysville Elementary SchoolGrades: PK-5Distance: 1.3 mi
- 8/10Ringgold Middle SchoolGrades: 6-8Distance: 3.1 mi
- 6/10Ringgold High SchoolGrades: 9-12Distance: 3.1 mi
Schools provided by the listing agent
- Elementary: Graysville Elementary School
- Middle: Ringgold Middle
- High: Ringgold High School
Source: Greater Chattanooga Realtors. This data may not be complete. We recommend contacting the local school district to confirm school assignments for this home.
- $188,0003 bd2 ba1k sqft474 McDonald Dr, Ringgold, GA 30736Off Market
- $136,800-- bd1 ba1.1k sqft397 McDonald Dr, Ringgold, GA 30736Off Market
- $216,200-- bd1 ba1.1k sqft436 McDonald Dr, Ringgold, GA 30736Off Market
- $38,307-- bd1 ba936 sqft480 McDonald Dr, Ringgold, GA 30736Off Market
- $15,000-- bd-- ba-- sqftMcDonald Dr, Ringgold, GA 30736Off Market
- $15,000-- bd-- ba-- sqftMcDonald Dr, Ringgold, GA 30736Off Market
- $1,392-- bd-- ba470 sqft400 McDonald Dr, Ringgold, GA 30736Off Market
- $160,4002 bd2 ba2.1k sqft141 Hilltop Rd, Ringgold, GA 30736Off Market
A local agent can set up tours, give advice and negotiate with sellers.
A local lender can help you make sure your offer is ready when you are.
Similar homes
- $325,0003 bd3 ba2.5k sqft158 Smokewood Ln, Ringgold, GA 30736For Sale
 MLS ID #1539908, Christa French. Greater Chattanooga Realtors
 - $299,9003 bd2 ba1.1k sqft2435 Graysville Rd, Ringgold, GA 30736For Sale
 MLS ID #1536304, Jon Headrick. Greater Chattanooga Realtors
 - $310,0003 bd2 ba1.6k sqft713 Lee Dr, Ringgold, GA 30736For Sale
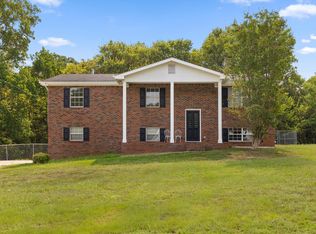 MLS ID #1520808, Grace Edrington. Greater Chattanooga Realtors
 - $300,0004 bd3 ba1.7k sqft317 Signal Dr, Rossville, GA 30741For Sale
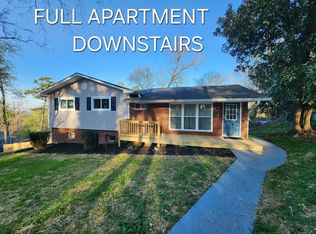 MLS ID #1539928, Lorry Aslinger. Greater Chattanooga Realtors
 - $299,0003 bd2 ba1.5k sqft1500 Greenwood Rd, Chattanooga, TN 37411For SaleMLS ID #1539955, Marie King. Greater Chattanooga Realtors
- $239,9003 bd1 ba1.2k sqft90 Whitman St, Ringgold, GA 30736For SaleMLS ID #1537402, Donna Southerland. Greater Chattanooga Realtors
- $325,0004 bd3 ba1.9k sqft89 Alexander Way, Lookout Mountain, GA 30750For SaleMLS ID #1539971, Wendy Merritt. Greater Chattanooga Realtors
- $289,9004 bd2 ba1.6k sqft6 Catherine St, Rossville, GA 30741For SaleMLS ID #1532346, Eric M Azua. Greater Chattanooga Realtors
- $390,0004 bd3 ba2k sqft1050 Brock Cir, Ringgold, GA 30736For SaleMLS ID #1535824, Jason Hauser. Greater Chattanooga Realtors
- $315,0004 bd3 ba1.7k sqft215 Battlewood Dr, Fort Oglethorpe, GA 30742For SaleMLS ID #1531470, Grace Edrington. Greater Chattanooga Realtors
- $317,5003 bd2 ba1.8k sqft4000 Shady Oak Dr, Ooltewah, TN 37363For SaleMLS ID #1536880, Sarah Barrott. Greater Chattanooga Realtors
- $283,0003 bd2 ba1.3k sqft407 Haney Dr, Chattanooga, TN 37411For SaleMLS ID #1537781, Brad Fuqua. Greater Chattanooga Realtors
- $375,0003 bd3 ba2.3k sqft2307 Brookhaven Cir, Chattanooga, TN 37421For SaleMLS ID #1539944, Delia Crumbaker. Greater Chattanooga Realtors
- $315,0003 bd2 ba1.6k sqft3940 Cole Trl, Ooltewah, TN 37363For SaleMLS ID #1532618, Grace Edrington. Greater Chattanooga Realtors
- $289,9003 bd2 ba1.5k sqft1203 Nellie St, Chattanooga, TN 37404For SaleMLS ID #1537387, Jeremy Williams. Greater Chattanooga Realtors
- $315,0004 bd3 ba1.8k sqft109 Anderson Dr, Chattanooga, TN 37421For SaleMLS ID #1538549, Rachel C Bruner. Greater Chattanooga Realtors
- $299,0004 bd3 ba1.9k sqft244 Courtney Cir, Rocky Face, GA 30740For SaleMLS ID #1537715, Justin Hood. Greater Chattanooga Realtors
- $350,0003 bd3 ba1.5k sqft51 Krupski Loop, Lookout Mountain, GA 30750For SaleMLS ID #1539601, Katherine P Smith. Greater Chattanooga Realtors
- $275,0004 bd3 ba1.4k sqft708 East Ave, Chattanooga, TN 37411New ConstructionMLS ID #1535431, Phil Hopewell. Greater Chattanooga Realtors
- $284,9003 bd1 ba1.3k sqft3706 Thrushwood Dr, Chattanooga, TN 37415For SaleMLS ID #1536770, Patrick Babb. Greater Chattanooga Realtors
