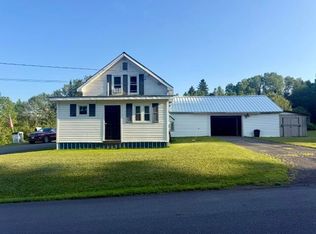
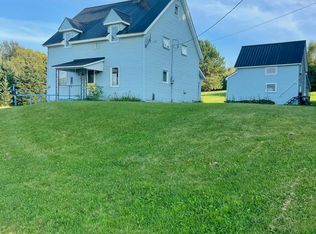
This charming home located on US Route 1 in Frenchville offers plenty of space. As you enter, you'll find a delightful chef's kitchen and dining area, which includes laundry facilities. Beyond the kitchen and dining room is a cozy living room, perfect for gatherings on cold winter nights. The main floor features a spacious master bedroom with ample storage, along with an additional bedroom. Upstairs, you'll discover two large bedrooms, each providing generous storage space. The home includes one and a half bathrooms and can accommodate up to four bedrooms in total. There is both an attached garage and a detached garage, with a lean tool for storing your lawnmower and other outdoor equipment. Situated on a .34-acre parcel of land, you'll enjoy the privacy of having no close neighbors. The landscaping is abundant with perennials, and there's a large raspberry patch to enjoy. The basement offers plenty of storage, with several walls featuring floor-to-ceiling shelving. A back corner includes a cedar-lined closet perfect for seasonal items. There are multiple workspace areas, making it ideal for a workshop. Additionally, a stairwell leads from the basement to the attached garage, allowing you to easily move larger equipment in and out. Don't miss the opportunity to make this lovely home your own!
Active under contract
Price cut: $5K (5/12)
$154,000
469 US RT 1, Frenchville, ME 04745
4beds
1,480sqft
:
Get pre-qualified$1,035/mo
Single Family Residence
Built in 1950
0.34 Acres Lot
$-- Zestimate®
$104/sqft
$-- HOA
What's special
Detached garageCedar-lined closetLarge raspberry patchDining areaAmple storageTwo large bedroomsSpacious master bedroom
- 304 days |
- 27 |
- 0 |
Zillow last checked:
Listing updated:
Listed by:
CENTURY 21 Queen City Real Estate
Source: Maine Listings,MLS#: 1639524
Facts & features
Interior
Bedrooms & bathrooms
- Bedrooms: 4
- Bathrooms: 2
- Full bathrooms: 1
- 1/2 bathrooms: 1
Primary bedroom
- Level: First
Bedroom 1
- Level: First
Bedroom 2
- Level: Second
Bedroom 3
- Level: Second
Kitchen
- Level: First
Living room
- Level: First
Heating
- Forced Air, Heat Pump
Cooling
- Heat Pump
Appliances
- Included: Electric Range, Refrigerator
Features
- 1st Floor Bedroom, Bathtub, Storage
- Flooring: Carpet, Linoleum
- Basement: Interior Entry,Walk-Out Access,Full,Unfinished
- Has fireplace: No
Interior area
- Total structure area: 1,480
- Total interior livable area: 1,480 sqft
- Finished area above ground: 1,480
- Finished area below ground: 0
Property
Parking
- Total spaces: 2
- Parking features: Paved, 5 - 10 Spaces, On Site, Detached
- Attached garage spaces: 2
Accessibility
- Accessibility features: 32 - 36 Inch Doors
Features
- Has view: Yes
- View description: Mountain(s), Scenic, Trees/Woods
Lot
- Size: 0.34 Acres
- Features: Near Town, Rural, Level, Open Lot, Rolling Slope, Landscaped
Details
- Additional structures: Shed(s)
- Parcel number: FRVLM05L027
- Zoning: Rural
Construction
Type & style
- Home type: SingleFamily
- Architectural style: Other
- Property subtype: Single Family Residence
Materials
- Wood Frame, Other
- Foundation: Poured Concrete
- Roof: Metal
Condition
- Year built: 1950
Utilities & green energy
- Electric: Circuit Breakers
- Sewer: Public Sewer
- Water: Private
- Utilities for property: Utilities On
Community & HOA
Location
- Region: Frenchville
Financial & listing details
- Price per square foot: $104/sqft
- Tax assessed value: $161,300
- Annual tax amount: $1,919
- Date on market: 10/1/2025
- Road surface type: Paved
Visit our professional directory to find an agent in your area that can help with your home search.
Visit professional directoryEstimated market value
Not available
Estimated sales range
Not available
$1,401/mo
Price history
| Date | Event | Price |
|---|---|---|
| 6/3/2026 | Contingent | $154,000$104/sqft |
Source:  Maine Listings #1639524 Report a problem Maine Listings #1639524 Report a problem | ||
| 5/12/2026 | Price change | $154,000-3.1%$104/sqft |
Source: Maine Listings #1639524 Report a problem | ||
| 10/1/2025 | Listed for sale | $159,000$107/sqft |
Source: Maine Listings #1639524 Report a problem | ||
Public tax history
| Year | Property taxes | Tax assessment |
|---|---|---|
| 2024 | $1,919 +61.8% | $161,300 +237.4% |
| 2023 | $1,186 +2.1% | $47,804 |
| 2022 | $1,162 +1.7% | $47,804 |
| 2021 | $1,143 -0.3% | $47,804 |
| 2020 | $1,147 | $47,804 |
Find assessor info on the county website
Monthly payment
Est. payment
Payment breakdown
Explore the cost of this home by adjusting the details. Changes won't be saved.Climate risks
Neighborhood: 04745
Nearby schools
GreatSchools rating
- 8/10Dr Levesque Elementary SchoolGrades: PK-5Distance: 6.2 mi
- 3/10Wisdom Middle High SchoolGrades: 6-12Distance: 6.2 mi
- $132,200-- bd-- ba-- sqft474 Us Route 1, Frenchville, ME 04745Off Market
- $128,500-- bd-- ba-- sqft463 Us Route 1, Frenchville, ME 04745Off Market
- $126,700-- bd-- ba-- sqft466 Us Route 1, Frenchville, ME 04745Off Market
- $111,400-- bd-- ba-- sqft488 Us Route 1, Frenchville, ME 04745Off Market
- $91,6004 bd2 ba1.2k sqft445 Us Route 1, Frenchville, ME 04745Off Market
- $116,1005 bd-- ba1k sqft479 Us Route 1, Frenchville, ME 04745Off Market
- $163,400-- bd-- ba-- sqft461 Us Route 1, Frenchville, ME 04745Off Market
- $136,0004 bd2 ba1.4k sqft464 Us Route 1, Frenchville, ME 04745Off Market
Similar homes
- $139,0003 bd1 ba1.2k sqft353 U.S. 1 Rt 1, Frenchville, ME 04745Active

 MLS ID #1673023, CENTURY 21 Queen City Real Estate. Maine Listings
 - $150,0004 bd2 ba920 sqft32 Gilmore Brook Road, Eagle Lake, ME 04739Active
 MLS ID #1673639, CENTURY 21 Queen City Real Estate. Maine Listings
 - $165,0005 bd2 ba1.6k sqft535 Frenchville Road, Fort Kent, ME 04743Active
 MLS ID #1647417, CENTURY 21 Queen City Real Estate. Maine Listings
 - $159,9004 bd2 ba1.5k sqft982 Main Street, Grand Isle, ME 04746Active
 MLS ID #1667550, Keller Williams Realty. Maine Listings
 - $147,0004 bd2 ba1.7k sqft141 12th Avenue, Madawaska, ME 04756ActiveMLS ID #1661947, CENTURY 21 Queen City Real Estate. Maine Listings
- $199,9003 bd1 ba1.1k sqft33 US-1, Frenchville, ME 04745ActiveMLS ID #1670601, Crown Lakes Realty. Maine Listings
- $135,0003 bd2 ba1.1k sqft43 Market Street, Fort Kent, ME 04743ActiveMLS ID #1645963, Aroostook Real Estate. Maine Listings
- $139,0003 bd2 ba1.2k sqft156 Pleasant Avenue, Madawaska, ME 04756ActiveMLS ID #1654881, CENTURY 21 Queen City Real Estate. Maine Listings
- $170,0003 bd1 ba1.1k sqft495 Riverview Street, Madawaska, ME 04756ActiveMLS ID #1667766, Fields Realty LLC. Maine Listings
- $169,0003 bd1 ba1k sqft1443 Aroostook Road, Wallagrass, ME 04781ActiveMLS ID #1672272, CENTURY 21 Queen City Real Estate. Maine Listings
- $120,0003 bd1 ba1k sqft128 Beaulieu Road, Madawaska, ME 04773ActiveMLS ID #1673693, NextHome Discover. Maine Listings
- $140,0003 bd3 ba2.1k sqft37 S Perley Brook Road, Fort Kent, ME 04743ActiveMLS ID #1663993, CENTURY 21 Queen City Real Estate. Maine Listings
- $149,9003 bd1 ba1k sqft612 Lake Shore Road, Madawaska, ME 04773ActiveMLS ID #1643124, Keller Williams Realty. Maine Listings
- $149,9003 bd2 ba1.2k sqft19 Main Street, Grand Isle, ME 04746ActiveMLS ID #1656371, RE/MAX County. Maine Listings
- C$189,0004 bd1 ba1.4k sqft3688 Principale St, Haut Madawaska, NB E7A 1V4For SaleMLS ID #NB134820, NAOMIE R CARON, Salesperson, eXp Realty Brokerage. New Brunswick Real Estate Board
- $129,0003 bd1 ba1k sqft453 Main Street, Saint Agatha, ME 04772ActiveMLS ID #1666595, RE/MAX County. Maine Listings
- $149,9003 bd1 ba1.4k sqft426 Martin Road, Sinclair, ME 04779ActiveMLS ID #1652857, Aroostook Real Estate. Maine Listings
- $199,9002 bd2 ba1.8k sqft116 S Perley Brook Road, Fort Kent, ME 04743ActiveMLS ID #1670751, Keller Williams Realty. Maine Listings
- C$174,9005 bd2 ba1.1k sqft16 Bellevue St, Edmundston, NB E3V 2C7For SaleMLS ID #NB141678, Siobhan Schiel, Salesperson, Royal LePage Prestige Brokerage. New Brunswick Real Estate Board
- $189,9003 bd1 ba1.5k sqft1356 Aroostook Road, Wallagrass, ME 04781ActiveMLS ID #1668253, Progressive Realty. Maine Listings
