Excellent Vancouver West side-Oakridge/Cambie location. Existing house was built 37 years ago & contains 3927 SF living area with a total of 5 bedrooms (3 ensuites) & 5.5 bathrooms. Ensuite bedroom on main floor. 2-car garage with lane access. Bright front yard south facing. One bedroom, one full bathroom and a big rec room with separate entrance in basement; it can be easily turned into a 1-bedroom suite. Just half block to Cambie St / 1 block to 41st Cambie Skytrain station / Oakridge Mall - first class food court / luxurious shops. Designated TOA tier 1 area for redevelopment (potential 20-storey building with neighbours). School catchments: Sir William Van Horne Elementary/Eric Hamber Secondary. Renovate, move-in and hold for future redevelopment opportunity. Best value in town.
For sale
C$3,180,000
469 W 40th Ave, Vancouver, BC V5Y 2R5
6beds
3,927sqft
Single Family Residence
Built in 1989
6,534 Square Feet Lot
$-- Zestimate®
C$810/sqft
C$-- HOA
What's special
- 22 hours |
- 29 |
- 0 |
Zillow last checked:
Listing updated:
Listed by:
Schumann Li PREC*,
Claridge Real Estate Advisors Inc. Brokerage,
Yoyoe Lu,
Claridge Real Estate Advisors Inc.
Source: Greater Vancouver REALTORS®,MLS®#: R3158100 Originating MLS®#: Greater Vancouver
Originating MLS®#: Greater VancouverFacts & features
Interior
Bedrooms & bathrooms
- Bedrooms: 6
- Bathrooms: 6
- Full bathrooms: 5
- 1/2 bathrooms: 1
Heating
- Hot Water, Radiant
Appliances
- Included: Washer/Dryer, Dishwasher, Refrigerator, Stove
- Laundry: In Unit
Features
- Windows: Window Coverings
- Basement: Crawl Space,Finished
- Number of fireplaces: 2
- Fireplace features: Insert, Gas
Interior area
- Total structure area: 3,927
- Total interior livable area: 3,927 sqft
Property
Parking
- Total spaces: 2
- Parking features: Garage, Lane Access, Garage Door Opener
- Garage spaces: 2
Features
- Levels: Two
- Stories: 2
- Exterior features: Garden, Private Yard
- Frontage length: 52
Lot
- Size: 6,534 Square Feet
- Dimensions: 52 x 123.8
- Features: Central Location, Lane Access, Recreation Nearby
Construction
Type & style
- Home type: SingleFamily
- Property subtype: Single Family Residence
Condition
- Year built: 1989
Community & HOA
Community
- Features: Near Shopping
HOA
- Has HOA: No
Location
- Region: Vancouver
Financial & listing details
- Price per square foot: C$810/sqft
- Annual tax amount: C$14,463
- Date on market: 8/24/2026
- Ownership: Freehold NonStrata
Price history
Price history is unavailable.
Public tax history
Tax history is unavailable.
Climate risks
Neighborhood: Riley Park
Nearby schools
GreatSchools rating
- NAPoint Roberts Primary SchoolGrades: K-2Distance: 17.2 mi
- 5/10Birch Bay Home ConnectionsGrades: K-8Distance: 23.3 mi
- 6/10Blaine High SchoolGrades: 9-12Distance: 23.9 mi
- C$8,300,0004 bd2 ba2k sqft481 W 40th Ave, Vancouver, BC V5Y2R5For Sale

- C$2,990,0004 bd2 ba2.1k sqft437 W 40th Ave, Vancouver, BC V5Y2R5For Sale

- C$1,6951 bd1 ba-- sqft5550 Cambie St, Vancouver, BC V5Z3A2For Rent
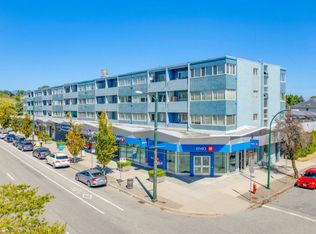
- C$--3 bd3 ba1.5k sqft488 W 40th Ave #403, Vancouver, BC V5Y2R4Off Market
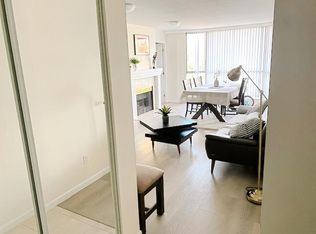
- C$--2 bd3 ba1.5k sqft488 W 40th Ave, Vancouver, BC V5Y2R4Off Market
- C$7,550,0007 bd4 ba5.5k sqft495 W 39th Ave, Vancouver, BC V5Y2P8For Sale
- C$7,550,0003 bd3 ba2.6k sqft5480 Cambie St, Vancouver, BC V5Z3A1For Sale
- C$7,550,0003 bd3 ba1.9k sqft5440 Cambie St, Vancouver, BC V5Z3A1For Sale
Similar homes
- C$3,099,0007 bd5 ba3.5k sqft115 W 47th Ave, Vancouver, BC V5Y 2Y1For Sale
 MLS ID #R3150794, Kim Leung, Royal Pacific Realty Corp. Brokerage. Greater Vancouver REALTORS®
 - C$3,188,0007 bd4 ba3.5k sqft123 E 45th Ave, Vancouver, BC V5W 1W8For Sale
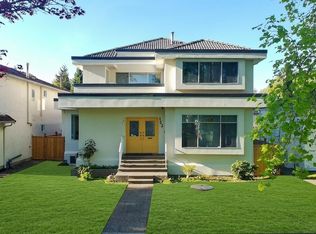 MLS ID #R3122362, Brian Lai, Royal Pacific Realty (Kingsway) Ltd. Brokerage. Greater Vancouver REALTORS®
 - C$3,188,8003 bd3 ba2.7k sqft1180 Devonshire Cres, Vancouver, BC V6H 2G1For Sale
 MLS ID #R3137824, Layla Yang PREC*, Dracco Pacific Realty Brokerage. Greater Vancouver REALTORS®
 - C$2,999,0008 bd5 ba3.4k sqft1544 W 68th Ave, Vancouver, BC V6P 2V5For Sale
 MLS ID #R3147048, May Lau, Multiple Realty Ltd. Brokerage. Greater Vancouver REALTORS®
 - C$2,880,0004 bd2 ba2k sqft156 W 47th Ave, Vancouver, BC V5Y 2X9For SaleMLS ID #R3143030, Mel Schroth, Team 3000 Realty Ltd. Brokerage. Greater Vancouver REALTORS®
- C$3,780,0005 bd3 ba4k sqft5422 Osler St, Vancouver, BC V6M 2W9For SaleMLS ID #R3100959, Frederick Moy, Sutton Centre Realty Brokerage. Greater Vancouver REALTORS®
- C$3,250,0005 bd4 ba3.1k sqft3713 W 31st Ave, Vancouver, BC V6S 1Y1For SaleMLS ID #R3142419, Brian Chung PREC*, 1NE Collective Realty Inc. Brokerage. Greater Vancouver REALTORS®
- C$2,398,0007 bd6 ba4.7k sqft6990 Willingdon Ave, Burnaby, BC V5J 3R2For SaleMLS ID #R3157970, Connie Kuang, LeHomes Realty Premier Brokerage. Greater Vancouver REALTORS®
- C$3,800,0006 bd4 ba4.9k sqft2435 E 38th Ave, Vancouver, BC V5R 2T8For SaleMLS ID #R3081243, Polly Eng, Success Realty & Insurance Ltd Brokerage. Greater Vancouver REALTORS®
- C$3,200,0003 bd4 ba3k sqft3522 SW Marine Dr, Vancouver, BC V6N 3Z2For SaleMLS ID #R3055913, John K.S. Ng PREC*, Latitude Realty Inc. Brokerage. Greater Vancouver REALTORS®
- C$2,499,0005 bd3 ba2.4k sqft937 W 18th Ave, Vancouver, BC V5Z 1W4For SaleMLS ID #R3151699, George Gomory, Royal Pacific Realty (Kingsway) Ltd. Brokerage. Greater Vancouver REALTORS®
- C$2,588,0007 bd4 ba3.1k sqft2458 E 5th Ave, Vancouver, BC V5M 1M5For SaleMLS ID #R3151144, Eddie Yan PREC*, Sutton Group - 1st West Realty Brokerage. Greater Vancouver REALTORS®
- C$2,880,0005 bd3 ba2.7k sqft3857 W 18th Ave, Vancouver, BC V6S 1B4For SaleMLS ID #R3137329, Cong Fu PREC*, RE/MAX Crest Realty Brokerage. Greater Vancouver REALTORS®
- C$2,890,0006 bd3 ba2.3k sqft2791 W 13th Ave, Vancouver, BC V6K 2T5For SaleMLS ID #R3122399, Dennis Wang PREC*, Nu Stream Realty Inc. Brokerage. Greater Vancouver REALTORS®
- C$3,198,0007 bd4 ba3.8k sqft467 Kings Rd, Vancouver, BC V7N 2M2For SaleMLS ID #R3079734, Richard Liu, Sutton Group-West Coast Realty Brokerage. Greater Vancouver REALTORS®
- C$2,388,0006 bd5 ba2.9k sqft8110 Osler St, Vancouver, BC V6P 4E2For SaleMLS ID #R3115487, Annie Ma PREC*, Sutton Group-West Coast Realty Brokerage. Greater Vancouver REALTORS®
- C$3,000,0004 bd3 ba2k sqft7606 Angus Dr, Vancouver, BC V6P 5K4For SaleMLS ID #R3016362, Aimi Wu PREC*, Interlink Realty Brokerage. Greater Vancouver REALTORS®
- C$2,980,0006 bd2 ba2.8k sqft8020 Lucas Rd, Richmond, BC V6Y 1G3For SaleMLS ID #R3051019, Wei Liu, Youlive Realty Brokerage. Greater Vancouver REALTORS®
- C$2,280,0005 bd4 ba2.3k sqft1573 W 66th Ave, Vancouver, BC V6P 2R8For SaleMLS ID #R3108375, Karen Kwok, Anson Realty Ltd. Brokerage. Greater Vancouver REALTORS®
- C$2,699,9996 bd3 ba2.3k sqft3093 W 29th Ave, Vancouver, BC V6L 1Y5For SaleMLS ID #R3091053, James L Wang PREC*, RE/MAX City Realty Brokerage. Greater Vancouver REALTORS®
