Nestled in the desirable Hobsons Mill Estates, this spacious split-level home offers 4 bedrooms, 3 full baths, and approximately 5 acres of beautiful countryside living. Built in 1976, the home provides a versatile floor plan with multiple living areas, spacious bedrooms, and plenty of room for family gatherings and entertaining. Outside, enjoy the privacy and beauty of a mature yard featuring established trees and landscaping that create a peaceful setting. With ample acreage for recreation, gardening, animals, or simply enjoying the outdoors, this property offers the perfect blend of space, privacy, and convenience. A rare opportunity to own acreage in a sought-after location while enjoying the charm and character of a well-maintained home.
For sale
$360,000
47 Asher Ln, Brookneal, VA 24528
4beds
2,200sqft
Residential
Built in 1976
5 Acres Lot
$352,500 Zestimate®
$164/sqft
$-- HOA
What's special
Spacious split-level homeSpacious bedrooms
- 15 days
- 319
- 19
Likely to sell faster than
Zillow last checked:
Listing updated:
Listed by:
Gloria Chappell,
Long and Foster - South Boston 434-575-1100
Source: Southern Piedmont Land & Lake AOR,MLS#: 73590
Facts & features
Interior
Bedrooms & bathrooms
- Bedrooms: 4
- Bathrooms: 3
- Full bathrooms: 3
Primary bedroom
- Level: Second
- Area: 204.18
- Dimensions: 16.6 x 12.3
Bedroom 2
- Level: Second
- Area: 198.17
- Dimensions: 13.3 x 14.9
Bedroom 3
- Level: First
- Area: 205.36
- Dimensions: 15.1 x 13.6
Dining room
- Level: Second
- Area: 127.6
- Dimensions: 11 x 11.6
Family room
- Level: First
- Area: 299.2
- Dimensions: 22 x 13.6
Kitchen
- Level: Second
- Area: 169.36
- Dimensions: 14.6 x 11.6
Living room
- Level: Second
- Area: 254
- Dimensions: 20 x 12.7
Heating
- Baseboard, Stove
Cooling
- None
Appliances
- Included: Electric Water Heater, Electric Range, Refrigerator
- Laundry: Electric Dryer Hookup, Washer Hookup
Features
- Entrance Foyer
- Flooring: Vinyl, Carpet
- Basement: None
- Attic: Pull Down Stairs
- Number of fireplaces: 1
- Fireplace features: 1, Family Room
Interior area
- Total structure area: 2,200
- Total interior livable area: 2,200 sqft
- Finished area above ground: 2,200
Video & virtual tour
Property
Parking
- Total spaces: 2
- Parking features: Carport-Double Detached
- Carport spaces: 2
Features
- Levels: Multi/Split
- Patio & porch: Wrap Around
- Exterior features: Garden, Playground
- Has view: Yes
- View description: Scenic
Lot
- Size: 5 Acres
- Features: 5-10 Acres
Details
- Additional structures: Storage, Workshop
- Parcel number: 1435300
- Zoning: R
Construction
Type & style
- Home type: SingleFamily
- Property subtype: Residential
Materials
- Vinyl Siding
- Foundation: Slab
- Roof: Composition
Condition
- Year built: 1976
Utilities & green energy
- Sewer: Septic Tank
- Water: Well
Community & HOA
Community
- Subdivision: Hobsons Mill Estates
HOA
- Has HOA: No
Location
- Region: Brookneal
Financial & listing details
- Price per square foot: $164/sqft
- Tax assessed value: $201,000
- Annual tax amount: $905
- Date on market: 10/26/2026
Estimated market value
$352,500
$335,000 - $370,000
$2,032/mo
Price history
| Date | Event | Price |
|---|---|---|
| 10/26/2026 | Listed for sale | $360,000$164/sqft |
Source: Southern Piedmont Land & Lake AOR #73590 Report a problem | ||
Public tax history
| Year | Property taxes | Tax assessment |
|---|---|---|
| 2025 | $905 | $201,000 |
| 2024 | $905 | $201,000 |
| 2023 | $905 0% | $201,000 +15.5% |
| 2022 | $905 | $174,000 |
| 2021 | $905 | -- |
| 2020 | -- | -- |
| 2019 | $808 | $174,000 +12% |
| 2018 | $808 | $155,400 |
| 2017 | -- | $155,400 |
| 2016 | -- | $155,400 |
| 2015 | -- | $155,400 -0.3% |
| 2014 | -- | $155,900 |
| 2013 | -- | $155,900 |
| 2012 | -- | $155,900 |
| 2011 | -- | $155,900 -4.6% |
| 2010 | -- | $163,500 |
| 2009 | -- | $163,500 |
| 2008 | -- | $163,500 |
| 2007 | -- | $163,500 +27.9% |
| 2006 | -- | $127,800 |
| 2005 | -- | $127,800 |
| 2004 | -- | $127,800 |
| 2003 | -- | $127,800 +22.9% |
| 2002 | $593 | $103,973 |
| 2001 | $593 | $103,973 |
| 2000 | $593 | $103,973 |
Find assessor info on the county website
Monthly payment
Est. payment
Payment breakdown
Explore the cost of this home by adjusting the details. Changes won't be saved.Climate risks
Neighborhood: 24528
Nearby schools
Schools provided by the listing agent
- Elementary: Brookneal Elementary
- Middle: William Campbell Combined School
- High: William Campbell Combined School
Source: Southern Piedmont Land & Lake AOR. This data may not be complete. We recommend contacting the local school district to confirm school assignments for this home.
Similar homes
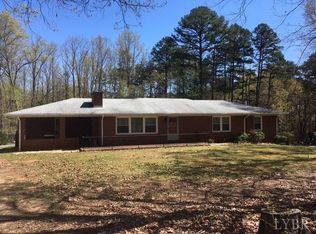
- $389,9003 bd2 ba1.6k sqft4390 Lewis Ford Rd, Brookneal, VA 24528New Construction
 MLS ID #368960, Will Herndon, Watts Auction Realty Appra Inc. LMLS
- $365,0004 bd3 ba2.3k sqft4480 Pigeon Run Rd, Gladys, VA 24554For Sale
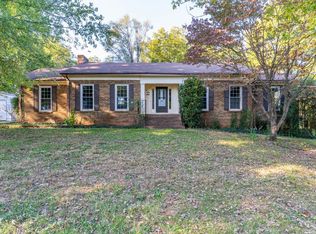 MLS ID #370104, Rikki Cheatham, Elite Realty. LMLS
- $400,0003 bd2 ba2.5k sqft3073 Mount Carmel Rd, Brookneal, VA 24528For Sale
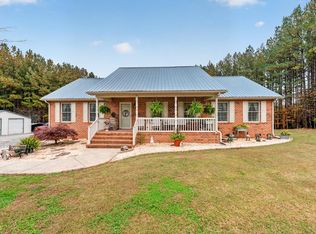 MLS ID #370252, Krystle Hicks, NextHome TwoFourFive. LMLS
- $339,9003 bd2 ba1.4k sqft4434 Lewis Ford Rd, Brookneal, VA 24528New Construction
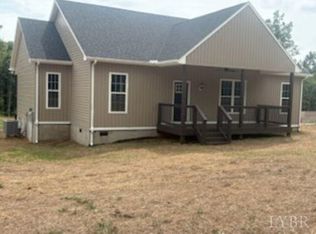 MLS ID #368957, Will Herndon, Watts Auction Realty Appra Inc. LMLS
