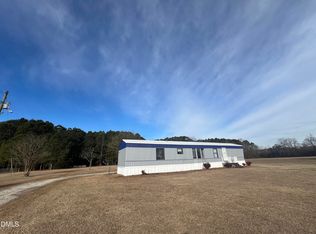
Welcome home to this immaculate 3-bedroom, 2-bathroom manufactured home offering comfort, style, and plenty of space! MIDWAY DISTRICT, the home features an inviting open-concept floor plan, perfect for entertaining and everyday living. The spacious kitchen boasts a huge island, providing plenty of room for meal preparation and gathering with family and friends. The living room area features a beautiful fireplace, creating the perfect cozy atmosphere for those crisp fall evenings. The primary bedrooms offer a walk-in closet, while the additional bedrooms provide comfortable space for family, guests, or a home office. Situated on approximately .65 acres, this property offers a large backyard with partial fencing, perfect for outdoor enjoyment. An additional outbuilding provides convenient storage space for tools, equipment, or outdoor essentials. If you're looking for a beautiful home with space to spread out and enjoy country-style living, this one is a must-see!! Schedule your private showing today!
Under contract
$245,900
47 Colt Lane, Dunn, NC 28334
3beds
1,800sqft
Manufactured Home
Built in 2018
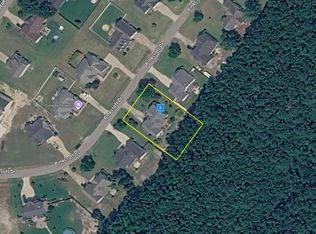
0.65 Acres Lot
$245,600 Zestimate®
$137/sqft
$-- HOA
What's special
Beautiful fireplaceSpacious kitchenHuge islandInviting open-concept floor plan
- 12 days
- 204
- 18
Likely to sell faster than
Zillow last checked:
Listing updated:
Listed by:
Janette Hernandez 910-379-0827,
Southern Heritage Realty LLC
Source: Hive MLS,MLS#: 100612881 Originating MLS: Cape Fear Realtors MLS, Inc.
Facts & features
Interior
Bedrooms & bathrooms
- Bedrooms: 3
- Bathrooms: 2
- Full bathrooms: 2
Rooms
- Room types: Master Bedroom, Bedroom 2, Bedroom 3
Primary bedroom
- Level: First
Bedroom 2
- Level: First
Bedroom 3
- Level: First
Heating
- Electric, Heat Pump
Cooling
- Central Air, Ceiling Fan(s)
Appliances
- Included: Refrigerator, Range
- Laundry: Dryer Hookup, Washer Hookup, Laundry Room
Features
- Walk-in Closet(s), Kitchen Island, Ceiling Fan(s), Walk-in Shower, Walk-In Closet(s)
- Flooring: Carpet, Laminate
- Basement: None
- Attic: None
- Has fireplace: Yes
Interior area
- Total structure area: 1,800
- Total interior livable area: 1,800 sqft
Property
Parking
- Parking features: Unpaved
Features
- Levels: One
- Patio & porch: Porch
- Pool features: None
- Fencing: Back Yard
- View description: None
- Waterfront features: None
- Frontage type: See Remarks
Lot
- Size: 0.65 Acres
- Features: Cul-De-Sac
Details
- Additional structures: Workshop, Outbuilding
- Parcel number: 14018160625
- Zoning: R
- Special conditions: Standard
Construction
Type & style
- Home type: MobileManufactured
- Property subtype: Manufactured Home
Materials
- Vinyl Siding, Wood Frame
- Foundation: Brick/Mortar
- Roof: Shingle
Condition
- New construction: No
- Year built: 2018
Utilities & green energy
- Sewer: Septic Tank
- Water: County Water
- Utilities for property: Water Connected
Community & HOA
Community
- Subdivision: Other
HOA
- Has HOA: No
- Amenities included: None
Location
- Region: Dunn
Financial & listing details
- Price per square foot: $137/sqft
- Tax assessed value: $165,189
- Annual tax amount: $1,280
- Date on market: 10/27/2026
- Cumulative days on market: 12 days
- Listing agreement: Exclusive Right To Sell
- Listing terms: Cash,Conventional,FHA,USDA Loan,VA Loan
Estimated market value
$245,600
$233,000 - $258,000
Not available
Price history
| Date | Event | Price |
|---|---|---|
| 11/2/2026 | Contingent | $245,900$137/sqft |
Source:  Hive MLS #100612881 Report a problem | ||
| 10/28/2026 | Listed for sale | $245,900+7%$137/sqft |
Source: Hive MLS #100612881 Report a problem | ||
| 11/28/2023 | Sold | $229,900$128/sqft |
Source:  Doorify MLS #2538621 Report a problem | ||
| 10/28/2023 | Pending sale | $229,900$128/sqft |
Source: Doorify MLS #2538621 Report a problem | ||
| 10/23/2023 | Listed for sale | $229,900+57.5%$128/sqft |
Source: Doorify MLS #2538621 Report a problem | ||
| 3/30/2020 | Sold | $146,000+689.2%$81/sqft |
Source:  LPRMLS #624044 Report a problem | ||
| 4/3/2019 | Sold | $18,500$10/sqft |
Source: Public Record Report a problem | ||
Public tax history
| Year | Property taxes | Tax assessment |
|---|---|---|
| 2025 | $1,280 +9.9% | $165,189 |
| 2024 | $1,165 +44.2% | $165,189 +89.2% |
| 2023 | $807 +1.1% | $87,292 |
| 2022 | $799 | $87,292 |
| 2021 | $799 | $87,292 |
| 2020 | $799 | $87,292 +481.9% |
| 2019 | -- | $15,000 |
| 2018 | $135 | $15,000 |
| 2017 | $135 | $15,000 |
| 2016 | $135 -2.5% | $15,000 |
| 2015 | $138 | $15,000 |
| 2014 | $138 | $15,000 |
Find assessor info on the county website
Monthly payment
Climate risks
Neighborhood: 28334
Nearby schools
Schools provided by the listing agent
- Elementary: Plain View Elementary School
- Middle: Midway Middle School
- High: Midway High School
Source: Hive MLS. This data may not be complete. We recommend contacting the local school district to confirm school assignments for this home.
Similar homes
- $269,9003 bd2 ba1.7k sqft1393 Hawley Rd, Dunn, NC 28334For Sale
 MLS ID #772140, BRITTNEY HILL, EXP REALTY LLC. LPRMLS
- $--3 bd2 ba1.8k sqft170 Pinecroft Dr, Dunn, NC 28334Auction
 Auction.com 2
- $275,0004 bd2 ba2.1k sqft25 Eugene Jernigan Rd, Dunn, NC 28334For Sale

 MLS ID #10174304, Jeremy Tyndall. Doorify MLS
- $165,0002 bd2 ba1.2k sqft905 Obj Rd, Dunn, NC 28334For Sale
 MLS ID #10200910, Arianna Harrison. Doorify MLS
- $259,0003 bd2 ba2.1k sqft406 W Pearsall St, Dunn, NC 28334For SaleMLS ID #10200496, Mia Taylor Johnson. Doorify MLS
- $250,0003 bd2 ba1.3k sqft2285 Erwin Rd, Dunn, NC 28334For SaleMLS ID #10200882, Nicole Maria Migneco. Doorify MLS
- $319,0003 bd2 ba2.1k sqft121 Pinecroft Drive, Dunn, NC 28334For Sale
 MLS ID #100613585, Michael W Thornton, Clinton Realty Co.. Hive MLS
- $229,0003 bd2 ba1.4k sqft106 Woodridge Drive, Dunn, NC 28334For SaleMLS ID #100614415, Thomas Parker, The Thomas Parker Realty Group. Hive MLS
- $300,0003 bd2 ba1.6k sqft210 S General Lee Avenue, Dunn, NC 28334For SaleMLS ID #100614688, Linsey Dale, HTR Southern Properties. Hive MLS
- $219,9003 bd2 ba994 sqft107 E Cole St, Dunn, NC 28334New ConstructionMLS ID #10201951, Lindsey Edith Elmore Godwin. Doorify MLS
- $229,0003 bd2 ba2k sqft710 W Divine St, Dunn, NC 28334For SaleMLS ID #10199973, Nicole Anglin. Doorify MLS
- $250,0003 bd2 ba1.9k sqft304 W Harnett St, Dunn, NC 28334For SaleMLS ID #10184036, Wayne Barbour. Doorify MLS
- $350,0003 bd3 ba2.5k sqft167 Stonehenge Dr, Dunn, NC 28334For SaleMLS ID #10167789, Meisha Spang. Doorify MLS
- $259,9002 bd2 ba1.4k sqft104 Jones Dr, Dunn, NC 28334For SaleMLS ID #10199899, John Wayne Hudson. Doorify MLS
- $270,0003 bd2 ba2k sqft105 Jones Dr, Dunn, NC 28334For SaleMLS ID #10183650, Aaron Corrigan. Doorify MLS
- $330,0004 bd2 ba2.2k sqft1310 Mingo Church Rd, Dunn, NC 28334For SaleMLS ID #10199409, Thomas Ladane Shoupe. Doorify MLS
- $269,9003 bd2 ba1.4k sqft803 W Morris Cir, Dunn, NC 28334For SaleMLS ID #10188766, Kelly Thompson. Doorify MLS
- $239,9003 bd1 ba1k sqft1307 W Pearsall St, Dunn, NC 28334For SaleMLS ID #10187173, Ashley ReBarker. Doorify MLS
- $219,9003 bd2 ba1k sqft605 N King Ave, Dunn, NC 28334New ConstructionMLS ID #10201942, Lindsey Edith Elmore Godwin. Doorify MLS
