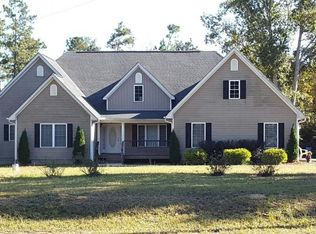
Welcome to 47 Deer Run in Williamson! This charming 3-bedroom, 2-full-bath home offers 2,287 square feet of comfortable living space and sits on a beautiful, flat, grassed corner lot. The property offers plenty of room to enjoy both indoor and outdoor living, along with an additional detached garage/workshop that provides excellent space for hobbies, projects, storage, or extra workspace. Pet lovers will appreciate the fenced-in dog yard, giving your four-legged friends a secure place to play. Located in a peaceful setting, this property offers the space, functionality, and outdoor enjoyment you've been looking for. Come take a look and discover everything it has to offer! Property is being sold As Is. Has some minor cosmetic improvements needed.
Pending
$330,000
47 Deer Run, Williamson, GA 30292
3beds
2,287sqft
Single Family Residence
Built in 1998
2.76 Acres Lot
$329,500 Zestimate®
$144/sqft
$-- HOA
What's special
Fenced-in dog yard
- 27 days
- 551
- 38
Likely to sell faster than
Zillow last checked:
Listing updated:
Listed by:
Jonita Hulett 678-983-1078,
Market South Properties Inc.
Source: GAMLS,MLS#: 10841183
Facts & features
Interior
Bedrooms & bathrooms
- Bedrooms: 3
- Bathrooms: 2
- Full bathrooms: 2
- Main level bathrooms: 2
- Main level bedrooms: 3
Rooms
- Room types: Family Room, Laundry, Sun Room
Heating
- Central
Cooling
- Central Air
Appliances
- Included: Electric Water Heater, Oven/Range (Combo), Refrigerator
- Laundry: Laundry Closet
Features
- High Ceilings, Master On Main Level, Soaking Tub, Tray Ceiling(s)
- Flooring: Laminate, Tile
- Basement: None
- Attic: Pull Down Stairs
- Number of fireplaces: 1
Interior area
- Total structure area: 2,287
- Total interior livable area: 2,287 sqft
- Finished area above ground: 2,287
- Finished area below ground: 0
Property
Parking
- Parking features: Garage, Garage Door Opener
- Has garage: Yes
Features
- Levels: One
- Stories: 1
- Patio & porch: Patio
- Fencing: Back Yard
Lot
- Size: 2.76 Acres
- Features: Corner Lot
Details
- Parcel number: 051 020 Z
Construction
Type & style
- Home type: SingleFamily
- Architectural style: Ranch
- Property subtype: Single Family Residence
Materials
- Stucco
- Roof: Slate
Condition
- Resale
- New construction: No
- Year built: 1998
Utilities & green energy
- Sewer: Septic Tank
- Water: Well
- Utilities for property: Electricity Available
Community & HOA
Community
- Features: None
- Subdivision: Ranchland Estates
HOA
- Has HOA: No
- Services included: None
Location
- Region: Williamson
Financial & listing details
- Price per square foot: $144/sqft
- Tax assessed value: $331,141
- Annual tax amount: $3,094
- Date on market: 9/17/2026
- Cumulative days on market: 27 days
- Listing agreement: Exclusive Right To Sell
- Electric utility on property: Yes
Estimated market value
$329,500
$313,000 - $346,000
$2,102/mo
Price history
| Date | Event | Price |
|---|---|---|
| 9/19/2026 | Pending sale | $330,000$144/sqft |
Source:  GAMLS #10841183 Report a problem GAMLS #10841183 Report a problem | ||
| 9/17/2026 | Listed for sale | $330,000$144/sqft |
Source: GAMLS #10841183 Report a problem | ||
| 3/17/2026 | Listing removed | $330,000$144/sqft |
Source: GAMLS #10656258 Report a problem | ||
| 3/14/2026 | Listed for sale | $330,000$144/sqft |
Source: GAMLS #10656258 Report a problem | ||
| 2/19/2026 | Pending sale | $330,000$144/sqft |
Source: GAMLS #10656258 Report a problem | ||
| 1/27/2026 | Price change | $330,000-8.3%$144/sqft |
Source: GAMLS #10656258 Report a problem | ||
| 1/12/2026 | Price change | $359,990-3.2%$157/sqft |
Source: GAMLS #10656258 Report a problem | ||
| 12/15/2025 | Price change | $372,000-1.8%$163/sqft |
Source: GAMLS #10656258 Report a problem | ||
| 12/11/2025 | Listed for sale | $379,000$166/sqft |
Source: GAMLS #10656258 Report a problem | ||
Public tax history
| Year | Property taxes | Tax assessment |
|---|---|---|
| 2025 | $249 -47% | $132,456 -2.6% |
| 2024 | $469 -30.3% | $136,060 |
| 2023 | $674 | $136,060 +45.6% |
| 2022 | -- | $93,450 |
| 2021 | -- | $93,450 |
| 2020 | -- | $93,450 +38.5% |
| 2019 | -- | $67,470 |
| 2018 | -- | $67,470 |
| 2017 | -- | $67,470 +3.4% |
| 2016 | -- | $65,244 |
| 2015 | -- | $65,244 |
| 2014 | -- | $65,244 |
| 2013 | -- | $65,244 |
| 2012 | -- | -- |
| 2011 | -- | -- |
| 2010 | -- | -- |
| 2009 | $1,531 +13.2% | $70,422 |
| 2008 | $1,352 | $70,422 +3% |
| 2007 | -- | $68,391 |
| 2006 | -- | $68,391 |
| 2005 | -- | $68,391 |
Find assessor info on the county website
Monthly payment
Est. payment
Payment breakdown
Explore the cost of this home by adjusting the details. Changes won't be saved.Climate risks
Neighborhood: 30292
Nearby schools
Schools provided by the listing agent
- Elementary: Pike
- Middle: Pike
- High: Pike
Source: GAMLS. This data may not be complete. We recommend contacting the local school district to confirm school assignments for this home.

Similar homes
- $--4 bd3 ba3k sqft12042 Highway 18, Williamson, GA 30292Auction
 Auction.com 2
 - $--3 bd3 ba1.5k sqft109 Emanuels Way, Williamson, GA 30292Auction
 Auction.com 2
 - $375,0003 bd3 ba2.3k sqft162 Skyview Dr, Griffin, GA 30224Active
 MLS ID #10867417, Jessica Pye, Prosperity Real Estate Group. GAMLS
 - $449,9004 bd3 ba2.7k sqft618 Deer Run, Williamson, GA 30292Active
 MLS ID #10803701, Austin Sexton, Southern Realty Group of GA, Inc.. GAMLS
 - $474,9004 bd4 ba2.8k sqft1838 Highway 362 W, Williamson, GA 30292ActiveMLS ID #10854634, Tommy Allen Jr., Jason Mitchell Real Estate Georgia. GAMLS
- $429,9004 bd2 ba2k sqft552 Shady Ln, Williamson, GA 30292ActiveMLS ID #10856092, The Closers Real Estate Team, Southern Luxe Realty. GAMLS
- $339,9004 bd3 ba2.2k sqft120 Mill Pond Ct, Milner, GA 30257ActiveMLS ID #10858244, Ashley Kubik, Keller Williams Realty Atl. Partners. GAMLS
- $364,9003 bd2 ba2k sqft129 King Richard Dr, Griffin, GA 30223ActiveMLS ID #10857816, Mia Nicholas, Southern Realty Group of GA, Inc.. GAMLS
- $315,0003 bd3 ba2.9k sqft306 Park Chase Ct, Griffin, GA 30224ActiveMLS ID #10808715, Mark Spain, Mark Spain Real Estate. GAMLS
- $290,0003 bd2 ba2.1k sqft141 Lake Chase Dr S, Griffin, GA 30224ActiveMLS ID #10756950, Mark Spain, Mark Spain Real Estate. GAMLS
- $385,0003 bd2 ba2.1k sqft51 Creekwood Dr, Griffin, GA 30223ActiveMLS ID #10843554, Cindi Alexander, Keller Williams Southern Premier RE. GAMLS
- $338,0004 bd3 ba2.4k sqft123 King Richard Dr, Griffin, GA 30223ActiveMLS ID #10843711, Tanya Pickens, Opendoor Brokerage. GAMLS
- $279,9003 bd2 ba1.4k sqft377 Bendview Rd, Griffin, GA 30223ActiveMLS ID #10868710, April Hand, BHGRE Metro Brokers. GAMLS
- $390,0004 bd2 ba2.7k sqft43 Wellington Dr, Griffin, GA 30224ActiveMLS ID #10840190, Mark Spain, Mark Spain Real Estate. GAMLS
- $324,5003 bd2 ba1.9k sqft112 Ashwood Trce, Hampton, GA 30228ActiveMLS ID #10826431, Marlene Henderson, Keller Williams Realty Atl. Partners. GAMLS
- $439,9004 bd3 ba2.1k sqft132 Blackmon Rd, Williamson, GA 30292Active Under ContractMLS ID #10810582, Matthew McClain, Chisel Mill Realty. GAMLS
- $385,0004 bd3 ba2.7k sqft1950 Honeybee Creek Dr, Griffin, GA 30224ActiveMLS ID #10851577, Steven T Koleno, Beycome Brokerage Realty LLC. GAMLS
- $495,0004 bd3 ba2.9k sqft130 Maple Ln, Williamson, GA 30292ActiveMLS ID #10824060, Philip Corley, Keller Williams Realty Atl. Partners. GAMLS
