BACK ON THE MARKET! Exquisite New Construction Luxury Home in Prime Hicksville Location!
Experience refined living in this masterfully crafted, newly built residence where quality, design, and attention to detail are evident throughout. This top-tier luxury home offers 4 generously sized bedrooms and 3 spa-inspired bathrooms, thoughtfully designed for modern lifestyles. The gourmet kitchen is a showpiece, featuring gas cooking, sleek stainless steel appliances, and premium finishes that seamlessly blend style and functionality. Enjoy year-round comfort with central air conditioning and beautifully curated, tasteful finishes throughout the home. A full basement provides endless potential for customization—ideal for additional living space, a home gym, or entertainment area. Navien tankless boiler for instant heat and hot water. Completing this exceptional offering is a huge private driveway, providing ample parking and added convenience. Perfectly situated in a central Hicksville location close to shopping, dining, transportation, and major highways. A rare opportunity to own a truly turn-key luxury home where no expense has been spared.
Pending
$1,099,000
47 E. Cherry Street, Hicksville, NY 11801
4beds
2,165sqft
Single Family Residence, Residential
Built in 2025
5,000 Square Feet Lot
$-- Zestimate®
$508/sqft
$-- HOA
What's special
Central air conditioningAmple parkingHuge private drivewaySleek stainless steel appliancesGas cookingFull basementPremium finishes
- 122 days |
- 89 |
- 0 |
Zillow last checked:
Listing updated:
Listed by:
Property Professionals Realty 516-605-2700,
Talha Lakhani 631-697-2187,
Abdul Kadar Lakhani 631-636-5328,
Property Professionals Realty
Source: OneKey® MLS as distributed by MLS GRID,MLS#: 949481
Facts & features
Interior
Bedrooms & bathrooms
- Bedrooms: 4
- Bathrooms: 3
- Full bathrooms: 3
Heating
- Natural Gas
Cooling
- Central Air
Appliances
- Included: Dishwasher, Dryer, Gas Range, Stainless Steel Appliance(s)
Features
- First Floor Bedroom, First Floor Full Bath
- Basement: Unfinished
- Attic: Pull Stairs
Interior area
- Total structure area: 2,165
- Total interior livable area: 2,165 sqft
Property
Parking
- Parking features: Garage
Lot
- Size: 5,000 Square Feet
- Dimensions: 50 x 100
Details
- Special conditions: None
Construction
Type & style
- Home type: SingleFamily
- Architectural style: Colonial
- Property subtype: Single Family Residence, Residential
Materials
- Frame
Condition
- Year built: 2025
Utilities & green energy
- Sewer: Public Sewer
- Water: Public
- Utilities for property: Electricity Connected, Natural Gas Connected
Community & HOA
HOA
- Has HOA: No
Location
- Region: Hicksville
Financial & listing details
- Price per square foot: $508/sqft
- Date on market: 1/7/2026
- Cumulative days on market: 108 days
- Listing agreement: Exclusive Right To Sell
- Electric utility on property: Yes
Estimated market value
Not available
Estimated sales range
Not available
Not available
Price history
| Date | Event | Price |
|---|---|---|
| 3/27/2026 | Pending sale | $1,099,000$508/sqft |
Source:  OneKey® MLS as distributed by MLS GRID #949481 Report a problem OneKey® MLS as distributed by MLS GRID #949481 Report a problem | ||
| 3/11/2026 | Listing removed | $1,099,000$508/sqft |
Source: OneKey® MLS as distributed by MLS GRID #949481 Report a problem | ||
| 2/17/2026 | Listed for sale | $1,099,000+9.9%$508/sqft |
Source: OneKey® MLS as distributed by MLS GRID #949481 Report a problem | ||
| 2/3/2026 | Listing removed | $999,999$462/sqft |
Source: OneKey® MLS as distributed by MLS GRID #949481 Report a problem | ||
| 1/8/2026 | Listed for sale | $999,999$462/sqft |
Source: OneKey® MLS as distributed by MLS GRID #949481 Report a problem | ||
Public tax history
Tax history is unavailable.
Monthly payment
Climate risks
Neighborhood: 11801
Nearby schools
GreatSchools rating
- 4/10East Street SchoolGrades: K-5Distance: 0.4 mi
- 6/10Hicksville Middle SchoolGrades: 6-8Distance: 0.4 mi
- 6/10Hicksville High SchoolGrades: 9-12Distance: 0.8 mi
Schools provided by the listing agent
- Elementary: Burns Avenue School
- Middle: Hicksville Middle School
- High: Hicksville High School
Source: OneKey® MLS as distributed by MLS GRID. This data may not be complete. We recommend contacting the local school district to confirm school assignments for this home.
- $709,5003 bd1 ba1.1k sqft88 Kraemer St, Hicksville, NY 11801Off Market
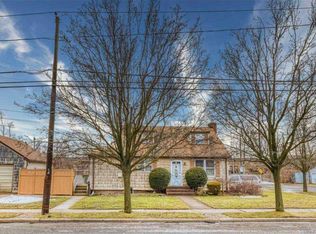
- $657,200-- bd1 ba1k sqft90 Kraemer St, Hicksville, NY 11801Off Market
- $1,225,0005 bd5 ba2.6k sqft83 Kraemer St, Hicksville, NY 11801Sold

- $24,000-- bd-- ba-- sqft83 Kraemer St, Hicksville, NY 11801Off Market
- $--2 bd2 ba1.4k sqft83 Kraemer St UNIT 1, Hicksville, NY 11801Off Market
- $--1 bd1 ba700 sqft83 Kraemer St UNIT 2, Hicksville, NY 11801Off Market
- $3,2002 bd2 ba1k sqft83 Kraemer St UNIT 3, Hicksville, NY 11801For Rent
- $768,000-- bd2 ba1.6k sqft45 E Cherry St, Hicksville, NY 11801Off Market
A local agent can set up tours, give advice and negotiate with sellers.
Similar homes
- $1,188,8884 bd5 ba1.8k sqft99 Kuhl Avenue, Hicksville, NY 11801For Sale

 MLS ID #1009307, Sarbjeet Kaur CBR SFR SRS, Listing by: Sierra Homes Inc. OneKey® MLS as distributed by MLS GRID
 - $1,399,0004 bd3 ba2.4k sqft10 California Street, Hicksville, NY 11801For Sale
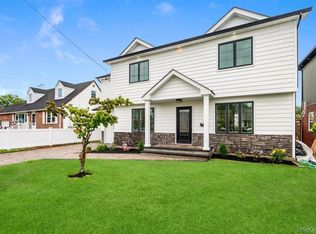 MLS ID #1017123, Parissa Eliassian CBR, Listing by: Douglas Elliman Real Estate. OneKey® MLS as distributed by MLS GRID
 - $1,048,0004 bd3 ba2.2k sqft61 Cheshire Road, Bethpage, NY 11714For Sale
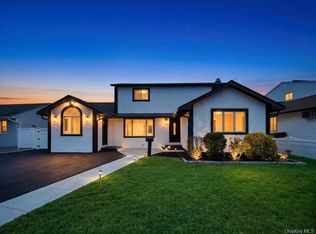 MLS ID #981774, Rahul Jaggi, Listing by: Voro LLC. OneKey® MLS as distributed by MLS GRID
 - $1,045,0004 bd3 ba2.1k sqft6 Regal Lane, Levittown, NY 11756For Sale
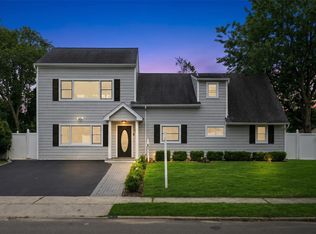 MLS ID #1022224, Dhamanpreet Bharaj, Listing by: Property Professionals Realty. OneKey® MLS as distributed by MLS GRID
 - $1,488,8884 bd3 ba2.3k sqft20 Sagamore Way S, Jericho, NY 11753For SaleMLS ID #1031203, Md A. Huda, Listing by: Elite Synergy Realty Inc. OneKey® MLS as distributed by MLS GRID
- $1,190,0004 bd3 ba2.4k sqft3 Sunrise Street, Plainview, NY 11803For SaleMLS ID #998642, Xerxes S. Novoa, Listing by: MAXURBAN Realty. OneKey® MLS as distributed by MLS GRID
- $1,099,0005 bd2 ba2.1k sqft737 Flowerdale Drive, Seaford, NY 11783For SaleMLS ID #1017093, Dilpreet Kaur, Listing by: Keller Williams Points North. OneKey® MLS as distributed by MLS GRID
- $1,398,8885 bd4 ba3k sqft31 Libby Avenue, Hicksville, NY 11801New ConstructionMLS ID #983315, Russell J. Bonanno Jr, Listing by: Bon Anno Realty ERA Powered. OneKey® MLS as distributed by MLS GRID
- $1,498,8885 bd4 ba3k sqft157 4th Street, Hicksville, NY 11801New ConstructionMLS ID #985834, Rahul Jaggi, Listing by: Voro LLC. OneKey® MLS as distributed by MLS GRID
- $1,344,0004 bd3 ba2.5k sqft5 Warren Place, Plainview, NY 11803For SaleMLS ID #989072, Vincent J. Chiaramonte, Listing by: Signature Premier Properties. OneKey® MLS as distributed by MLS GRID
- $1,099,9985 bd3 ba2.1k sqft2675 Bellmore Avenue, Bellmore, NY 11710For SaleMLS ID #1009425, Nadeem Sher, Listing by: Best American Homes Inc. OneKey® MLS as distributed by MLS GRID
- $1,249,0004 bd3 ba2.2k sqft2488 Howard Road, North Bellmore, NY 11710For SaleMLS ID #1020488, Pal S. Dhillon CBR E-PRO, Listing by: HP Realty 1 LLC. OneKey® MLS as distributed by MLS GRID
- $975,0004 bd2 ba1.8k sqft4195 Florence Road, Bethpage, NY 11714For SaleMLS ID #1007639, Richard A. Parisi, Listing by: Charles Rutenberg Realty Inc. OneKey® MLS as distributed by MLS GRID
- $1,288,0004 bd2 ba1.7k sqft17 Wren Drive, Woodbury, NY 11797For SaleMLS ID #1017959, Yi Jiang, Listing by: Skylux Realty Inc. OneKey® MLS as distributed by MLS GRID
- $1,529,0005 bd5 ba3k sqft71 Cedar Street, Hicksville, NY 11801New ConstructionMLS ID #988278, Jaswinder Singh, Listing by: Realty Connect USA LLC. OneKey® MLS as distributed by MLS GRID
- $1,149,9994 bd3 ba2.1k sqft50 Orchard Drive, Northport, NY 11768For SaleMLS ID #1013914, Alexander Clanton SRS, Listing by: Signature Premier Properties. OneKey® MLS as distributed by MLS GRID
- $995,0004 bd3 ba2.1k sqft710 Franklin Avenue, Massapequa, NY 11758For SaleMLS ID #1029793, Dilip I. Sleeba, Listing by: Sell Your Home NY Inc. OneKey® MLS as distributed by MLS GRID
- $999,0005 bd2 ba1.7k sqft120 Glenwood Road, Glenwood Landing, NY 11547For SaleMLS ID #1029568, Hui Chen, Listing by: Prospes Real Estate Corp. OneKey® MLS as distributed by MLS GRID
- $995,0004 bd2 ba1.7k sqft1716 White Street, North Bellmore, NY 11710For SaleMLS ID #987623, Sarika Gera CBR, Listing by: Charles Rutenberg Realty Inc. OneKey® MLS as distributed by MLS GRID
- $1,150,0004 bd3 ba2.2k sqft718 Guy Lombardo Avenue, Freeport, NY 11520For SaleMLS ID #977426, Rachel Okul, Listing by: EXIT Realty Premier. OneKey® MLS as distributed by MLS GRID
