Move right into this sun-filled 2nd floor unit featuring abundant natural light, treetop views, and the convenience of an in-unit washer/dryer. Enjoy low monthly maintenance $869 that includes property taxes, lake rights, gas and electric, heat and water. Residents also enjoy private lake access for swimming, kayaking and fishing. Eastchester residents can also join the Lake Isle Country Club for golf, tennis & pool memberships. Ideally located just minutes from Metro North Crestwood Station, offering an easy 30-minute commute to Manhattan. Shopping, restaurants, schools, parks and major parkways are all close by. Enjoy comfortable living in a beautiful lakeside community with convenience at your doorstep. Complex requires 20% down, min credit score 750 for each applicant,
debt to income ratio 28-32%.
Coming soon
$289,000
47 Manchester Road #E21, Eastchester, NY 10709
1beds
725sqft
Stock Cooperative, Residential
Built in 1940
-- sqft lot
$-- Zestimate®
$399/sqft
$-- HOA
What's special
- 1 day
- 251
- 19
Zillow last checked:
Listing updated:
Listed by:
William Raveis Real Estate 914-723-1331,
Agnes Aliberto 914-672-9413,
Jacqueline Bellantoni 914-646-5088,
William Raveis Real Estate
Source: OneKey® MLS as distributed by MLS GRID,MLS#: 1065771
Facts & features
Interior
Bedrooms & bathrooms
- Bedrooms: 1
- Bathrooms: 1
- Full bathrooms: 1
Other
- Description: Kitchen
Other
- Description: Dining Room / Living Room
- Level: Second
Other
- Description: Master Bedroom
- Level: Second
Other
- Description: Bathroom
- Level: Second
Heating
- Hot Water, Natural Gas
Cooling
- Wall/Window Unit(s)
Appliances
- Included: Dryer, Gas Oven, Gas Range, Refrigerator, Washer
Features
- Ceiling Fan(s), Eat-in Kitchen, Entrance Foyer, Recessed Lighting
- Flooring: Hardwood
- Basement: None
- Attic: None
- Common walls with other units/homes: 1 Common Wall
Interior area
- Total structure area: 725
- Total interior livable area: 725 sqft
Property
Parking
- Total spaces: 1
- Parking features: Assigned, Detached, Off Street, On Street, Waitlist
- Garage spaces: 1
- Has uncovered spaces: Yes
Features
- Levels: One
- Has view: Yes
- View description: Trees/Woods
- Waterfront features: Lake Privileges, Water Access
Lot
- Features: Near Public Transit, Near School, Near Shops
Details
- Special conditions: None
Construction
Type & style
- Home type: Cooperative
- Architectural style: Garden
- Property subtype: Stock Cooperative, Residential
- Attached to another structure: Yes
Materials
- Brick
Condition
- Estimated,Updated/Remodeled
- Year built: 1940
Details
- Builder model: 3 room
Utilities & green energy
- Sewer: Public Sewer
- Water: Public
- Utilities for property: Electricity Connected, Natural Gas Connected, Sewer Connected, Trash Collection Public, Water Connected
Community & HOA
Community
- Subdivision: Interlaken Gardens
HOA
- Has HOA: No
- Services included: Cable TV, Electricity, Gas, Heat, Hot Water, Sewer, Water
- HOA name: Interlaken Gardens
- HOA phone: 914-961-2200
Location
- Region: Eastchester
Financial & listing details
- Price per square foot: $399/sqft
- Date on market: 10/30/2026
- Listing agreement: Exclusive Right To Sell
- Listing terms: Contract
- Inclusions: Stove/Range, refrigerator, Washer/Dryer, light fixtures, shades/blinds
- Electric utility on property: Yes
Estimated market value
Not available
Estimated sales range
Not available
Not available
Price history
| Date | Event | Price |
|---|---|---|
| 6/27/2024 | Sold | $165,000-7.8%$228/sqft |
Source:  OneKey® MLS as distributed by MLS GRID #H6265200 Report a problem | ||
| 10/2/2023 | Pending sale | $179,000$247/sqft |
Source: OneKey® MLS as distributed by MLS GRID #H6265200 Report a problem | ||
| 9/13/2023 | Listing removed | -- |
Source: OneKey® MLS as distributed by MLS GRID #H6265200 Report a problem | ||
| 8/31/2023 | Listed for sale | $179,000$247/sqft |
Source: OneKey® MLS as distributed by MLS GRID #H6265200 Report a problem | ||
Public tax history
Tax history is unavailable.
Monthly payment
Climate risks
Neighborhood: 10709
Nearby schools
Schools provided by the listing agent
- Elementary: Anne Hutchinson
- Middle: Eastchester Middle School
- High: Eastchester Senior High School
Source: OneKey® MLS as distributed by MLS GRID. This data may not be complete. We recommend contacting the local school district to confirm school assignments for this home.
- $319,6001 bd1 ba721 sqft53 Manchester Road #C2, Eastchester, NY 10709Off Market
- $329,6001 bd1 ba850 sqft73 Manchester #A22, Eastchester, NY 10709Off Market

- $371,7002 bd1 ba950 sqft73 Manchester #2L, Eastchester, NY 10709Off Market
- $301,6001 bd1 ba650 sqft67 Manchester #B2, Eastchester, NY 10709Off Market
Similar homes
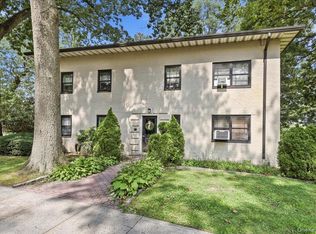
- $289,0001 bd1 ba721 sqft5 Whitehall Road #1L, Eastchester, NY 10709For Sale
 MLS ID #1037479, Jacqueline A. Calhoun, Listing by: Coldwell Banker Realty. OneKey® MLS as distributed by MLS GRID
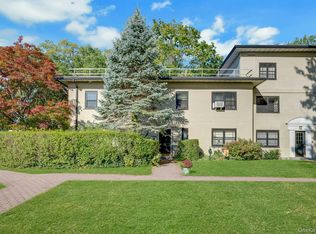
- $319,0001 bd1 ba721 sqft26 Manchester Road #2L, Eastchester, NY 10709For Sale
 MLS ID #1059669, Gloria Liscio, Listing by: Berkshire Hathaway HS NY Prop. OneKey® MLS as distributed by MLS GRID
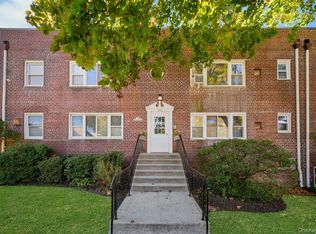
- $168,0001 bd1 ba730 sqft156 Lincoln Avenue #4L, Eastchester, NY 10709For Sale
 MLS ID #1065408, Terese N. Carey, Listing by: Berkshire Hathaway HS NY Prop. OneKey® MLS as distributed by MLS GRID
- $299,0001 bd2 ba843 sqft280 Bronxville Road #8B, Bronxville, NY 10708For Sale
 MLS ID #1065439, Therese M. Walsh, Listing by: Compass Greater NY, LLC. OneKey® MLS as distributed by MLS GRID
- $280,0001 bd1 ba613 sqft1490 East Avenue #4A, Bronx, NY 10462For SaleMLS ID #1066546, Kiara Lewis, Listing by: Coldwell Banker Realty. OneKey® MLS as distributed by MLS GRID
- $289,000-- bd1 ba550 sqft1250 North Avenue #204, New Rochelle, NY 10804For SaleMLS ID #1058450, Michelle Licata, Listing by: Douglas Elliman Real Estate. OneKey® MLS as distributed by MLS GRID
- $355,0002 bd1 ba1k sqft17 Leewood Circle #6R, Eastchester, NY 10709For SaleMLS ID #1024767, Joseph Barbieri, Listing by: Century 21 Hire Realty. OneKey® MLS as distributed by MLS GRID
- $319,0002 bd1 ba1k sqft1 Sadore lane #3u, Yonkers, NY 10710For SaleMLS ID #1067847, Esie O Egbivwie, Listing by: Delta State Realty LLC. OneKey® MLS as distributed by MLS GRID
- $347,0002 bd1 ba1k sqft15 LEEWOOD Circle #1R, Eastchester, NY 10709For SaleMLS ID #1031050, Paul Fortuna, Listing by: Houlihan Lawrence Inc.. OneKey® MLS as distributed by MLS GRID
- $233,2001 bd1 ba800 sqft235 Garth Road #A6G, Scarsdale, NY 10583For SaleMLS ID #1051087, Constance De Filippis, Listing by: Keller Williams NY Realty. OneKey® MLS as distributed by MLS GRID
- $225,0001 bd1 ba700 sqft781 Palmer Road #3D, Bronxville, NY 10708For SaleMLS ID #1066977, Carla DeMarsh, Listing by: DeMarsh Properties Inc.. OneKey® MLS as distributed by MLS GRID
- $258,0001 bd1 ba950 sqft253 Garth Road #2A, Scarsdale, NY 10583For SaleMLS ID #1057336, Robyn A. Rosenberg, Listing by: Houlihan Lawrence Inc.. OneKey® MLS as distributed by MLS GRID
- $289,0001 bd1 ba982 sqft35 Parkview Avenue #1D, Bronxville, NY 10708For SaleMLS ID #1057513, Susan Kelty Law, Listing by: Houlihan Lawrence Inc.. OneKey® MLS as distributed by MLS GRID
- $395,0001 bd1 ba725 sqft1 Consulate Drive #2H, Tuckahoe, NY 10707For SaleMLS ID #1049512, Philip Simonetti, Listing by: Redfin Real Estate. OneKey® MLS as distributed by MLS GRID
- $355,0001 bd1 ba750 sqft28 Oregon Avenue #A, Bronxville, NY 10708For SaleMLS ID #1014330, Margie Lelia, Listing by: RE/MAX Prime Properties. OneKey® MLS as distributed by MLS GRID
- $192,0001 bd1 ba800 sqft840 Bronx River Road #4a, Yonkers, NY 10708For SaleMLS ID #1067964, Francheska Gomez, Listing by: Aventus Real Estate Corp. OneKey® MLS as distributed by MLS GRID
- $275,0001 bd1 ba800 sqft45 W Pondfield Road #LL2, Bronxville, NY 10708For SaleMLS ID #1001449, John J. Piazza, Listing by: RE/MAX Classic Realty. OneKey® MLS as distributed by MLS GRID
- $289,0001 bd1 ba850 sqft196 Garth Road #1F, Scarsdale, NY 10583For SaleMLS ID #1037293, Josef Muller, Listing by: Julia B Fee Sothebys Int. Rlty. OneKey® MLS as distributed by MLS GRID
- $385,0001 bd1 ba950 sqft1255 North Avenue #A-2H, New Rochelle, NY 10804For SaleMLS ID #1034254, Jocelyn H. Burton, Listing by: Houlihan Lawrence Inc.. OneKey® MLS as distributed by MLS GRID
- $275,0001 bd1 ba754 sqft42 Pondfield W #6D, Bronxville, NY 10708For SaleMLS ID #991224, Diane F. Hackett, Listing by: Compass Greater NY, LLC. OneKey® MLS as distributed by MLS GRID
