Classic 4 bedroom straight front Colonial with detached 2 car garage with nicely landscaped private yard. Longtime Brockton owner has decided to move and make this family home available for the next family to enjoy. Loads of room on the first floor with large LR and fire place, sunlit family room/den right off the living room, formal dining room and large country kitchen with generous dining area. There is a half bath at rear entrance and 3 season porch enclosed porch. Second floor has 4 bedrooms and full bathroom with tub and shower. Full basement with updated utilities and laundry. SHOWINGS START AT THE OPEN HOUSE ON SATURDAY 6/18 FROM 11:30 AM TO 1:00 PM.
Pending
$530,000
47 Morse Ave, Brockton, MA 02301
4beds
1,744sqft
:
Get pre-qualified$3,428/mo
Single Family Residence
Built in 1930
7,200 Square Feet Lot
$544,200 Zestimate®
$304/sqft
$-- HOA
What's special
Nicely landscaped private yardFormal dining room
- 21 days |
- 154 |
- 0 |
Likely to sell faster than
Zillow last checked:
Listing updated:
Listed by:
William Callahan 508-583-8000,
Keller Williams Realty 508-238-5000
Source: MLS PIN,MLS#: 73538510
Facts & features
Interior
Bedrooms & bathrooms
- Bedrooms: 4
- Bathrooms: 2
- Full bathrooms: 1
- 1/2 bathrooms: 1
Primary bedroom
- Features: Closet, Flooring - Wall to Wall Carpet, Balcony / Deck
- Level: Second
Bedroom 2
- Features: Closet, Flooring - Wall to Wall Carpet
- Level: Second
Bedroom 3
- Features: Closet, Flooring - Wall to Wall Carpet
- Level: Second
Bedroom 4
- Features: Closet, Flooring - Wall to Wall Carpet
- Level: Second
Primary bathroom
- Features: No
Bathroom 1
- Features: Bathroom - Half
- Level: First
Bathroom 2
- Features: Bathroom - Full, Bathroom - With Tub & Shower
- Level: Second
Dining room
- Features: Flooring - Wall to Wall Carpet
- Level: First
Family room
- Features: Flooring - Wall to Wall Carpet
- Level: First
Kitchen
- Features: Flooring - Laminate, Dining Area, Country Kitchen
- Level: First
Living room
- Features: Flooring - Wall to Wall Carpet
- Level: First
Heating
- Steam, Oil
Cooling
- None
Appliances
- Included: Water Heater, Range, Dishwasher
- Laundry: Electric Dryer Hookup, Washer Hookup, In Basement
Features
- Sun Room
- Flooring: Wood, Vinyl, Carpet, Laminate
- Windows: Screens
- Basement: Full,Interior Entry,Bulkhead,Concrete,Unfinished
- Number of fireplaces: 1
- Fireplace features: Living Room
Interior area
- Total structure area: 1,744
- Total interior livable area: 1,744 sqft
- Finished area above ground: 1,744
Property
Parking
- Total spaces: 6
- Parking features: Detached, Garage Door Opener, Storage, Paved Drive, Off Street, Paved
- Garage spaces: 2
- Uncovered spaces: 4
Accessibility
- Accessibility features: No
Features
- Patio & porch: Porch - Enclosed
- Exterior features: Porch - Enclosed, Rain Gutters, Screens
Lot
- Size: 7,200 Square Feet
Details
- Foundation area: 9999
- Parcel number: M:030 R:043 S:,953490
- Zoning: R1C
Construction
Type & style
- Home type: SingleFamily
- Architectural style: Colonial
- Property subtype: Single Family Residence
Materials
- Frame
- Foundation: Stone
- Roof: Shingle
Condition
- Year built: 1930
Utilities & green energy
- Electric: Circuit Breakers, 200+ Amp Service
- Sewer: Public Sewer
- Water: Public
- Utilities for property: for Electric Range, for Electric Oven, for Electric Dryer, Washer Hookup
Community & HOA
Community
- Features: Public Transportation, Shopping, Park, Walk/Jog Trails, Golf, Medical Facility, Highway Access, House of Worship, Public School, T-Station, Sidewalks
HOA
- Has HOA: No
Location
- Region: Brockton
Financial & listing details
- Price per square foot: $304/sqft
- Tax assessed value: $467,900
- Annual tax amount: $5,666
- Date on market: 7/20/2026
- Road surface type: Paved
Estimated market value
$544,200
$517,000 - $571,000
$3,525/mo
Price history
| Date | Event | Price |
|---|---|---|
| 7/7/2026 | Pending sale | $530,000$304/sqft |
Source: MLS PIN #73538510 Report a problem | ||
| 6/23/2026 | Contingent | $530,000$304/sqft |
Source: MLS PIN #73538510 Report a problem | ||
| 6/18/2026 | Listed for sale | $530,000$304/sqft |
Source: MLS PIN #73538510 Report a problem | ||
Public tax history
| Year | Property taxes | Tax assessment |
|---|---|---|
| 2025 | $5,666 +7.1% | $467,900 +6.4% |
| 2024 | $5,288 +5.5% | $439,900 +13.9% |
| 2023 | $5,012 +2.6% | $386,100 +10.4% |
| 2022 | $4,887 +5.6% | $349,800 +9.6% |
| 2021 | $4,627 +1.6% | $319,100 +6.2% |
| 2020 | $4,553 +1.1% | $300,500 +3.7% |
| 2019 | $4,503 +9.7% | $289,800 +13.4% |
| 2018 | $4,103 +5.4% | $255,500 +5.7% |
| 2017 | $3,891 -5.7% | $241,700 +1.7% |
| 2016 | $4,125 +10.6% | $237,600 +15.7% |
| 2015 | $3,728 +2.7% | $205,400 +2.5% |
| 2014 | $3,631 -2.1% | $200,300 -8.8% |
| 2013 | $3,707 +1.8% | $219,600 -2.7% |
| 2012 | $3,643 +10% | $225,700 +4.2% |
| 2011 | $3,312 +18.6% | $216,600 +6.8% |
| 2010 | $2,793 -0.8% | $202,800 -20.1% |
| 2009 | $2,816 -4.3% | $253,700 -17.3% |
| 2008 | $2,944 -5.5% | $306,700 -7.6% |
| 2007 | $3,116 +8.4% | $331,800 +10.1% |
| 2006 | $2,875 +1.1% | $301,400 +12.6% |
| 2005 | $2,843 -2.7% | $267,700 +5.5% |
| 2004 | $2,921 +3.7% | $253,800 +13.9% |
| 2003 | $2,816 +24.2% | $222,800 +36.7% |
| 2002 | $2,267 +5.5% | $163,000 +37% |
| 2000 | $2,149 | $119,000 |
Find assessor info on the county website
Monthly payment
Est. payment
Payment breakdown
Explore the cost of this home by adjusting the details. Changes won't be saved.Climate risks
Neighborhood: 02301
Nearby schools
GreatSchools rating
- 1/10Dr W Arnone Community SchoolGrades: PK-5Distance: 0.9 mi
- 4/10West Middle SchoolGrades: 6-8Distance: 0.2 mi
- 2/10Brockton High SchoolGrades: 9-12Distance: 0.8 mi
- $540,8003 bd1 ba1.6k sqft43 Morse Ave, Brockton, MA 02301Off Market
- $541,3003 bd2 ba1.5k sqft53 Morse Ave, Brockton, MA 02301Off Market
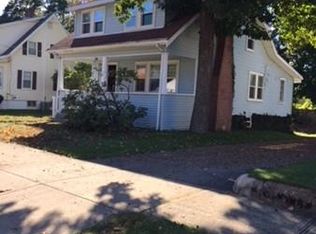
- $441,2002 bd1 ba980 sqft37 Morse Ave, Brockton, MA 02301Off Market
- $559,1003 bd2 ba1.8k sqft57 Morse Ave, Brockton, MA 02301Off Market
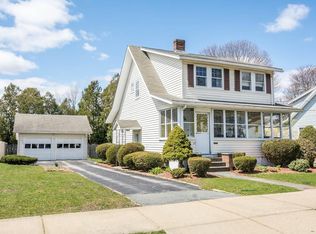
- $531,9003 bd1 ba1.7k sqft320 West St, Brockton, MA 02301Off Market
- $726,6003 bd2 ba2.3k sqft314 West St, Brockton, MA 02301Off Market
- $609,6004 bd1 ba1.5k sqft48 Morse Ave, Brockton, MA 02301Off Market
- $583,5003 bd2 ba1.6k sqft33 Morse Ave, Brockton, MA 02301Off Market
A local agent can set up tours, give advice and negotiate with sellers.
A local lender can help you make sure your offer is ready when you are.
Similar homes
- $559,0004 bd2 ba1.7k sqft38 Mercedes Rd, Brockton, MA 02301For Sale
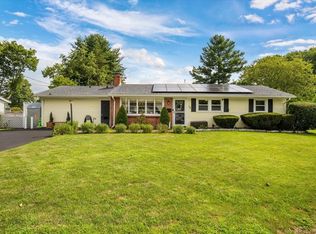 MLS ID #73559569, Michelle Curran, Coastal Real Estate Advisors, LLC. MLS PIN
 - $560,0004 bd2 ba1.9k sqft14 Angela Ter, Brockton, MA 02301For Sale
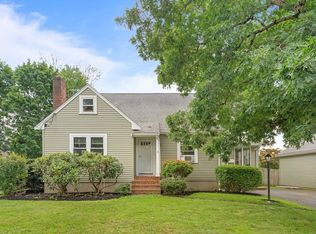 MLS ID #73559458, Joseph Barnes, Keller Williams Realty Boston-Metro | Back Bay. MLS PIN
 - $499,9003 bd2 ba1.9k sqft1372 Pleasant St, Brockton, MA 02301For Sale
 MLS ID #73555667, Charles Lima, Keller Williams Realty. MLS PIN
 - $575,0004 bd2 ba2.1k sqft60 Carter St, Brockton, MA 02302For Sale
 MLS ID #73558641, Jonathan Ashbridge, Keller Williams Realty. MLS PIN
 - $449,9003 bd2 ba1.8k sqft81 Packard Way, Brockton, MA 02301For SaleMLS ID #73543720, Brianna Davis, J. Brown Realty. MLS PIN
- $569,0003 bd1 ba1.6k sqft32 Grant Ave, Brockton, MA 02301For SaleMLS ID #73522865, David Lenger, eXp Realty LLC. MLS PIN
- $550,0003 bd3 ba1.5k sqft140 Pleasant St, Whitman, MA 02382For SaleMLS ID #73560413, Stephen LeBlanc, Keller Williams Realty Signature Properties. MLS PIN
- $524,9003 bd1 ba1.3k sqft82 12th Ave, Brockton, MA 02302For SaleMLS ID #73538169, Kim Dalton Rubeski, The Firm. MLS PIN
- $599,9003 bd2 ba1.6k sqft207 N Central St, East Bridgewater, MA 02333For SaleMLS ID #73557188, James R. Clarke, Gold Key Realty LLC. MLS PIN
- $629,9003 bd2 ba1.5k sqft55 Lincoln St, North Easton, MA 02356For SaleMLS ID #73557877, Peter Horan, Kensington Real Estate Brokerage. MLS PIN
- $549,9993 bd1 ba1.9k sqft360 High St, Whitman, MA 02382For SaleMLS ID #73451389, Team Flynn, Boston Connect Real Estate. MLS PIN
- $599,9993 bd2 ba2.5k sqft33 Quincy St, Holbrook, MA 02343For SaleMLS ID #73522768, Clarence Audate, Zander Realty Group. MLS PIN
- $595,0004 bd2 ba1.6k sqft3 Harrison Ave, Lakeville, MA 02347For SaleMLS ID #73560706, Kayla Assaf, RE/MAX Impact. MLS PIN
- $559,9004 bd1 ba1.1k sqft1761 Washington St, East Bridgewater, MA 02333For SaleMLS ID #73543236, Elizabeth Santos, Compass. MLS PIN
- $549,9003 bd2 ba1.2k sqft190 Monroe St, Pembroke, MA 02359For SaleMLS ID #73554425, Allison Candura, Conway - Hanover. MLS PIN
- $469,9004 bd1 ba1.2k sqft662 Staples St, East Taunton, MA 02718For SaleMLS ID #73559843, AJ Andrews, Century 21 Realty Network. MLS PIN
- $629,9004 bd3 ba2.2k sqft53 Lafayette St, Randolph, MA 02368For SaleMLS ID #73553027, Deborah Aufiero, William Raveis R.E. & Home Services. MLS PIN
- $599,9003 bd3 ba2k sqft128 Prospect Hill St, Taunton, MA 02780For SaleMLS ID #73553385, Manuel Silva, Realty Executives Metro South. MLS PIN
- $489,0003 bd1 ba960 sqft71 Lake St, Pembroke, MA 02359For SaleMLS ID #73560268, Adam Yorks, Century 21 Tassinari & Assoc.. MLS PIN
- $424,9003 bd1 ba1.1k sqft90 Loring Ave, Whitman, MA 02382For SaleMLS ID #73547334, Butch Wilson, Trufant Real Estate. MLS PIN
