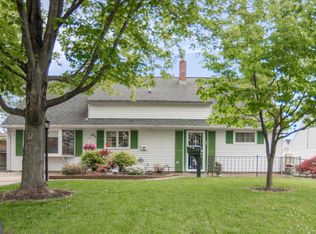
This charming 5-bedroom, 2-bathroom home in the desirable North Park neighborhood has undergone a major renovation in 2013, blending modern comforts with traditional appeal. The spacious layout, with an estimated 1,947 sq. ft. of finished space, invites you to create lasting memories. Enjoy the convenience of upper-floor laundry and an inviting atmosphere throughout. The traditional architectural style, complemented by a well-maintained frame exterior, offers a warm and welcoming curb appeal. The asphalt driveway provides ample parking for you and your guests. Nestled on a 0.14-acre lot, this home offers a perfect balance of indoor and outdoor living. This home is ready for your renovations to make it your own, providing a perfect backdrop for your lifestyle. Don't miss the opportunity to experience the comfort and charm this property has to offer! The property is in need of some TLC. Listing agent is related to seller.
For sale
$400,000
47 Neptune Ln, Levittown, PA 19054
5beds
1,947sqft
Single Family Residence
Built in 1953
6,000 Square Feet Lot
$-- Zestimate®
$205/sqft
$-- HOA
What's special
Well-maintained frame exteriorTraditional architectural styleUpper-floor laundrySpacious layoutInviting atmosphere throughout
- 9 days
- 776
- 83
Zillow last checked:
Listing updated:
Listed by:
Vince Range 610-476-4132,
Coldwell Banker Hearthside Realtors-Collegeville (610) 489-7700
Source: Bright MLS,MLS#: PABU2131334
Facts & features
Interior
Bedrooms & bathrooms
- Bedrooms: 5
- Bathrooms: 2
- Full bathrooms: 2
- Main level bathrooms: 1
- Main level bedrooms: 1
Rooms
- Room types: Living Room, Dining Room, Bedroom 2, Bedroom 3, Bedroom 4, Bedroom 5, Kitchen, Bedroom 1, Laundry, Bathroom 2
Bedroom 1
- Features: Attached Bathroom
- Level: Main
- Area: 288 Square Feet
- Dimensions: 12 X 24
Bedroom 2
- Level: Upper
- Area: 192 Square Feet
- Dimensions: 12 X 16
Bedroom 3
- Level: Upper
- Area: 144 Square Feet
- Dimensions: 12 X 12
Bedroom 4
- Level: Upper
- Area: 156 Square Feet
- Dimensions: 12 X 13
Bedroom 5
- Level: Upper
Bathroom 2
- Features: Bathroom - Stall Shower
- Level: Upper
Dining room
- Level: Main
Kitchen
- Features: Kitchen - Electric Cooking
- Level: Main
- Area: 180 Square Feet
- Dimensions: 15 X 12
Laundry
- Level: Upper
Living room
- Level: Main
- Area: 480 Square Feet
- Dimensions: 15 X 32
Heating
- Forced Air, Electric
Cooling
- Central Air, Electric
Appliances
- Included: Dishwasher, Dryer, Water Heater, Washer, Oven/Range - Electric, Microwave, Electric Water Heater
- Laundry: Upper Level, Laundry Room
Features
- Has basement: No
- Has fireplace: No
Interior area
- Total structure area: 1,947
- Total interior livable area: 1,947 sqft
- Finished area above ground: 1,947
- Finished area below ground: 0
Property
Parking
- Total spaces: 2
- Parking features: Asphalt, Driveway
- Uncovered spaces: 2
Accessibility
- Accessibility features: None
Features
- Levels: Two
- Stories: 2
- Exterior features: Sidewalks
- Pool features: None
Lot
- Size: 6,000 Square Feet
Details
- Additional structures: Above Grade, Below Grade
- Parcel number: 13027072
- Zoning: NCR
- Special conditions: Probate Listing
Construction
Type & style
- Home type: SingleFamily
- Architectural style: Traditional
- Property subtype: Single Family Residence
Materials
- Frame
- Foundation: Slab
- Roof: Asphalt
Condition
- Below Average
- New construction: No
- Year built: 1953
- Major remodel year: 2013
Utilities & green energy
- Electric: 200+ Amp Service
- Sewer: Public Sewer
- Water: Public
Community & HOA
Community
- Subdivision: North Park
HOA
- Has HOA: No
Location
- Region: Levittown
- Municipality: FALLS TWP
Financial & listing details
- Price per square foot: $205/sqft
- Tax assessed value: $20,800
- Annual tax amount: $5,215
- Date on market: 10/4/2026
- Listing agreement: Exclusive Right To Sell
- Inclusions: Washer, Dryer, Refrigerator, Shed (all Is, Where Is, No Monetary Value)
- Exclusions: Personal Property Located In The Shed
- Ownership: Fee Simple
Estimated market value
Not available
Estimated sales range
Not available
Not available
Price history
| Date | Event | Price |
|---|---|---|
| 10/9/2026 | Listed for sale | $400,000+50.9%$205/sqft |
Source:  Bright MLS #PABU2131334 Report a problem Bright MLS #PABU2131334 Report a problem | ||
| 9/17/2013 | Sold | $265,000+96.2%$136/sqft |
Source: Public Record Report a problem | ||
| 3/6/2013 | Sold | $135,100+0.1%$69/sqft |
Source: Public Record Report a problem | ||
| 1/8/2013 | Listed for sale | $135,000-45.9%$69/sqft |
Source: Homepath Report a problem | ||
| 9/1/2011 | Listing removed | $249,350$128/sqft |
Source: RE/MAX ADVANTAGE #5726519 Report a problem | ||
| 8/9/2011 | Price change | $249,3500%$128/sqft |
Source: RE/MAX ADVANTAGE #5726519 Report a problem | ||
| 7/6/2011 | Price change | $249,4500%$128/sqft |
Source: RE/MAX ADVANTAGE #5726519 Report a problem | ||
| 6/10/2011 | Price change | $249,500-0.2%$128/sqft |
Source: RE/MAX ADVANTAGE #5726519 Report a problem | ||
| 4/26/2011 | Price change | $249,900-3.8%$128/sqft |
Source: RE/MAX ADVANTAGE #5726519 Report a problem | ||
| 3/17/2011 | Price change | $259,8900%$133/sqft |
Source: RE/MAX ADVANTAGE #5726519 Report a problem | ||
| 2/6/2011 | Price change | $259,8990%$133/sqft |
Source: RE/MAX Advantage #5726519 Report a problem | ||
| 9/4/2010 | Price change | $259,900-7.1%$133/sqft |
Source: RE/MAX Advantage #5726519 Report a problem | ||
| 6/18/2010 | Listed for sale | $279,900+55.6%$144/sqft |
Source: RE/MAX Advantage #5726519 Report a problem | ||
| 3/5/2003 | Sold | $179,900$92/sqft |
Source: Public Record Report a problem | ||
Public tax history
| Year | Property taxes | Tax assessment |
|---|---|---|
| 2026 | $5,067 +4.7% | $20,800 |
| 2025 | $4,838 | $20,800 |
| 2024 | $4,838 +9% | $20,800 |
| 2023 | $4,438 +3.2% | $20,800 |
| 2022 | $4,300 +2% | $20,800 |
| 2021 | $4,217 | $20,800 |
| 2020 | $4,217 +3.1% | $20,800 |
| 2018 | $4,092 +2.6% | $20,800 |
| 2017 | $3,989 | $20,800 |
| 2016 | $3,989 +4.3% | $20,800 |
| 2015 | $3,825 | $20,800 |
| 2014 | $3,825 | $20,800 |
| 2013 | -- | $20,800 |
| 2012 | -- | $20,800 |
| 2011 | -- | $20,800 |
| 2010 | -- | $20,800 |
| 2009 | -- | $20,800 |
| 2008 | -- | $20,800 |
| 2007 | -- | $20,800 |
| 2006 | -- | $20,800 |
| 2005 | -- | $20,800 +300% |
| 2004 | -- | $5,200 |
| 2003 | -- | $5,200 |
| 2002 | -- | $5,200 |
| 2000 | -- | $5,200 |
Find assessor info on the county website
Monthly payment
Est. payment
Payment breakdown
Explore the cost of this home by adjusting the details. Changes won't be saved.Climate risks
Neighborhood: North Park
Nearby schools
Schools provided by the listing agent
- High: Pennsbury East & West
- District: Pennsbury
Source: Bright MLS. This data may not be complete. We recommend contacting the local school district to confirm school assignments for this home.
Similar homes
- $450,0004 bd2 ba2k sqft51 Serpentine Ln, Levittown, PA 19055For Sale

 MLS ID #PABU2125922, Akmal Kholb, Skyline Realtors, LLC. Bright MLS
 - $--3 bd2 ba1.2k sqft45 Woodbine Rd, Levittown, PA 19057Auction
 ServiceLink Auction
 - $316,9004 bd2 ba1.5k sqft50 Margin Rd, Levittown, PA 19056For Sale
 MLS ID #PABU2130994, Edward J Barber JR., Better Homes Realty Group. Bright MLS
 - $424,9007 bd2 ba2.2k sqft97 W Trenton Ave, Morrisville, PA 19067For Sale
 MLS ID #PABU2121640, David Siwy, New and Modern Group, LLC. Bright MLS
 - $509,0004 bd2 ba2.6k sqft103 Holly Dr, Levittown, PA 19055For SaleMLS ID #PABU2129430, Zhan Su, Longlong Zhan Real Estate Investment. Bright MLS
- $419,9005 bd2 ba1.5k sqft19 Stretton Cir, Willingboro, NJ 08046For SaleMLS ID #NJBL2122102, Robert Greenblatt, Weichert Realtors - Moorestown. Bright MLS
- $394,9002 bd2 ba1.3k sqft115 Josiah Ln, Hamilton, NJ 08691For SaleMLS ID #NJME2083692, Joe Lombardo, REMAX Welcome Home. Bright MLS
- $360,0004 bd1 ba1.1k sqft122 Stratford Ave, Ewing, NJ 08618For SaleMLS ID #NJME2083128, Rocco D'Armiento, BHHS Fox & Roach - Princeton. Bright MLS
- $449,9004 bd1 ba1.4k sqft15 Drexel Rd, Hatboro, PA 19040For SaleMLS ID #PAMC2196456, Tariq Morris, HomeSmart Realty Advisors. Bright MLS
- $379,7453 bd2 ba1.4k sqft104 School Ln, Trenton, NJ 08618For SaleMLS ID #NJME2083698, Joan George, REMAX Welcome Home. Bright MLS
- $429,9003 bd2 ba1.4k sqft164 Antietam Rd, Delran, NJ 08075For SaleMLS ID #NJBL2121848, Ashley Moorhouse, Keller Williams Realty - Cherry Hill. Bright MLS
- $340,0004 bd1 ba1.5k sqft19 Dunmore Ave, Ewing, NJ 08618For SaleMLS ID #NJME2083838, Kate Bonchev, Queenston Realty, LLC. Bright MLS
- $419,9004 bd2 ba1.7k sqft36 Bosworth Ln, Willingboro, NJ 08046For SaleMLS ID #NJBL2120408, Yvette Reid, BHHS Fox & Roach-Cherry Hill. Bright MLS
- $575,0004 bd3 ba2k sqft1111 Warwick St, Philadelphia, PA 19116For SaleMLS ID #PAPH2677380, Kristen Pazdan, Keller Williams Real Estate-Langhorne. Bright MLS
- $375,0004 bd3 ba2.6k sqft6 Devlin Ave, Burlington, NJ 08016For SaleMLS ID #NJBL2118212, Laura Smith, RE/MAX Preferred - Cherry Hill. Bright MLS
