Welcome to 47 Old Victoria Road, a charming three bedroom, one and a half bath home located on a quiet street in Port Hastings, conveniently close to local amenities and everyday necessities. The main level features a practical eat in kitchen, a comfortable living area, and a den/office with a convenient two piece bath. Upstairs, you’ll find three bedrooms along with a full bathroom. The basement offers its own walkout entrance and provides plenty of flexible space that could be adapted to suit a variety of needs whether for a workshop, recreation area, storage, home office, or future development. The home is equipped with a 200 amp electrical service with breaker panel, offering a solid foundation for future improvements and upgrades. The property does require some work and updating, but offers an excellent opportunity for a first time buyer looking to build equity or an investor seeking investment potential. With a functional layout, three bedrooms, flexible basement space, and a convenient location, 47 Old Victoria Road is a property worth considering.
For sale
C$150,000
47 Old Victoria Rd, Pt Hastings, NS B9A 1L2
3beds
1,420sqft
Single Family Residence
Built in ----
0.34 Acres Lot
$-- Zestimate®
C$106/sqft
C$-- HOA
What's special
Three bedroomQuiet streetPractical eat in kitchenTwo piece bath
- 5 days
- 94
- 9
Zillow last checked:
Listing updated:
Listed by:
Josh Ryan,
iLand Realty Inc. Brokerage
Source: NSAR,MLS®#: 202624122 Originating MLS®#: Nova Scotia Association of REALTORS®
Originating MLS®#: Nova Scotia Association of REALTORS®Facts & features
Interior
Bedrooms & bathrooms
- Bedrooms: 3
- Bathrooms: 2
- Full bathrooms: 1
- 1/2 bathrooms: 1
- Main level bathrooms: 2
- Main level bedrooms: 3
Bedroom
- Level: Main
- Area: 93.33
- Dimensions: 9.33 x 10
Bedroom 1
- Level: Main
- Area: 127.88
- Dimensions: 10.58 x 12.08
Bedroom 2
- Level: Main
- Area: 63.89
- Dimensions: 8.33 x 7.67
Bathroom
- Level: Main
- Area: 14.97
- Dimensions: 4.08 x 3.67
Bathroom 1
- Level: Main
- Area: 42.24
- Dimensions: 6.42 x 6.58
Kitchen
- Level: Main
- Area: 231.25
- Dimensions: 18.5 x 12.5
Living room
- Level: Main
- Area: 144
- Dimensions: 12 x 12
Office
- Level: Main
- Area: 118.92
- Dimensions: 10.42 x 11.42
Heating
- Forced Air, Furnace
Appliances
- Included: Dishwasher
Features
- High Speed Internet
- Flooring: Hardwood, Laminate, Vinyl
- Basement: Unfinished,Walk-Out Access
Interior area
- Total structure area: 1,420
- Total interior livable area: 1,420 sqft
- Finished area above ground: 1,420
Property
Parking
- Parking features: No Garage, Gravel
Features
- Levels: One and One Half
- Stories: 1
- Patio & porch: Porch
Lot
- Size: 0.34 Acres
- Features: Partially Cleared, Under 0.5 Acres
Details
- Parcel number: 50002542
- Zoning: R-1
- Other equipment: No Rental Equipment
Construction
Type & style
- Home type: SingleFamily
- Property subtype: Single Family Residence
Materials
- Aluminum Siding
- Roof: Asphalt
Condition
- New construction: No
Utilities & green energy
- Gas: Oil
- Sewer: Municipal
- Water: Well
- Utilities for property: Electricity Connected
Community & HOA
Community
- Features: School Bus Service, Place of Worship
Location
- Region: Pt Hastings
Financial & listing details
- Price per square foot: C$106/sqft
- Price range: C$150K - C$150K
- Date on market: 9/23/2026
- Ownership: Estate Sale
- Electric utility on property: Yes
Price history
| Date | Event | Price |
|---|---|---|
| 9/23/2026 | Listed for sale | C$150,000C$106/sqft |
Source:  NSAR #202624122 Report a problem NSAR #202624122 Report a problem | ||
Public tax history
Tax history is unavailable.
Climate risks
Neighborhood: B9A
Nearby schools
GreatSchools rating
No schools nearby
We couldn't find any schools near this home.


Similar homes
- C$99,0003 bd1 ba1.1k sqft39 Church St, Pt Hastings, NS B9A 1N5For Sale
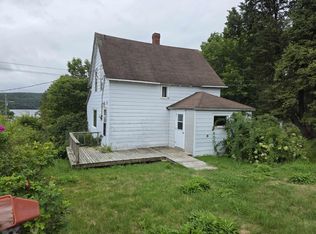 MLS ID #202621940, Kevin King, Cape Breton Realty Brokerage. NSAR
 - C$175,0002 bd1 ba810 sqft13628 Highway 4, Aulds Cove, NS B0H 1P0For Sale
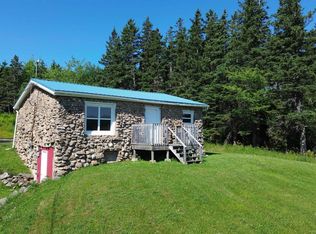 MLS ID #202618677, Johannes Dombrowski, iLand Realty Inc. Brokerage. NSAR
 - C$189,9003 bd1 ba1k sqft796 Highway 105, Lexington, NS B9A 1T2For Sale
 MLS ID #202622740, Lynn Kennedy, RE/MAX Park Place Inc. (Port Hawkesbury) Brokerage. NSAR
 - C$129,0002 bd-- ba720 sqft529 Main St, Mulgrave, NS B0E 2G0For Sale
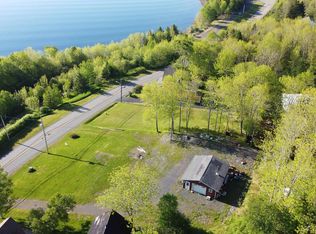 MLS ID #202612687, Lynn Kennedy, RE/MAX Park Place Inc. (Port Hawkesbury) Brokerage. NSAR
