Vilabella is a gated enclave in Stuart, FL, 1.8 miles to downtown historic Stuart waterfront. New A/C 3/2026 - Dryer, 5/2026-laminated floors. Impact window/outdoor shutters, under staircase storage area. Water filter under kichen sink - walk in master shower, 9/2026 hall bath upgraded.
For sale
$266,395
47 SE SEDONA Circle #202, Stuart, FL 34994
2beds
1,083sqft
Condominium
Built in 2006
-- sqft lot
$-- Zestimate®
$246/sqft
$457/mo HOA
What's special
Under staircase storage areaLaminated floorsWalk in master shower
- 8 days
- 177
- 12
Likely to sell faster than
Zillow last checked:
Listing updated:
Listed by:
Douglas E. Addeo 561-251-3408,
Community Realty Associates
Source: BeachesMLS,MLS#: B26078709 Originating MLS: BeachesMLS
Originating MLS: BeachesMLSFacts & features
Interior
Bedrooms & bathrooms
- Bedrooms: 2
- Bathrooms: 2
- Full bathrooms: 2
- Main level bathrooms: 2
- Main level bedrooms: 2
Primary bedroom
- Level: Second
- Area: 144
- Dimensions: 12 X 12
Bedroom 2
- Level: Second
- Area: 110
- Dimensions: 11 X 10
Dining room
- Level: Second
- Area: 100
- Dimensions: 10 X 10
Kitchen
- Level: Second
- Area: 88
- Dimensions: 8 X 11
Living room
- Level: Second
- Area: 165
- Dimensions: 11 X 15
Heating
- Central
Cooling
- Central Air, Ceiling Fan(s)
Appliances
- Included: Dryer, Dishwasher, Disposal, Refrigerator
- Laundry: Washer Hookup, Electric Dryer Hookup, Inside, Washer Dryer Install Allowed
Features
- Breakfast Bar, Kitchen/Dining Combo, Multiple En Suite Bathrooms, Separate Shower, Tub Shower, Upper Level Primary, Walk-In Closet(s)
- Flooring: Laminate
- Windows: Blinds
- Has fireplace: No
Interior area
- Total structure area: 1,314
- Total interior livable area: 1,083 sqft
Video & virtual tour
Property
Parking
- Total spaces: 1
- Parking features: Attached, Garage, Garage Door Opener, Guest
- Attached garage spaces: 1
Accessibility
- Accessibility features: None
Features
- Levels: Two
- Stories: 2
- Patio & porch: Open, Balcony
- Exterior features: Balcony, Outdoor Living Area
- Pool features: Association
- Has view: Yes
- View description: Garden
Details
- Parcel number: 093841031009092200
- Zoning: Res
- Special conditions: Standard
Construction
Type & style
- Home type: Condo
- Property subtype: Condominium
Materials
- Concrete, Stucco
- Roof: Tile
Condition
- Resale
- New construction: No
- Year built: 2006
Utilities & green energy
- Sewer: Public Sewer
- Water: Public
- Utilities for property: Cable Available
Community & HOA
Community
- Features: Gated
- Security: Fire Alarm, Gated Community, Phone Entry, Smoke Detector(s)
- Subdivision: VILABELLA CENTRAL PARK CONDO
HOA
- Has HOA: Yes
- Amenities included: Clubhouse, Picnic Area, Playground, Pool
- Services included: Common Areas, Cable TV, Maintenance Grounds, Maintenance Structure, Pest Control, Pool(s), Roof, Security, Trash
- HOA fee: $457 monthly
Location
- Region: Stuart
Financial & listing details
- Price per square foot: $246/sqft
- Tax assessed value: $157,250
- Annual tax amount: $2,141
- Date on market: 9/21/2026
- Cumulative days on market: 8 days
- Listing terms: Cash,Conventional,FHA
Estimated market value
Not available
Estimated sales range
Not available
Not available
Price history
| Date | Event | Price |
|---|---|---|
| 9/21/2026 | Listed for sale | $266,395+20.5%$246/sqft |
Source:  BeachesMLS #B26078709 Report a problem BeachesMLS #B26078709 Report a problem | ||
| 9/21/2021 | Sold | $221,000-1.8%$204/sqft |
Source:  Martin County REALTORS® of the Treasure Coast (MCRTC) #M20029694 Report a problem Martin County REALTORS® of the Treasure Coast (MCRTC) #M20029694 Report a problem | ||
| 6/2/2021 | Listed for sale | $225,000-11.8%$208/sqft |
Source:  Martin County REALTORS® of the Treasure Coast (MCRTC) #M20029694 Report a problem Martin County REALTORS® of the Treasure Coast (MCRTC) #M20029694 Report a problem | ||
| 6/6/2014 | Listing removed | $1,100$1/sqft |
Source: Keller Williams Realty #RX-10040962 Report a problem | ||
| 5/14/2014 | Listed for rent | $1,100+15.8%$1/sqft |
Source: Keller Williams Realty #RX-10040962 Report a problem | ||
| 6/11/2012 | Listing removed | $950$1/sqft |
Source: Illustrated Properties #R3282313 Report a problem | ||
| 5/18/2012 | Listed for rent | $950$1/sqft |
Source: Illustrated Properties #R3282313 Report a problem | ||
| 9/29/2006 | Sold | $255,000$235/sqft |
Source: Public Record Report a problem | ||
Public tax history
| Year | Property taxes | Tax assessment |
|---|---|---|
| 2025 | $2,142 -22.2% | $157,250 -15.1% |
| 2024 | $2,751 +2.7% | $185,285 +3% |
| 2023 | $2,680 +4% | $179,889 +3% |
| 2022 | $2,578 +0.6% | $174,650 +39.3% |
| 2021 | $2,564 +10.9% | $125,400 +10% |
| 2020 | $2,313 -0.8% | $114,000 |
| 2019 | $2,331 | $114,000 +3.6% |
| 2018 | $2,331 +4.6% | $110,000 +1.9% |
| 2017 | $2,228 | $108,000 +20% |
| 2016 | -- | $90,000 +5.9% |
| 2015 | -- | $85,000 +13.3% |
| 2014 | -- | $75,000 +4.2% |
| 2013 | -- | $72,000 +12.5% |
| 2012 | -- | $64,000 +14.3% |
| 2011 | -- | $56,000 |
| 2010 | -- | $56,000 -12.5% |
| 2009 | -- | $64,000 -63.2% |
| 2008 | -- | $174,000 -9.8% |
| 2007 | $1,930 | $193,000 |
Find assessor info on the county website
Monthly payment
Est. payment
Payment breakdown
Explore the cost of this home by adjusting the details. Changes won't be saved.Climate risks
Neighborhood: 34994
Nearby schools
Schools provided by the listing agent
- Elementary: J.D. Parker
- Middle: Dr. David L. Anderson
- High: Jensen Beach
Source: BeachesMLS. This data may not be complete. We recommend contacting the local school district to confirm school assignments for this home.
- $242,1003 bd2 ba1.5k sqft44 SE Sedona Cir APT 104, Stuart, FL 34994Off Market
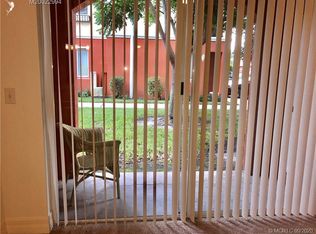
- $268,9003 bd2 ba1.4k sqft43 SE Sedona Cir APT 201, Stuart, FL 34994Off Market
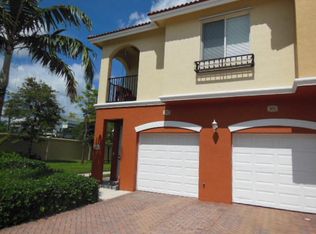
- $114,0003 bd2 ba1.4k sqft44 SE Sedona Cir APT 203, Stuart, FL 34994Off Market

- $258,3003 bd2 ba1.8k sqft43 SE Sedona Cir APT 203, Stuart, FL 34994Off Market
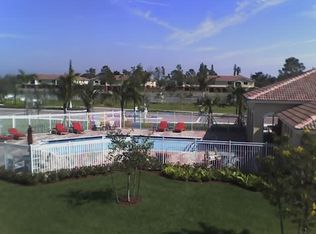
Similar homes
- $218,0002 bd2 ba1k sqft3031 SE Aster Ln APT 605, Stuart, FL 34994For Sale

 MLS ID #M20057051, Aleida Roque, M.A.F. Realty, Inc. Martin County REALTORS® of the Treasure Coast (MCRTC)
 - $279,0003 bd2 ba1.1k sqft51 SE Sedona Cir APT 104, Stuart, FL 34994For Sale
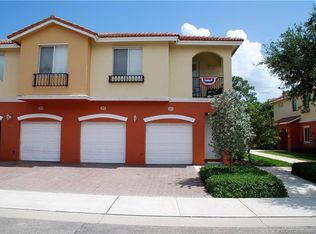 MLS ID #M20054561, Todd Miller, One Sotheby's International Realty. Martin County REALTORS® of the Treasure Coast (MCRTC)
 - $275,0002 bd2 ba1.1k sqft950 S Kanner Hwy APT 204, Stuart, FL 34994For Sale
 MLS ID #M20055385, Jeene Brown, RE/MAX of Stuart. Martin County REALTORS® of the Treasure Coast (MCRTC)
 - $300,0002 bd2 ba1k sqft2600 S Kanner Hwy APT V7, Stuart, FL 34994For Sale
 MLS ID #M20056323, Adeana Silfies, One Sotheby's International Realty. Martin County REALTORS® of the Treasure Coast (MCRTC)
 - $279,9003 bd2 ba1.1k sqft58 SE Palermo Court #104, Stuart, FL 34994For Sale
 MLS ID #B26042403, Andrew Bacino, RE/MAX Gold. BeachesMLS
 - $299,0002 bd2 ba1.1k sqft1950 SW Palm City Rd APT 10201, Stuart, FL 34994For SaleMLS ID #M20055161, Kasie Salenetri, The Brokerage Treasure Coast. Martin County REALTORS® of the Treasure Coast (MCRTC)
- $316,5002 bd2 ba1.1k sqft1862 SW Palm City Rd APT 103, Stuart, FL 34994For SaleMLS ID #M20056690, Chari Miles, Water Pointe Realty Group. Martin County REALTORS® of the Treasure Coast (MCRTC)
- $245,0002 bd2 ba1.2k sqft3236 SE Aster Ln APT M126, Stuart, FL 34994For SaleMLS ID #M20056686, Jeffrey Hall, Lisa Hall Realty, Inc. Martin County REALTORS® of the Treasure Coast (MCRTC)
- $269,9002 bd3 ba1.1k sqft2760 SE Birmingham Drive, Stuart, FL 34994For SaleMLS ID #B26079733, Jefferey Molner, Lang Realty/Jupiter. BeachesMLS
- $216,0002 bd2 ba1k sqft1900 S KANNER HWY 5-107 Highway #5107, Stuart, FL 34994For SaleMLS ID #B26079179, Richard L. McKinney, RE/MAX Gold. BeachesMLS
- $336,0002 bd2 ba1k sqftDe La Bahia, Stuart, FL 34994For Sale
 MLS ID #A12090167, Megan Breen, 624 Home.com. MIAMI
 - $274,0003 bd2 ba1.4k sqft53 SE Sedona Cir APT 201, Stuart, FL 34994For SaleMLS ID #M20051114, Nannette Walsh, One Sotheby's International Realty. Martin County REALTORS® of the Treasure Coast (MCRTC)
- $309,0002 bd2 ba1.1k sqft1852 SW Palm City Rd APT 201, Stuart, FL 34994For SaleMLS ID #M20055477, Chari Miles, Water Pointe Realty Group. Martin County REALTORS® of the Treasure Coast (MCRTC)
- $325,0002 bd2 ba1k sqft1950 SW Palm City Rd APT 14302, Stuart, FL 34994For SaleMLS ID #M20056605, Diana Bruton, Treasure Coast Realty. Martin County REALTORS® of the Treasure Coast (MCRTC)
- $329,0003 bd2 ba1.2k sqft1871 SW PALM CITY Road #G402, Stuart, FL 34994For SaleMLS ID #B26081111, Daniel A DeLemos LLC, LoKation. BeachesMLS
- $295,0002 bd2 ba1k sqft1950 SW PALM CITY Road #12-103, Stuart, FL 34994For SaleMLS ID #B26064005, Stephanie Zaqqout, NextHome Treasure Coast. BeachesMLS
- $135,0001 bd2 ba819 sqft1905 SW Palm City Rd APT 3-D, Stuart, FL 34994For SaleMLS ID #M20057032, Casey Caplan, RE/MAX of Stuart. Martin County REALTORS® of the Treasure Coast (MCRTC)
- $279,9002 bd3 ba1.2k sqft3010 SE Lexington Lakes Dr, Stuart, FL 34994For SaleMLS ID #M20055817, Katherine Bourgeois, Bourgeois Real Estate Group, Inc.. Martin County REALTORS® of the Treasure Coast (MCRTC)
- $264,9002 bd2 ba1.3k sqft166 SE Saint Lucie Blvd APT 302D, Stuart, FL 34996For SaleMLS ID #M20056771, Julie Albert, RE/MAX of Stuart. Martin County REALTORS® of the Treasure Coast (MCRTC)
