Skip main navigation
Off market
  • Price Unknown

    47 Shouldice Cres, Ottawa, ON K2L 1M8

    4beds
    2baths
    Residential
    Built in 1973
    3,502 Square Feet Lot
    $-- Zestimate®
    C$--/sqft
    C$2,849 Estimated rent

    Home value

    Not available

    Estimated sales range

    Not available

    Not available

    Loading
    Loading...

    Owner options

    List your home for rent

    C$2,849/mo

    Rent Zestimate®

    Find your next renter with Zillow Rental Manager. Plus, with online applications, you can quickly screen prospective tenants – for free.

    Learn more

    C$2,849/mo

    Rent Zestimate®

    Refinance and save

    Refinancing to a lower rate could help reduce your monthly payments and save thousands over the life of the loan.

    See today's rates

    Explore your selling options

    Work with a Zillow partner agent

    Leverage their expertise and Zillow's premium Showcase listings to get your home seen by more buyers.

    Get started

    List with your own agent

    Get your home in front of millions of buyers by listing it on Zillow.

    Learn how to do it

    Sell it yourself

    Take full control of how buyers see your home on Zillow by listing For Sale by Owner (FSBO).

    List your home

    What's special

    Quiet crescentPainted throughoutSeparate dining roomFloor windowsConvenient powder roomBig living roomEasy access

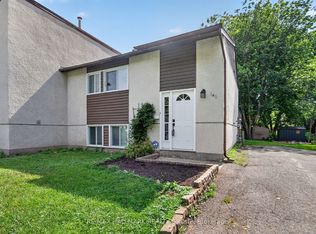
    Soooo nice on Shouldice! What an opportunity with this SEMI-detached 4 BED home! This location has LOTS to offer families, first time buyers and investors alike. Sitting at the top of a quiet crescent in family friendly Glencairn, just steps to the huge Clarence Maheral Park and trails, and surrounded by schools, groceries, amenities and easy access to transit. The main level offers a convenient powder room, separate dining room off the kitchen and a big living room with easy access to the fully fenced yard. 4 good sized bedrooms on the second level with stylish full bath. With easy access from the side entrance, the workshop/unfinished basement has plenty of storage space and awaits your personal touches. Updates include main floor windows and roof (2015), furnace (2013), painted throughout (2021) and more. Pre-list inspection on file. Offers presented May 10th at 5:00pm, however Seller reserves the right to review and may accept pre-emptive offers. OPEN HOUSE Sunday May 8, 2PM-4PM.

    This property is not currently displayed as for sale or rent on Zillow. This may be different from what's on other websites or public sources.
    Facts & features

    Interior

    Bedrooms & bathrooms
    • Bedrooms: 4
    • Bathrooms: 2
    Heating
    • Forced air, Gas
    Cooling
    • Central
    Appliances
    • Included: Dishwasher, Dryer, Refrigerator, Washer
    Features
    • Flooring: Tile, Hardwood

    Property

    Features
    • Exterior features: Brick
    Lot
    • Size: 3,502 Square Feet
    Details
    • Zoning description: Residential

    Construction

    Type & style
    • Home type: SingleFamily
    • Property subtype: Residential
    Condition
    • Year built: 1973

    Community & HOA

    Location
    • Region: Ottawa

    Price history

    Price history is unavailable.

    Public tax history

    Tax history is unavailable.

    Neighborhood: K2L

    Nearby schools

    GreatSchools rating

    No schools nearby

    We couldn't find any schools near this home.