Enjoy partial Tampa Bay water views from your private balcony in this 1-bedroom, 1-bath, 811 sq ft Beacon condo. The unit features newer impact windows, new blinds, and a new air handler, plus a functional, open layout that’s easy to enjoy now or update over time. Walk to Beach Drive restaurants, museums, and St. Pete's waterfront. The Beacon is an iconic mid-century building with fully funded reserves, a long-tenured on-site manager, and completed milestone inspection and repairs. No additional special assessments are anticipated, and FHA/VA financing is available. Amenities include a rooftop deck, pool, fitness center, and on-site laundry. The building’s central chiller HVAC system keeps cooling costs low, and the HOA covers HVAC, water, sewer, trash, security, exterior maintenance, and more.
For sale
$219,000
470 3rd St S Unit 413, Saint Petersburg, FL 33701
1beds
811sqft
:
Get pre-qualified$2,838/mo
Condominium
Built in 1965
-- sqft lot
$191,300 Zestimate®
$270/sqft
$1,314/mo HOA
What's special
Private balconyNew blindsRooftop deckFunctional open layoutNewer impact windowsCentral chiller hvac system
- 6 days |
- 386 |
- 6 |
Zillow last checked:
Listing updated:
Listed by:
Stephen Reynolds 813-505-6796,
DALTON WADE INC 888-668-8283
Source: Stellar MLS,MLS#: TB8490157 Originating MLS: Suncoast Tampa
Originating MLS: Suncoast Tampa
Facts & features
Interior
Bedrooms & bathrooms
- Bedrooms: 1
- Bathrooms: 1
- Full bathrooms: 1
Primary bedroom
- Features: Built-in Closet
- Level: First
- Area: 168 Square Feet
- Dimensions: 12x14
Primary bathroom
- Features: No Closet
- Level: First
- Area: 48 Square Feet
- Dimensions: 6x8
Kitchen
- Features: No Closet
- Level: First
- Area: 48 Square Feet
- Dimensions: 4x12
Living room
- Features: Built-in Closet
- Level: First
- Area: 196 Square Feet
- Dimensions: 14x14
Heating
- Central
Cooling
- Central Air
Appliances
- Included: Dishwasher, Range, Refrigerator
- Laundry: Common Area, Same Floor As Condo Unit
Features
- Open Floorplan
- Flooring: Laminate, Tile
- Doors: Outdoor Grill, Outdoor Shower
- Has fireplace: No
Interior area
- Total structure area: 811
- Total interior livable area: 811 sqft
Video & virtual tour
Property
Parking
- Parking features: Assigned
Features
- Levels: One
- Stories: 1
- Exterior features: Outdoor Grill, Outdoor Shower
- Has view: Yes
- View description: City, Water, Bay/Harbor - Partial
- Has water view: Yes
- Water view: Water,Bay/Harbor - Partial
Lot
- Size: 1.77 Acres
Details
- Parcel number: 193117060190000413
- Special conditions: None
Construction
Type & style
- Home type: Condo
- Property subtype: Condominium
Materials
- Block
- Foundation: Pillar/Post/Pier
- Roof: Built-Up,Membrane
Condition
- New construction: No
- Year built: 1965
Utilities & green energy
- Sewer: Public Sewer
- Water: Public
- Utilities for property: BB/HS Internet Available
Green energy
- Energy efficient items: Windows
Community & HOA
Community
- Features: Clubhouse, Fitness Center, Pool
- Pet fee: $0 monthly
- Subdivision: BEACON ON 3RD ST THE
HOA
- Has HOA: Yes
- Services included: Common Area Taxes, Community Pool, Reserve Fund, Maintenance Structure, Maintenance Grounds, Maintenance Repairs, Manager, Pool Maintenance, Security, Sewer, Trash, Water
- HOA fee: $1,314 monthly
- HOA name: Jeff Stradone
- HOA phone: 727-894-5454
Location
- Region: Saint Petersburg
Financial & listing details
- Price per square foot: $270/sqft
- Tax assessed value: $306,670
- Annual tax amount: $2,702
- Date on market: 3/30/2026
- Cumulative days on market: 35 days
- Listing terms: Cash,Conventional,FHA,VA Loan
- Ownership: Fee Simple
- Total actual rent: 0
- Road surface type: Asphalt
Estimated market value
$191,300
$182,000 - $201,000
$2,281/mo
Price history
| Date | Event | Price |
|---|---|---|
| 7/17/2026 | Listed for sale | $219,000+9%$270/sqft |
Source:  Stellar MLS #TB8490157 Report a problem Stellar MLS #TB8490157 Report a problem | ||
| 4/28/2026 | Listing removed | $201,000$248/sqft |
Source: Stellar MLS #TB8490157 Report a problem | ||
| 4/14/2026 | Price change | $201,000+5.8%$248/sqft |
Source: Stellar MLS #TB8490157 Report a problem | ||
| 3/30/2026 | Listed for sale | $189,900+7.6%$234/sqft |
Source: Stellar MLS #TB8490157 Report a problem | ||
| 12/1/2025 | Listing removed | $176,500$218/sqft |
Source: Stellar MLS #TB8421190 Report a problem | ||
| 11/14/2025 | Listed for sale | $176,500$218/sqft |
Source: Stellar MLS #TB8421190 Report a problem | ||
| 11/3/2025 | Pending sale | $176,500$218/sqft |
Source: Stellar MLS #TB8421190 Report a problem | ||
| 10/25/2025 | Price change | $176,500-1.4%$218/sqft |
Source: Stellar MLS #TB8421190 Report a problem | ||
| 9/22/2025 | Price change | $179,000-8.2%$221/sqft |
Source: Stellar MLS #TB8421190 Report a problem | ||
| 9/9/2025 | Price change | $194,900-2.1%$240/sqft |
Source: Stellar MLS #TB8421190 Report a problem | ||
| 8/30/2025 | Listed for sale | $199,000-37.8%$245/sqft |
Source: Stellar MLS #TB8421190 Report a problem | ||
| 12/13/2023 | Listing removed | -- |
Source: Owner Report a problem | ||
| 12/5/2023 | Listed for sale | $320,000+137%$395/sqft |
Source: Owner Report a problem | ||
| 7/14/2016 | Sold | $135,000$166/sqft |
Source: Public Record Report a problem | ||
| 3/18/2016 | Sold | $135,000-10.6%$166/sqft |
Source: Public Record Report a problem | ||
| 7/8/2008 | Sold | $151,000$186/sqft |
Source: Public Record Report a problem | ||
Public tax history
| Year | Property taxes | Tax assessment |
|---|---|---|
| 2024 | $2,550 +2.2% | $173,220 +3% |
| 2023 | $2,495 +3.2% | $168,175 +3% |
| 2022 | $2,418 -0.9% | $163,277 +3% |
| 2021 | $2,439 +0.2% | $158,521 +1.4% |
| 2020 | $2,435 +2.3% | $156,332 +2.3% |
| 2019 | $2,381 | $152,817 +1.9% |
| 2018 | $2,381 +1.8% | $149,968 +2.1% |
| 2017 | $2,339 -23.7% | $146,883 +7% |
| 2016 | $3,066 +415.3% | $137,338 +157.9% |
| 2015 | $595 +0.1% | $53,250 +0.8% |
| 2014 | $594 0% | $52,827 +1.5% |
| 2013 | $594 +1.2% | $52,046 +1.7% |
| 2012 | $587 | $51,176 -10.7% |
| 2011 | -- | $57,281 -40.7% |
| 2010 | -- | $96,514 -19% |
| 2009 | -- | $119,179 -7.4% |
| 2008 | $2,773 | $128,700 -19.5% |
| 2007 | -- | $159,800 +22.3% |
| 2005 | -- | $130,700 +3.8% |
| 2004 | $3,060 | $125,900 |
Find assessor info on the county website
Monthly payment
Est. payment
Payment breakdown
Explore the cost of this home by adjusting the details. Changes won't be saved.Climate risks
Neighborhood: Downtown
Nearby schools
GreatSchools rating
- 4/10Campbell Park Elementary SchoolGrades: PK-5Distance: 0.8 mi
- 5/10John Hopkins Middle SchoolGrades: 6-8Distance: 1.3 mi
- 6/10St. Petersburg High SchoolGrades: 9-12Distance: 2.1 mi
Schools provided by the listing agent
- Elementary: Campbell Park Elementary-PN
- Middle: John Hopkins Middle-PN
- High: St. Petersburg High-PN
Source: Stellar MLS. This data may not be complete. We recommend contacting the local school district to confirm school assignments for this home.
- $319,2001 bd1 ba798 sqft470 3rd St S UNIT 604, St Petersburg, FL 33701Off Market
- $--2 bd2 ba1k sqft470 3rd St S UNIT 506, St Petersburg, FL 33701Off Market
- $269,9991 bd1 ba798 sqft470 3rd St S APT 210, St Petersburg, FL 33701Sold
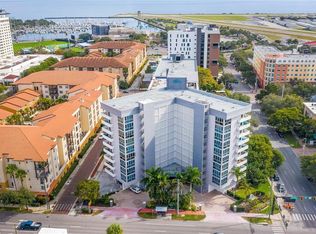
- $---- bd1 ba489 sqft470 3rd St S UNIT 218, St Petersburg, FL 33701Off Market
- $289,5002 bd2 ba1k sqft470 3rd St S UNIT 205, St Petersburg, FL 33701Sold
- $240,0001 bd1 ba798 sqft470 3rd St S UNIT 612, St Petersburg, FL 33701For Sale
- $319,2001 bd1 ba798 sqft470 3rd St S UNIT 711, St Petersburg, FL 33701Off Market
- $311,2001 bd1 ba779 sqft470 3rd St S UNIT 919, St Petersburg, FL 33701Off Market
- $301,7001 bd1 ba798 sqft470 3rd St S #610, Saint Petersburg, FL 33701Off Market
A local agent can set up tours, give advice and negotiate with sellers.
Similar homes
- $200,000-- bd1 ba475 sqft470 3rd St S #515, Saint Petersburg, FL 33701For Sale

 MLS ID #TB8526859, Amanda Bursik, THE KEY GROUP. Stellar MLS
 - $250,0001 bd1 ba811 sqft470 3rd St S Unit 613, Saint Petersburg, FL 33701For SaleMLS ID #TB8507871, Amanda Bursik, THE KEY GROUP. Stellar MLS
- $249,0001 bd1 ba707 sqft130 4th Ave N APT 201, Saint Petersburg, FL 33701For Sale
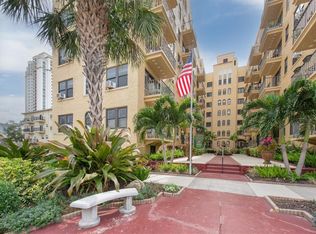 MLS ID #TB8464942, Bunni Longwell, KELLER WILLIAMS ST PETE REALTY. Stellar MLS
 - $215,0001 bd1 ba855 sqft7600 Sun Island Dr S APT 603, South Pasadena, FL 33707For Sale
 MLS ID #TB8526335, Stan Chow, DALTON WADE INC. Stellar MLS
 - $245,0002 bd2 ba1k sqft4910 Bay St NE APT 311, Saint Petersburg, FL 33703For SaleMLS ID #TB8484453, Melinda Hopper, HOFACKER & ASSOCIATES INC. Stellar MLS
- $199,9002 bd2 ba1.1k sqft5980 Terrace Park Dr N Unit 310, Saint Petersburg, FL 33709For SaleMLS ID #TB8523445, Kathleen Hewitt, RE/MAX ACTION FIRST OF FLORIDA. Stellar MLS
- $149,0001 bd1 ba660 sqft750 Burlington Ave N APT 3C, Saint Petersburg, FL 33701For SaleMLS ID #TB8509998, Heather Neesham, DALTON WADE INC. Stellar MLS
- $225,0001 bd1 ba595 sqft7050 Sunset Way APT 11, Saint Pete Beach, FL 33706For SaleMLS ID #TB8513318, Yovanni Cardona, MARK SPAIN REAL ESTATE. Stellar MLS
- $234,9002 bd2 ba1k sqft4915 Bay St NE APT 323, Saint Petersburg, FL 33703For SaleMLS ID #TB8511305, Keith Flanagan, EXP REALTY LLC. Stellar MLS
- $229,9001 bd1 ba855 sqft7625 Sun Island Dr S APT 304, South Pasadena, FL 33707For SaleMLS ID #TB8514170, Stacy Gervais, EPIQUE REALTY INC.. Stellar MLS
- $250,0002 bd2 ba1k sqft5775 Park St N APT 311, Saint Petersburg, FL 33709For SaleMLS ID #TB8440792, Marie Baethke, CORCORAN DWELLINGS. Stellar MLS
- $265,0001 bd1 ba1k sqft31 Island Way APT 505, Clearwater, FL 33767For SaleMLS ID #S5153920, Raymundo Rosado, NONA LEGACY POWERED BY LA ROSA. Stellar MLS
- $215,0001 bd2 ba780 sqft6158 Palma Del Mar Blvd S APT 505, Saint Petersburg, FL 33715For SaleMLS ID #TB8508988, Debbie Heston, KELLER WILLIAMS ST PETE REALTY. Stellar MLS
- $168,0002 bd2 ba1.1k sqft1950 59th Ave N APT 119, Saint Petersburg, FL 33714For SaleMLS ID #TB8479856, Mark Dayton, DMC REALTY PARTNERS, LLC. Stellar MLS
- $129,9002 bd2 ba1k sqft5095 Bay St NE APT 110, Saint Petersburg, FL 33703For SaleMLS ID #TB8485318, Jill Smith, KELLER WILLIAMS ST PETE REALTY. Stellar MLS
- $229,9992 bd2 ba895 sqft8300 Bardmoor Blvd APT 103, Seminole, FL 33777For SaleMLS ID #TB8489911, Ken Lenoir, KELLER WILLIAMS ST PETE REALTY. Stellar MLS
- $248,9002 bd1 ba1k sqft7321 Central Ave APT 407, Saint Petersburg, FL 33710For SaleMLS ID #TB8515642, Eric Gross, EXP REALTY LLC. Stellar MLS
- $225,0002 bd1 ba1k sqft1847 Shore Dr S APT 711, South Pasadena, FL 33707For SaleMLS ID #TB8515080, Nina Becker, MAVREALTY. Stellar MLS
- $160,0002 bd2 ba1k sqft6800 20th Ave N APT 503, Saint Petersburg, FL 33710For SaleMLS ID #TB8530519, Tara Guideri, LPT REALTY, LLC. Stellar MLS
- $299,0002 bd2 ba1k sqft10365 Paradise Blvd APT 16, Treasure Island, FL 33706For SaleMLS ID #TB8525558, Karen McConnell, KM LEGACY GROUP. Stellar MLS
