HIGHEST AND BEST OFFER DUE BY SUNDAY, 9/20 at 8pm. This single-family home on Pottstown's North end is as cute as a button! Discover the charm this beautifully maintained two-bedroom, two-bathroom home offers! Built in 1962, its excellent condition reflects true pride in homeownership. Step inside and adore the refinished hardwood flooring, which adds warmth and character throughout. The inviting layout is perfect for both relaxation and entertaining, providing a comfortable atmosphere to create lasting memories. The kitchen features original wood cabinetry, a wall oven, and ample counter space for all your culinary needs. This level comes complete with two nicely sized bedrooms and a full bathroom. The full basement offers ample storage and convenient garage access, making it perfect for all your needs. Enjoy the ease of parking with an attached garage and driveway space, ensuring you never have to worry about finding a spot. The laundry and half bath are located in the basement. Lastly, the backyard is fully fenced with luxury vinyl privacy fencing, creating a true oasis away from the hustle and bustle. This home is a true gem, boasting a blend of comfort and practicality, ready for you to call home.
Under contract
$249,900
470 Clearview St, Pottstown, PA 19464
2beds
912sqft
Single Family Residence
Built in 1962
5,000 Square Feet Lot
$255,700 Zestimate®
$274/sqft
$-- HOA
What's special
Two nicely sized bedroomsAmple counter spaceWall ovenOriginal wood cabinetryInviting layoutRefinished hardwood flooring
- 33 days
- 293
- 8
Likely to sell faster than
Zillow last checked:
Listing updated:
Listed by:
Jamie Wasniewski 484-942-9245,
Godfrey Properties 4843265000
Source: Bright MLS,MLS#: PAMC2194340
Facts & features
Interior
Bedrooms & bathrooms
- Bedrooms: 2
- Bathrooms: 2
- Full bathrooms: 1
- 1/2 bathrooms: 1
- Main level bathrooms: 1
- Main level bedrooms: 2
Rooms
- Room types: Living Room, Bedroom 2, Kitchen, Bedroom 1
Bedroom 1
- Level: Main
- Area: 169 Square Feet
- Dimensions: 13 X 13
Bedroom 2
- Level: Main
- Area: 156 Square Feet
- Dimensions: 12 X 13
Kitchen
- Level: Main
- Area: 170 Square Feet
- Dimensions: 10 X 17
Living room
- Level: Main
- Area: 180 Square Feet
- Dimensions: 12 X 15
Heating
- Baseboard, Oil
Cooling
- Window Unit(s), Electric
Appliances
- Included: Water Heater
Features
- Flooring: Hardwood
- Basement: Full,Garage Access
- Has fireplace: No
Interior area
- Total structure area: 912
- Total interior livable area: 912 sqft
- Finished area above ground: 912
- Finished area below ground: 0
Property
Parking
- Total spaces: 2
- Parking features: Inside Entrance, Driveway, Attached
- Attached garage spaces: 1
- Uncovered spaces: 1
Accessibility
- Accessibility features: None
Features
- Levels: One
- Stories: 1
- Pool features: None
Lot
- Size: 5,000 Square Feet
Details
- Additional structures: Above Grade, Below Grade
- Parcel number: 160006700007
- Zoning: RMD
- Special conditions: Standard
Construction
Type & style
- Home type: SingleFamily
- Architectural style: Raised Ranch/Rambler
- Property subtype: Single Family Residence
Materials
- Asbestos
- Foundation: Block
Condition
- Excellent
- New construction: No
- Year built: 1962
Utilities & green energy
- Sewer: Public Sewer
- Water: Public
Community & HOA
Community
- Subdivision: None Available
HOA
- Has HOA: No
Location
- Region: Pottstown
- Municipality: POTTSTOWN BORO
Financial & listing details
- Price per square foot: $274/sqft
- Tax assessed value: $84,460
- Annual tax amount: $5,644
- Date on market: 9/17/2026
- Listing agreement: Exclusive Right To Sell
- Inclusions: Kitchen Refrigerator, Washer, Dryer, And Basement Refrigerator In As-is Condition With No Extra Monetary Value.
- Exclusions: Wooden Slab Shelf In The Living Room And Shelves In The Dining Room Area.
- Ownership: Fee Simple
Estimated market value
$255,700
$243,000 - $268,000
$1,682/mo
Price history
| Date | Event | Price |
|---|---|---|
| 9/21/2026 | Contingent | $249,900$274/sqft |
Source:  Bright MLS #PAMC2194340 Report a problem | ||
| 9/17/2026 | Listed for sale | $249,900+28.2%$274/sqft |
Source: Bright MLS #PAMC2194340 Report a problem | ||
| 7/11/2022 | Sold | $195,000+2.6%$214/sqft |
Source: Bright MLS #PAMC2040656 Report a problem | ||
| 6/11/2022 | Pending sale | $190,000$208/sqft |
Source: Bright MLS #PAMC2040656 Report a problem | ||
| 6/8/2022 | Listed for sale | $190,000+45.6%$208/sqft |
Source: Bright MLS #PAMC2040656 Report a problem | ||
| 8/5/2005 | Sold | $130,500+64.2%$143/sqft |
Source: Agent Provided Report a problem | ||
| 2/3/1998 | Sold | $79,500$87/sqft |
Source: Public Record Report a problem | ||
Public tax history
| Year | Property taxes | Tax assessment |
|---|---|---|
| 2025 | $5,215 +1.5% | $84,460 |
| 2024 | $5,138 | $84,460 |
| 2023 | $5,138 +1% | $84,460 |
| 2022 | $5,087 +1.8% | $84,460 |
| 2021 | $4,997 +0.3% | $84,460 |
| 2020 | $4,982 +3.2% | $84,460 |
| 2019 | $4,827 +7% | $84,460 |
| 2018 | $4,513 +0.7% | $84,460 |
| 2017 | $4,480 +0% | $84,460 |
| 2016 | $4,478 +0.6% | $84,460 |
| 2015 | $4,452 +2.3% | $84,460 |
| 2014 | $4,351 +1.8% | $84,460 |
| 2013 | $4,274 +1.2% | $84,460 |
| 2012 | $4,223 +2.9% | $84,460 |
| 2011 | $4,102 +4.8% | $84,460 |
| 2010 | $3,913 +6.2% | $84,460 |
| 2009 | $3,683 +6.3% | $84,460 |
| 2008 | $3,465 +7.2% | -- |
| 2007 | $3,233 +4% | -- |
| 2006 | $3,110 +3% | -- |
| 2005 | $3,018 +2.1% | -- |
| 2004 | $2,956 +2.4% | -- |
| 2003 | $2,887 +8% | -- |
| 2002 | $2,674 +11.2% | -- |
| 2000 | $2,405 +5.8% | -- |
| 1999 | $2,273 | -- |
Find assessor info on the county website
Monthly payment
Est. payment
Payment breakdown
Explore the cost of this home by adjusting the details. Changes won't be saved.Climate risks
Neighborhood: Manatawny/Farmington
Nearby schools
Schools provided by the listing agent
- District: Pottstown
Source: Bright MLS. This data may not be complete. We recommend contacting the local school district to confirm school assignments for this home.

Similar homes
- $249,9004 bd2 ba1.3k sqft366 N Charlotte St, Pottstown, PA 19464For Sale
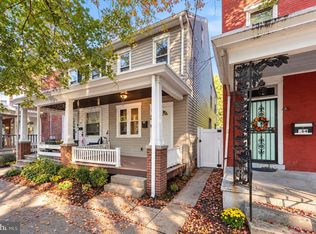
 MLS ID #PAMC2196666, John Murrow, Compass RE. Bright MLS
- $244,9003 bd2 ba1.2k sqft772 Queen St, Pottstown, PA 19464For Sale
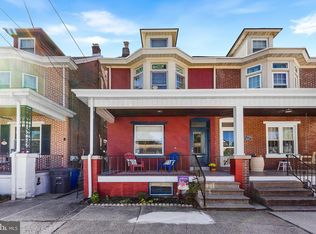 MLS ID #PAMC2194846, Jimmy Boyd, Realty One Group Advocates. Bright MLS
- $350,0003 bd2 ba1.3k sqft10 E 8th St, Pottstown, PA 19464For Sale
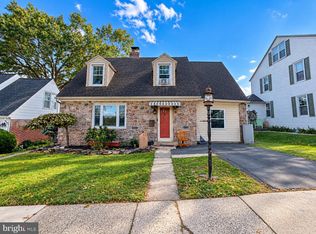 MLS ID #PAMC2195974, Yuberangel Ledesma, Keller Williams Realty - Atlantic Shore. Bright MLS
- $242,5002 bd2 ba986 sqft56 Bards Way, Pottstown, PA 19464For Sale
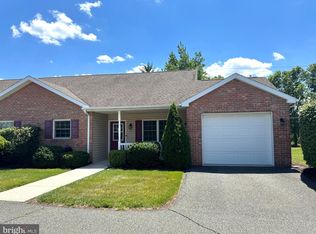 MLS ID #PAMC2187084, Erendira Hernandez Pelaez, Keller Williams Realty Group. Bright MLS
- $254,3002 bd2 ba986 sqft31 Luwig Ln, Pottstown, PA 19464For SaleMLS ID #PAMC2184434, Erendira Hernandez Pelaez, Keller Williams Realty Group. Bright MLS
- $215,0003 bd1 ba1.2k sqft1009 Queen St, Pottstown, PA 19464For SaleMLS ID #PAMC2192116, Karen Chiodo, EXP Realty, LLC. Bright MLS
- $250,3002 bd1 ba986 sqft27 Luwig Ln, Pottstown, PA 19464For SaleMLS ID #PAMC2184148, Erendira Hernandez Pelaez, Keller Williams Realty Group. Bright MLS
- $234,3002 bd2 ba986 sqft58 Bards Way, Pottstown, PA 19464For SaleMLS ID #PAMC2187128, Erendira Hernandez Pelaez, Keller Williams Realty Group. Bright MLS
- $239,5002 bd1 ba980 sqft26 Luwig Ln, Pottstown, PA 19464For SaleMLS ID #PAMC2184142, Erendira Hernandez Pelaez, Keller Williams Realty Group. Bright MLS
- $214,9004 bd2 ba1.3k sqft170 S Franklin St, Pottstown, PA 19464For SaleMLS ID #PAMC2165922, Aaron Jones, Iron Valley Real Estate Exton. Bright MLS
- $349,0003 bd1 ba1.1k sqft1066 Manatawny St, Pottstown, PA 19464For SaleMLS ID #PAMC2190816, Becky Evans, Realty One Group Exclusive. Bright MLS
- $229,9003 bd2 ba1k sqft810 Philadelphia Ave, Shillington, PA 19607For SaleMLS ID #PABK2079398, Julie Musser, BHHS Homesale Realty- Reading Berks. Bright MLS
- $180,0003 bd1 ba1k sqft109 N Warren St, Pottstown, PA 19464For SaleMLS ID #PAMC2193290, Janel Loughin, Real Broker, LLC. Bright MLS
- $279,9992 bd1 ba1k sqft1920 N 15th St, Reading, PA 19604For SaleMLS ID #PABK2079562, Joel Ovalle, Saunders Real Estate. Bright MLS
- $239,9002 bd2 ba1.2k sqft23 Seyfert Dr, Birdsboro, PA 19508For SaleMLS ID #PABK2079264, Taj Simmons, EXP Realty, LLC. Bright MLS
- $270,0003 bd1 ba1.2k sqft59 Limekiln Rd, Reading, PA 19606For SaleMLS ID #PABK2076906, Wendy McCooey, RE/MAX Of Reading. Bright MLS
- $250,0003 bd1 ba1.3k sqft2337 Fairview Ave, Reading, PA 19606For SaleMLS ID #PABK2077194, Xavier Huertas, Iron Valley Real Estate of Berks. Bright MLS
- $219,4502 bd1 ba897 sqft1309 W Philadelphia Ave, Boyertown, PA 19512For SaleMLS ID #PABK2074542, Kimberlee McClellan, Ai Brokers LLC. Bright MLS
- $299,0003 bd1 ba1.2k sqft3 Elm Ave, Norristown, PA 19403For SaleMLS ID #PAMC2196632, Nancy Marchese, Keller Williams Realty Group. Bright MLS
- $285,0003 bd1 ba1k sqft44 Alsace Ave, Temple, PA 19560For SaleMLS ID #PABK2078326, John Gantkowski, Iron Valley Real Estate of Berks. Bright MLS
