Modern, warm, spacious, intimate. This custom Waterbury Center home somehow pulls off all four. Thoughtful and intentional, with an organic Vermont feel, it was designed around something you notice immediately: a connection to the outdoors. Windows are everywhere, perfectly placed to pull in sunlight and frame the views. Inside almost feels like outside, and the layout keeps inviting you there. Morning coffee on the sprawling covered porch. Long summer nights on the screened porch you may never want to leave. A private deck off the primary suite when you want the view all to yourself. Inside, the details feel equally considered. The mudroom brings custom built-ins and slate floors, with an adjacent three-quarter bath and bedroom offering direct outdoor access. The kitchen pairs soapstone counters and cherry cabinetry with a massive island and storage for days. It flows into the living room, where custom built-ins and a wood stove bring warmth, then straight out to that screened porch. This is a house that knows how to gather. Upstairs, the primary suite is its own retreat with two walk-in closets, a soaking tub, rain shower, and private deck. Two additional bedrooms with views share a dedicated bath, and yes, the laundry is right where it should be, on the sleeping floor. Three finished floors mean plenty of room to spread out without losing that intimate feel. The third floor is the ultimate flex space. Office, studio, gym, hangout, creative headquarters? Your call. Still want more? The full unfinished walk-out basement is ready for whatever comes next, already plumbed for a future bathroom with an additional washer and dryer hookup. The possibilities keep going: a wastewater permit is in place for a future one-bedroom ADU above the oversized garage. Private without feeling remote. Convenient without giving up the Vermont experience. Thoughtful without trying too hard. This is a home that feels good to be in, easy to live in, and very hard to leave.
Active under contract
Listed by: Element Real Estate • Jessica Bridge
$1,325,000
470 Evergreen Woods Road, Waterbury, VT 05677
5beds
3,398sqft
Single Family Residence
Built in 2017
5.05 Acres Lot
$1,321,400 Zestimate®
$390/sqft
$-- HOA
What's special
- 25 days
- 1,802
- 223
Zillow last checked:
Listing updated:
Listed by:
Jessica Bridge,
Element Real Estate Cell:802-233-9817
Source: PrimeMLS,MLS#: 5110311
Facts & features
Interior
Bedrooms & bathrooms
- Bedrooms: 5
- Bathrooms: 3
- Full bathrooms: 2
- 3/4 bathrooms: 1
Heating
- Propane, Baseboard, Hot Water, Wood Stove, Mini Split
Cooling
- Mini Split
Appliances
- Included: Dishwasher, Range Hood, Microwave, Gas Range, Refrigerator
- Laundry: 2nd Floor Laundry
Features
- Dining Area, Kitchen Island, Natural Light, Vaulted Ceiling(s), Walk-In Closet(s)
- Flooring: Slate/Stone, Wood
- Basement: Full,Insulated,Interior Stairs,Unfinished,Walkout,Interior Access,Walk-Out Access
Interior area
- Total structure area: 4,814
- Total interior livable area: 3,398 sqft
- Finished area above ground: 3,398
- Finished area below ground: 0
Video & virtual tour
Property
Parking
- Total spaces: 2
- Parking features: Gravel, Auto Open, Driveway, Garage
- Garage spaces: 2
- Has uncovered spaces: Yes
Accessibility
- Accessibility features: 1st Floor Bedroom, 1st Floor Full Bathroom
Features
- Levels: 2.5
- Stories: 2.5
- Patio & porch: Covered Porch, Screened Porch
- Exterior features: Deck
- Has view: Yes
- View description: Mountain(s)
Lot
- Size: 5.05 Acres
- Features: Country Setting, Views, Rural
Details
- Parcel number: 69622112400
- Zoning description: Low Density Residential
- Special conditions: Standard
Construction
Type & style
- Home type: SingleFamily
- Architectural style: Contemporary
- Property subtype: Single Family Residence
Materials
- Wood Frame, Wood Exterior
- Foundation: Concrete
- Roof: Metal,Shingle
Condition
- New construction: No
- Year built: 2017
Utilities & green energy
- Electric: Circuit Breakers
- Sewer: On-Site Septic Exists
- Utilities for property: Cable Available
Community & HOA
Location
- Region: Waterbury Center
Financial & listing details
- Price per square foot: $390/sqft
- Tax assessed value: $565,000
- Annual tax amount: $15,887
- Date on market: 9/17/2026
- Road surface type: Dirt
Estimated market value
$1,321,400
$1.26M - $1.39M
$4,652/mo
Price history
| Date | Event | Price |
|---|---|---|
| 9/18/2026 | Listed for sale | $1,325,000$390/sqft |
Source:  PrimeMLS #5110311 Report a problem PrimeMLS #5110311 Report a problem | ||
Public tax history
| Year | Property taxes | Tax assessment |
|---|---|---|
| 2024 | -- | $565,000 |
| 2023 | -- | $565,000 +6.5% |
| 2022 | -- | $530,700 |
| 2021 | -- | $530,700 |
| 2020 | -- | $530,700 |
| 2019 | -- | $530,700 |
| 2018 | -- | $530,700 +330.8% |
| 2017 | -- | $123,200 |
| 2016 | -- | $123,200 |
Find assessor info on the county website
Monthly payment
Est. payment
Payment breakdown
Explore the cost of this home by adjusting the details. Changes won't be saved.Climate risks
Neighborhood: 05677
Nearby schools
Schools provided by the listing agent
- Elementary: Brookside Elementary School
- Middle: Crossett Brook Middle School
- High: Harwood Union High School
- District: Harwood UHSD 19
Source: PrimeMLS. This data may not be complete. We recommend contacting the local school district to confirm school assignments for this home.
- $1,131,000-- bd-- ba-- sqft475 Evergreen Woods Rd, Waterbury Center, VT 05677Off Market
- $676,000-- bd-- ba-- sqft408 Evergreen Woods Rd, Waterbury Center, VT 05677Off Market
- $--5 acres475 Evergreen Woods Lot 13, Waterbury, VT 05677Off Market
- $769,0004 bd3 ba2.9k sqft391 Evergreen Woods Rd, Waterbury Center, VT 05677Sold
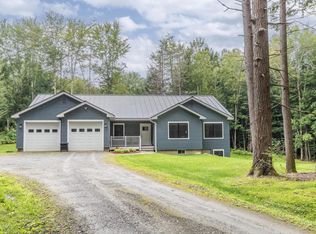
Similar homes
- $1,300,0004 bd4 ba4.7k sqft334 upland Mowing Road, Waterbury, VT 05676Active
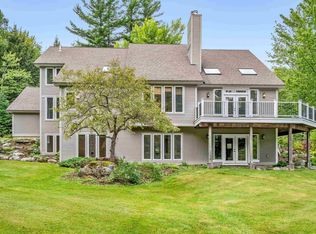 MLS ID #5107328, Michele Smedy. PrimeMLS
 - $1,549,0004 bd4 ba3.1k sqft250 Rachel Lane, Waterbury, VT 05676Active
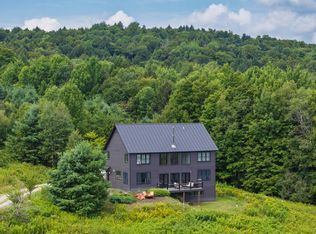 MLS ID #5104844, Erika Gaudreau. PrimeMLS
 - $949,0003 bd4 ba3.2k sqft114 Wildflower Lane, Waterbury, VT 05677Active
 MLS ID #5106896, Erika Gaudreau. PrimeMLS
 - $1,295,0003 bd3 ba3k sqft343 Black Bear Run, Stowe, VT 05672Active
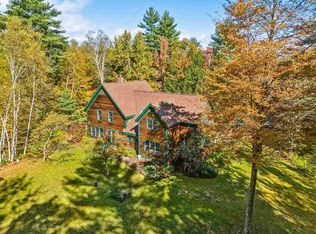 MLS ID #5103949, Meg Kauffman. PrimeMLS
