Steps from downtown Northville and Our Lady of Victory, 470 Orchard Drive is the one you've been waiting for. This striking 5-bed, 4.1-bath colonial delivers over-the-top livability — soaring ceilings, white oak hardwood floors, and a statement stone fireplace set the tone on the main floor, where an open layout flows seamlessly from the chef's kitchen with walk-in pantry to a formal dining room, private office, and mudroom with built-in storage. The primary suite is a true retreat, complete with a gas fireplace and a private loft above the garage — an expansive flex space that works as a home office, gym, or studio. The finished lower level is built for entertaining, featuring a wet bar, full bedroom, and full bath. Outside, a private patio, generous yard, and attached 3-car side-entry garage round out a home that checks every box. Built in 2012 and thoughtfully updated — this is Northville at its very best. Come schedule your showing today!
Pending
$1,750,000
470 Orchard Dr, Northville, MI 48167
5beds
5,332sqft
:
Get pre-qualified$11,622/mo
Single Family Residence
Built in 2012
8,712 Square Feet Lot
$1,655,000 Zestimate®
$328/sqft
$-- HOA
What's special
- 72 days |
- 1,119 |
- 32 |
Zillow last checked:
Listing updated:
Listed by:
Andrew Stevens 248-850-8632,
@properties Christie's Int'l RE Northville 248-850-8632
Source: Realcomp II,MLS#: 20261037094
Facts & features
Interior
Bedrooms & bathrooms
- Bedrooms: 5
- Bathrooms: 5
- Full bathrooms: 4
- 1/2 bathrooms: 1
Primary bedroom
- Level: Second
- Area: 361
- Dimensions: 19 X 19
Bedroom
- Level: Second
- Area: 210
- Dimensions: 14 X 15
Bedroom
- Level: Second
- Area: 168
- Dimensions: 14 X 12
Bedroom
- Level: Second
- Area: 144
- Dimensions: 12 X 12
Bedroom
- Level: Basement
- Area: 240
- Dimensions: 20 X 12
Primary bathroom
- Level: Second
- Area: 182
- Dimensions: 14 X 13
Other
- Level: Second
- Area: 48
- Dimensions: 8 X 6
Other
- Level: Basement
- Area: 80
- Dimensions: 10 X 8
Other
- Level: Second
- Area: 40
- Dimensions: 8 X 5
Other
- Level: Entry
- Area: 90
- Dimensions: 10 X 9
Heating
- Forced Air, Natural Gas
Appliances
- Included: Built In Gas Range, Dishwasher, Double Oven, Dryer, Ice Maker, Microwave, Range Hood, Stainless Steel Appliances, Washer, Wine Cooler
Features
- Basement: Finished
- Has fireplace: No
Interior area
- Total interior livable area: 5,332 sqft
- Finished area above ground: 3,750
- Finished area below ground: 1,582
Property
Parking
- Total spaces: 3
- Parking features: Three Car Garage, Attached
- Garage spaces: 3
Features
- Levels: Two
- Stories: 2
- Entry location: GroundLevelwSteps
- Patio & porch: Patio
- Pool features: None
Lot
- Size: 8,712 Square Feet
- Dimensions: 52 x 168
Details
- Parcel number: 48005020028000
- Special conditions: Short Sale No,Standard
Construction
Type & style
- Home type: SingleFamily
- Architectural style: Colonial
- Property subtype: Single Family Residence
Materials
- Stone, Vinyl Siding, Wood Siding
- Foundation: Basement, Poured
Condition
- New construction: No
- Year built: 2012
- Major remodel year: 2017
Utilities & green energy
- Sewer: Public Sewer
- Water: Public
Community & HOA
Community
- Subdivision: SCOTT CLOVERDALE SUB
HOA
- Has HOA: No
Location
- Region: Northville
Financial & listing details
- Price per square foot: $328/sqft
- Tax assessed value: $600,073
- Annual tax amount: $25,490
- Date on market: 6/12/2026
- Cumulative days on market: 72 days
- Listing agreement: Exclusive Right To Sell
- Listing terms: Cash,Conventional
- Exclusions: Exclusion(s) Do Not Exist
Estimated market value
$1,655,000
$1.57M - $1.74M
$5,882/mo
Price history
| Date | Event | Price |
|---|---|---|
| 8/1/2026 | Pending sale | $1,750,000$328/sqft |
Source:  Realcomp II #20261037094 Report a problem Realcomp II #20261037094 Report a problem | ||
| 6/12/2026 | Listed for sale | $1,750,000+48.3%$328/sqft |
Source: Realcomp II #20261037094 Report a problem | ||
| 4/15/2019 | Sold | $1,180,000+0.4%$221/sqft |
Source: CB Weir Manuel solds #219017578_48167 Report a problem | ||
| 3/2/2019 | Listed for sale | $1,175,000$220/sqft |
Source: Coldwell Banker Weir Manuel-Northville #219017578 Report a problem | ||
| 7/2/2018 | Sold | $1,175,000-1.9%$220/sqft |
Source: Public Record Report a problem | ||
| 6/16/2018 | Listed for sale | $1,198,000$225/sqft |
Source: Brandt Real Estate #218040338 Report a problem | ||
| 6/16/2018 | Pending sale | $1,198,000$225/sqft |
Source: Brandt Real Estate #218040338 Report a problem | ||
| 5/11/2018 | Listed for sale | $1,198,000+38.7%$225/sqft |
Source: Brandt Real Estate #218040338 Report a problem | ||
| 7/3/2014 | Listing removed | $864,000$162/sqft |
Source: Keller Williams Realty Novi Market Center #214063706 Report a problem | ||
| 6/27/2014 | Listed for sale | $864,000+26.1%$162/sqft |
Source: Keller Williams Northville M C #214063706 Report a problem | ||
| 2/11/2013 | Sold | $685,000+356.7%$128/sqft |
Source:  MiRealSource #31135170 Report a problem MiRealSource #31135170 Report a problem | ||
| 3/26/2012 | Sold | $150,000-15.7%$28/sqft |
Source: Public Record Report a problem | ||
| 4/20/2007 | Sold | $178,000+78%$33/sqft |
Source: Public Record Report a problem | ||
| 7/16/2004 | Sold | $100,000$19/sqft |
Source: Public Record Report a problem | ||
Public tax history
| Year | Property taxes | Tax assessment |
|---|---|---|
| 2025 | -- | $738,700 +30.8% |
| 2024 | -- | $564,900 +3.5% |
| 2023 | -- | $545,600 -3.8% |
| 2022 | -- | $567,200 +12.5% |
| 2021 | -- | $504,000 |
| 2020 | $21,531 +788.3% | $504,000 +3.2% |
| 2019 | $2,424 | $488,200 +11.4% |
| 2018 | $2,424 | $438,400 +0.9% |
| 2017 | -- | $434,300 +2.4% |
| 2016 | -- | $424,000 +1.4% |
| 2015 | -- | $418,130 +1816.3% |
| 2010 | -- | $21,820 |
| 2009 | -- | $21,820 |
| 2008 | -- | $21,820 |
| 2007 | -- | $21,820 +29.7% |
| 2005 | -- | $16,820 |
| 2003 | $437 -26% | $16,820 +14.8% |
| 2001 | $590 +2.9% | $14,648 +3.2% |
| 2000 | $573 | $14,194 |
Find assessor info on the county website
Monthly payment
Est. payment
Payment breakdown
Explore the cost of this home by adjusting the details. Changes won't be saved.Climate risks
Neighborhood: 48167
Nearby schools
GreatSchools rating
- 10/10Amerman Elementary SchoolGrades: K-5Distance: 1.1 mi
- 9/10Hillside Middle SchoolGrades: 6-8Distance: 0.9 mi
- 9/10Northville High SchoolGrades: 9-12Distance: 1.1 mi
- $1,258,0004 bd5 ba3.1k sqft480 Orchard Dr, Northville, MI 48167Off Market
- $384,700-- bd1 ba951 sqft490 Orchard Dr, Northville, MI 48167Off Market
- $1,157,500-- bd3 ba2.9k sqft456 Orchard Dr, Northville, MI 48167Off Market
- $431,500-- bd1 ba1.2k sqft820 Spring Dr, Northville, MI 48167Off Market
- $602,8003 bd4 ba1.4k sqft840 Spring Dr, Northville, MI 48167Off Market
- $1,234,8003 bd2 ba2.9k sqft453 Orchard Dr, Northville, MI 48167Off Market
- $1,134,5003 bd3 ba2.6k sqft433 Orchard Dr, Northville, MI 48167Off Market
- $436,8002 bd2 ba1.4k sqft760 Spring Dr, Northville, MI 48167Off Market
A local agent can set up tours, give advice and negotiate with sellers.
Similar homes
- $1,700,0005 bd6 ba6.8k sqft777 Thayer Blvd, Northville, MI 48167For Sale

 MLS ID #20261053375, Lori Blair, National Realty Centers, Inc. Realcomp II
 - $1,749,0004 bd6 ba6.9k sqft17862 Parkshore Dr, Northville, MI 48168For Sale
 MLS ID #20261058933, Brandon Curry, Signature Sotheby's International Realty Bham. Realcomp II
 - $1,299,0004 bd5 ba5.7k sqft16324 Brook Trout Ln, Northville, MI 48168For Sale
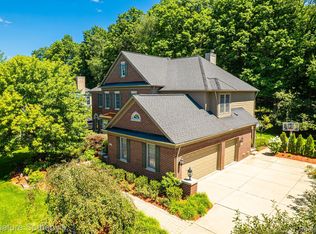 MLS ID #20261055913, Dan A Gutfreund, Signature Sotheby's International Realty Bham. Realcomp II
 - $1,700,0004 bd5 ba6.9k sqft49001 Hanford Rd, Canton, MI 48187For Sale
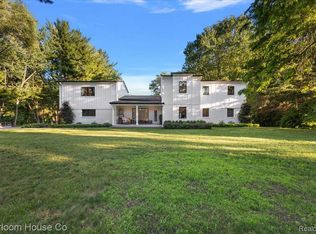 MLS ID #20261061092, Jennifer C Chimienti, Heirloom House Co. Realcomp II
 - $1,799,9004 bd4 ba4.8k sqft826 Wolverine Dr, Wolverine Lake, MI 48390For SaleMLS ID #20261039499, Diane M Braykovich, RE/MAX Classic. Realcomp II
- $999,7004 bd6 ba6.5k sqft21480 Lujon Ct, Northville, MI 48167For SaleMLS ID #20261045031, Ali M Beydoun, Got Key'D Realty. Realcomp II
- $975,0004 bd4 ba4.3k sqft15396 Bay Hill Dr, Northville, MI 48168For SaleMLS ID #20261047338, Anna M Gage, Bake Real Estate. Realcomp II
- $1,799,9994 bd6 ba7.2k sqft32870 Bingham Ln, Bingham Farms, MI 48025For SaleMLS ID #20261058240, Samuel M Kaplunov, @properties Christie's Int'l R.E. Birmingham. Realcomp II
- $1,750,0005 bd4 ba4.5k sqft10464 Stoney Point Dr, South Lyon, MI 48178For SaleMLS ID #20261052102, Anthony Maisano, Max Broock, REALTORS®-Birmingham. Realcomp II
- $1,700,0005 bd6 ba6.3k sqft30055 Forest Dr, Franklin, MI 48025For SaleMLS ID #20261037657, Jenny Hu, National Realty Centers, Inc. Realcomp II
- $1,345,0005 bd3 ba4.3k sqft1064 William St, Plymouth, MI 48170For SaleMLS ID #20261052208, Terri L O'Brien, Century 21 Curran & Oberski. Realcomp II
- $1,998,1915 bd6 ba4.8k sqft2707 Turtle Lake Dr, Bloomfield Hills, MI 48302For SaleMLS ID #20261060224, Raghid Michael, Community Choice Realty Inc. Realcomp II
- $1,600,0004 bd3 ba2.8k sqft8030 Flagstaff St, Commerce Township, MI 48382For SaleMLS ID #20261062662, Frederick A Alexander, KW Showcase Realty. Realcomp II
- $1,050,0004 bd4 ba3.9k sqft60675 Pontiac Trl, New Hudson, MI 48165For SaleMLS ID #20261062585, Derek R Bauer, Real Estate One-Brighton. Realcomp II
- $1,899,0004 bd6 ba5.6k sqft12385 Boulder Pass Dr, Milford, MI 48380For SaleMLS ID #20261025110, Teresa Hanson, NextHome All Pro Realty. Realcomp II
- $1,799,0006 bd5 ba6.9k sqft1583 Clarendon Rd, Bloomfield Hills, MI 48302For SaleMLS ID #20261028792, Christian J Grothe, Max Broock, REALTORS®-Birmingham. Realcomp II
- $1,700,0005 bd6 ba7.4k sqft4650 Lahser Rd, Bloomfield Hills, MI 48302For SaleMLS ID #20261022087, Brandon Curry, Signature Sotheby's International Realty Bham. Realcomp II
- $950,0005 bd5 ba4.7k sqft24374 Terra Del Mar Dr, Novi, MI 48374For SaleMLS ID #20261052136, Jamey Kramer, RE/MAX Classic. Realcomp II
- $1,390,0005 bd4 ba6.2k sqft2325 Seven Mile Rd, South Lyon, MI 48178For SaleMLS ID #20261045335, Jennifer Murray, KW Professionals Brighton. Realcomp II
- $1,675,0004 bd6 ba4.3k sqft937 Mitchell Ct, Bloomfield Hills, MI 48304For SaleMLS ID #20261055901, John A Apap, @properties Christie's Int'l R.E. Birmingham. Realcomp II
