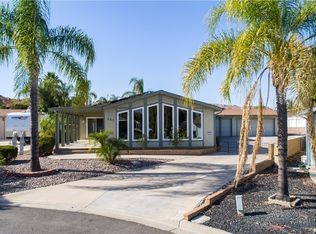
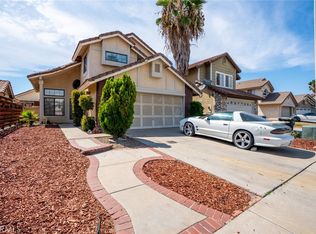
Senior community home with no HOA on permanent foundation close to town and freeway. Situated at the end of a cul-de-sac is the oversized lot with large 3 car detached garage having a full pass through on the two car section plus RV parking on the side. Home boasts large living area with spacious kitchen and the convenience of an indoor laundry. Bedrooms are good size with the main having a large bathroom. Home is also equipped with solar. Won't last long!
For sale
Listed by: R & REALTY • RANDALL REEVES • Contact: 951-836-8514
Price cut: $35K (9/9)
$420,000
470 Quail Ct, Perris, CA 92570
2beds
1,936sqft
Manufactured Home
Built in 1984
9,148 Square Feet Lot
$421,000 Zestimate®
$217/sqft
$-- HOA
What's special
- 49 days
- 419
- 12
Zillow last checked:
Listing updated:
Listed by:
RANDALL REEVES DRE #01208231 951-836-8514,
R & REALTY
Source: CRMLS,MLS#: IV26179914 Originating MLS: California Regional MLS
Originating MLS: California Regional MLSFacts & features
Interior
Bedrooms & bathrooms
- Bedrooms: 2
- Bathrooms: 2
- Full bathrooms: 2
- Main level bathrooms: 2
- Main level bedrooms: 2
Rooms
- Room types: Bedroom, Den, Entry/Foyer, Family Room, Kitchen, Laundry, Primary Bathroom, Other, Workshop, Dining Room
Bedroom
- Features: All Bedrooms Down
Bedroom
- Features: Bedroom on Main Level
Bathroom
- Features: Bathroom Exhaust Fan, Bathtub, Dual Sinks, Solid Surface Counters, Separate Shower
Family room
- Features: Separate Family Room
Kitchen
- Features: Quartz Counters
Other
- Features: Walk-In Closet(s)
Heating
- Central
Cooling
- Central Air
Appliances
- Included: Dishwasher, Electric Oven, Gas Water Heater, Refrigerator, Dryer, Washer
- Laundry: Washer Hookup, Electric Dryer Hookup, Gas Dryer Hookup, Laundry Room
Features
- Wet Bar, Breakfast Bar, Built-in Features, Separate/Formal Dining Room, Open Floorplan, Pantry, Recessed Lighting, Track Lighting, All Bedrooms Down, Bedroom on Main Level, Walk-In Closet(s), Workshop
- Flooring: Carpet, Laminate
- Windows: Blinds
- Has fireplace: Yes
- Fireplace features: Family Room, Wood Burning
- Common walls with other units/homes: No Common Walls
Interior area
- Total interior livable area: 1,936 sqft
Property
Parking
- Total spaces: 3
- Parking features: Door-Multi, Direct Access, Driveway, Garage Faces Front, Garage, Pull-through, RV Access/Parking
- Garage spaces: 3
Accessibility
- Accessibility features: No Stairs, Parking
Features
- Levels: One
- Stories: 1
- Entry location: Front
- Patio & porch: Concrete, Covered
- Pool features: None
- Spa features: None
- Fencing: Block,Chain Link
- Has view: Yes
- View description: Mountain(s)
Lot
- Size: 9,148 Square Feet
- Features: Back Yard, Cul-De-Sac, Front Yard, Landscaped
Details
- Parcel number: 311252006
- Special conditions: Trust
Construction
Type & style
- Home type: MobileManufactured
- Architectural style: Ranch
- Property subtype: Manufactured Home
Materials
- Drywall, Frame
- Foundation: Permanent
- Roof: Composition
Condition
- Turnkey
- New construction: No
- Year built: 1984
Details
- Builder name: Westway Homes INC.
Utilities & green energy
- Sewer: Public Sewer, Sewer Tap Paid
- Water: Public
- Utilities for property: Electricity Connected, Natural Gas Connected, Phone Connected, Sewer Connected, Water Connected
Community & HOA
Community
- Features: Curbs, Gutter(s), Street Lights
- Senior community: Yes
Location
- Region: Perris
Financial & listing details
- Price per square foot: $217/sqft
- Tax assessed value: $211,453
- Date on market: 8/17/2026
- Cumulative days on market: 50 days
- Listing terms: Submit
- Inclusions: Washer/ Dryer and 1 refrigerator
- Road surface type: Paved
Estimated market value
$421,000
$400,000 - $442,000
Not available
Price history
| Date | Event | Price |
|---|---|---|
| 9/9/2026 | Price change | $420,000-7.7%$217/sqft |
Source:  CRMLS #IV26179914 Report a problem CRMLS #IV26179914 Report a problem | ||
| 8/17/2026 | Listed for sale | $455,000+163.8%$235/sqft |
Source: CRMLS #IV26179914 Report a problem | ||
| 6/18/2015 | Sold | $172,500$89/sqft |
Source: Public Record Report a problem | ||
Public tax history
| Year | Property taxes | Tax assessment |
|---|---|---|
| 2026 | -- | $211,453 +2% |
| 2025 | $2,356 +2.5% | $207,308 +2% |
| 2024 | $2,298 -0.2% | $203,244 +2% |
| 2023 | $2,303 +1.5% | $199,260 +2% |
| 2022 | $2,269 +2% | $195,354 +2% |
| 2021 | $2,225 +0.9% | $191,524 +1% |
| 2020 | $2,204 +2.4% | $189,561 +2% |
| 2019 | $2,153 +4.7% | $185,845 +2% |
| 2018 | $2,056 +1.4% | $182,202 +2% |
| 2017 | $2,027 | $178,631 +2% |
| 2016 | $2,027 +198.3% | $175,130 +191.7% |
| 2015 | $680 +2.3% | $60,033 +2% |
| 2014 | $664 | $58,859 +0.5% |
| 2013 | -- | $58,595 +2% |
| 2012 | -- | $57,447 +2% |
| 2011 | -- | $56,321 +0.7% |
| 2010 | -- | $55,902 -0.2% |
| 2009 | -- | $56,036 +2% |
| 2008 | -- | $54,939 +2% |
| 2007 | -- | $53,863 +2% |
| 2006 | -- | $52,808 +2% |
| 2005 | -- | $51,773 +3.9% |
| 2003 | -- | $49,831 +2% |
| 2002 | -- | $48,854 +2% |
| 2001 | $492 +3.3% | $47,897 +2% |
| 2000 | $476 | $46,959 |
Find assessor info on the county website
Monthly payment
Climate risks
Neighborhood: 92570
Similar homes
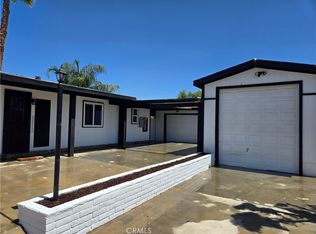
- $449,0004 bd2 ba1.6k sqft399 Coral Hills Rd, Perris, CA 92570For Sale
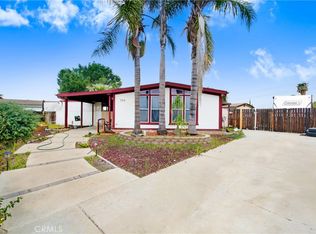 MLS ID #PW26205023, Jose Jimenez, San Antonio Realty. CRMLS
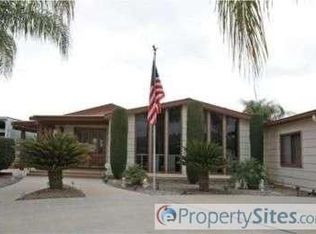
 - $409,9002 bd2 ba1.6k sqft449 Crown Ridge Rd, Perris, CA 92570For Sale
 MLS ID #IG26196017, Deanna Vela, Realty Masters and Associates. CRMLS
 - $399,0002 bd2 ba1.1k sqft17125 Cajon Dr, Perris, CA 92570For Sale
 MLS ID #PW26174706, Karen Munoz, Its Key Time. CRMLS
 - $479,9004 bd3 ba1.7k sqft1508 Portrait Rd, Perris, CA 92571For Sale
 MLS ID #IV26180140, CYNTHIA HETTINGA, Coldwell Banker Top Team. CRMLS
Local buyer's agents are ready to help
