Welcome to this beautifully updated 3 BR 2 B home tucked away on a quiet cul-de-sac in the Vestal Stair Tract. The kitchen features granite countertops, new cabinets, SS appls and vinyl flooring, a full dining room open to a large living room. Hardwood floors extend throughout the main level. The finished LL offers a spacious family room w/new ceramic tile highlighted by a wood burning fireplace insert, a versatile bonus room w/wall-to-wall built-in closets, home office, and laundry area including a 1 yr old washer/dryer. Mayor improvements include a metal roof-'18, furnace & CA '21, hwh-7 yrs, updated upstairs bathroom '24 and trex deck. This move-in ready home combines updates, flexible living space, and an excellent location close to school, shopping and the parkway. See attachments for a list of updates.
For sale
Price cut: $5K (8/8)
$320,000
4700 Marshall Dr W, Vestal, NY 13850
3beds
1,964sqft
Single Family Residence
Built in 1967
0.36 Acres Lot
$-- Zestimate®
$163/sqft
$-- HOA
What's special
Wood burning fireplace insertTrex deckHome officeVinyl flooringNew cabinetsNew ceramic tileGranite countertops
- 34 days |
- 933 |
- 32 |
Likely to sell faster than
Zillow last checked:
Listing updated:
Listed by:
HOWARD HANNA 607-772-1177,
Susan W. Burns
Source: GBMLS,MLS#: 336953 Originating MLS: Greater Binghamton Association of REALTORS
Originating MLS: Greater Binghamton Association of REALTORSFacts & features
Interior
Bedrooms & bathrooms
- Bedrooms: 3
- Bathrooms: 2
- Full bathrooms: 2
Primary bedroom
- Level: First
- Dimensions: 14 x 12.5
Bedroom
- Level: First
- Dimensions: 13.5 x 10.5
Bedroom
- Level: First
- Dimensions: 13.7 x 8.7
Bathroom
- Level: First
- Dimensions: 9 x 8
Bathroom
- Level: Lower
- Dimensions: 6 x 5
Bonus room
- Level: Lower
- Dimensions: 18 x 10
Dining room
- Level: First
- Dimensions: 10.5 x 10
Family room
- Level: Lower
- Dimensions: 26 x 15
Foyer
- Level: First
- Dimensions: 6.5 x 5
Kitchen
- Level: First
- Dimensions: 11.5 x 9
Laundry
- Level: Lower
- Dimensions: 11 x 7
Living room
- Level: First
- Dimensions: 20 x 17
Heating
- Forced Air, Gas, Wood Stove
Cooling
- Central Air, Ceiling Fan(s)
Appliances
- Included: Dryer, Dishwasher, Free-Standing Range, Disposal, Gas Water Heater, Refrigerator, Water Softener Owned, Washer
Features
- Flooring: Hardwood, Tile, Vinyl
- Windows: Insulated Windows, Storm Window(s)
- Number of fireplaces: 1
- Fireplace features: Family Room, Wood Burning
Interior area
- Total interior livable area: 1,964 sqft
- Finished area above ground: 1,288
- Finished area below ground: 677
Video & virtual tour
Property
Parking
- Total spaces: 1
- Parking features: Attached, Garage, One Car Garage, Garage Door Opener, Parking Space(s)
- Attached garage spaces: 1
Features
- Patio & porch: Deck, Open
- Exterior features: Deck, Landscaping, Mature Trees/Landscape, Storm Windows/Doors
Lot
- Size: 0.36 Acres
- Dimensions: 81 x 196
- Features: Cul-De-Sac, Sloped Up
Details
- Parcel number: 03480017500700050330000000
- Zoning: Res
- Zoning description: Res
Construction
Type & style
- Home type: SingleFamily
- Architectural style: Split-Foyer
- Property subtype: Single Family Residence
Materials
- Aluminum Siding, Brick
- Foundation: Concrete Perimeter
Condition
- Year built: 1967
Utilities & green energy
- Sewer: Public Sewer
- Water: Public
- Utilities for property: Cable Available
Community & HOA
Community
- Subdivision: Stair Tract
Location
- Region: Vestal
Financial & listing details
- Price per square foot: $163/sqft
- Tax assessed value: $242,400
- Annual tax amount: $6,846
- Date on market: 7/14/2026
- Listing agreement: Exclusive Right To Sell
- Inclusions: CARBON MONOXIDE DETECTOR, SMOKE DETECTORS
- Ownership: OWNER
Estimated market value
Not available
Estimated sales range
Not available
Not available
Price history
| Date | Event | Price |
|---|---|---|
| 8/8/2026 | Price change | $320,000-1.5%$163/sqft |
Source:  GBMLS #336953 Report a problem GBMLS #336953 Report a problem | ||
| 7/18/2026 | Price change | $325,000-1.5%$165/sqft |
Source: GBMLS #336953 Report a problem | ||
| 7/14/2026 | Listed for sale | $330,000+153.8%$168/sqft |
Source: GBMLS #336953 Report a problem | ||
| 5/31/2025 | Listing removed | $2,500$1/sqft |
Source: Zillow Rentals Report a problem | ||
| 5/26/2025 | Listed for rent | $2,500$1/sqft |
Source: Zillow Rentals Report a problem | ||
| 10/10/2017 | Sold | $130,000+0.1%$66/sqft |
Source: GBMLS #210955 Report a problem | ||
| 8/31/2017 | Pending sale | $129,900$66/sqft |
Source: Howard Hanna - Vestal/Binghamton #210955 Report a problem | ||
| 8/9/2017 | Listed for sale | $129,900$66/sqft |
Source: RealtyUSA #210955 Report a problem | ||
| 7/21/2017 | Pending sale | $129,900$66/sqft |
Source: RealtyUSA #210955 Report a problem | ||
| 7/13/2017 | Listed for sale | $129,900-16.7%$66/sqft |
Source: RealtyUSA #210955 Report a problem | ||
| 12/14/2010 | Listing removed | $155,900$79/sqft |
Source: Coldwell Banker George T. Decker Real Estate #176842 Report a problem | ||
| 11/13/2010 | Price change | $155,900-2.5%$79/sqft |
Source: Coldwell Banker George T. Decker Real Estate #176842 Report a problem | ||
| 9/12/2010 | Listed for sale | $159,900$81/sqft |
Source: Coldwell Banker George T. Decker Real Estate #176842 Report a problem | ||
Public tax history
| Year | Property taxes | Tax assessment |
|---|---|---|
| 2025 | -- | $242,400 +5% |
| 2024 | -- | $230,800 +10% |
| 2023 | -- | $209,800 +15% |
| 2022 | -- | $182,400 +7% |
| 2021 | -- | $170,400 +10% |
| 2020 | -- | $154,900 |
| 2019 | -- | $154,900 |
| 2018 | -- | $154,900 |
| 2017 | $5,541 +6.8% | $154,900 |
| 2016 | $5,188 | $154,900 |
| 2015 | $5,188 | $154,900 |
| 2014 | $5,188 | $154,900 |
| 2013 | -- | $154,900 -2.9% |
| 2012 | -- | $159,600 -5% |
| 2011 | -- | $168,000 |
| 2010 | -- | $168,000 |
| 2009 | -- | $168,000 +2631.7% |
| 2008 | -- | $6,150 |
| 2007 | -- | $6,150 |
| 2006 | -- | $6,150 |
| 2005 | -- | $6,150 |
| 2004 | -- | $6,150 |
| 2003 | -- | $6,150 |
| 2002 | -- | $6,150 |
| 2001 | -- | $6,150 |
| 2000 | -- | $6,150 |
Find assessor info on the county website
Monthly payment
Climate risks
Neighborhood: 13850
Nearby schools
GreatSchools rating
- 4/10Vestal Hills Elementary SchoolGrades: K-5Distance: 0.4 mi
- 7/10Vestal Middle SchoolGrades: 6-8Distance: 3.3 mi
- 8/10Vestal Senior High SchoolGrades: 9-12Distance: 4.9 mi
Schools provided by the listing agent
- Elementary: Vestal Hills
- District: Vestal
Source: GBMLS. This data may not be complete. We recommend contacting the local school district to confirm school assignments for this home.
- $275,0003 bd2 ba1.8k sqft4704 Marshall Dr W, Vestal, NY 13850Sold
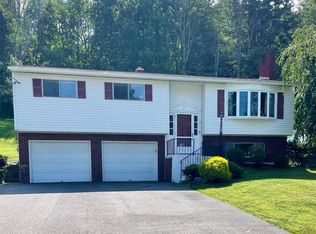
- $298,7003 bd2 ba1.8k sqft4632 Marshall Dr W, Vestal, NY 13850Off Market
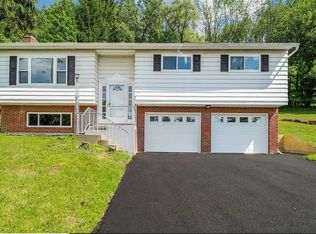
- $314,4003 bd2 ba2k sqft4628 Marshall Dr W, Vestal, NY 13850Off Market
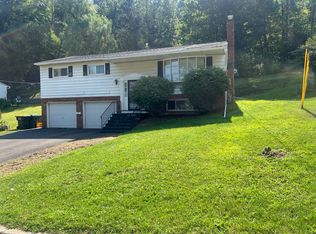
- $300,7003 bd2 ba1.9k sqft4708 Marshall Dr W, Vestal, NY 13850Off Market
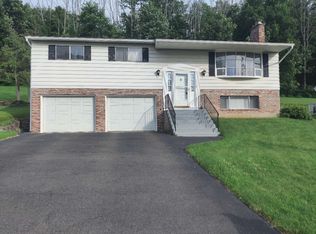
- $424,6004 bd2 ba2.6k sqft1175 Powderhouse Rd, Vestal, NY 13850Off Market
- $350,0003 bd2 ba1.9k sqft1009 Baylor Dr, Vestal, NY 13850Sold
- $318,7003 bd1 ba2k sqft4624 Marshall Dr W, Vestal, NY 13850Off Market
- $297,2003 bd2 ba1.8k sqft4712 Marshall Dr W, Vestal, NY 13850Off Market
A local agent can set up tours, give advice and negotiate with sellers.
Similar homes
- $285,9003 bd3 ba1.9k sqft4804 Country Club Rd, Vestal, NY 13850For Sale
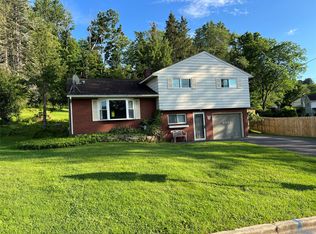 MLS ID #337364, George E. Hoch, Listing by: HOWARD HANNA. GBMLS
 - $377,0003 bd2 ba2k sqft1221 Murray Hill Rd, Vestal, NY 13850For Sale
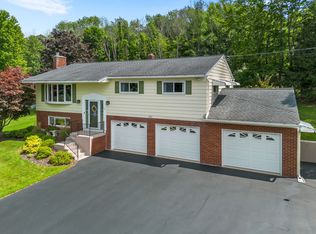 MLS ID #337377, Lisa Barrows, Listing by: WARREN REAL ESTATE (FRONT STREET). GBMLS
 - $339,9003 bd3 ba2k sqft2421 High Ave, Vestal, NY 13850For Sale
 MLS ID #337481, Jenifer L. Sopko, Listing by: WARREN REAL ESTATE (Vestal). GBMLS
 - $285,0004 bd2 ba1.5k sqft821 Country Club Rd, Vestal, NY 13850For Sale
 MLS ID #337209, Cary C Turner, Listing by: WARREN REAL ESTATE (Vestal). GBMLS
 - $345,0003 bd2 ba2.5k sqft135 N Meadowbrook Ln, Vestal, NY 13850For SaleMLS ID #336212, Debbie L Ryer, Listing by: NORA M. E. DAVIS REAL ESTATE. GBMLS
- $234,2184 bd2 ba1.6k sqft112 Martha Rd, Vestal, NY 13850For SaleMLS ID #337437, Dildeep Singh, Listing by: KELLER WILLIAMS REALTY GREATER BINGHAMTON. GBMLS
- $469,0004 bd3 ba2.1k sqft4504 Oxford Pl, Vestal, NY 13850For SaleMLS ID #335475, Debbie L Ryer, Listing by: NORA M. E. DAVIS REAL ESTATE. GBMLS
- $305,0004 bd3 ba2.4k sqft36 Crary Ave, Binghamton, NY 13905For SaleMLS ID #337445, Shaheed Mohammad, Listing by: EXIT REALTY FRONT AND CENTER. GBMLS
- $289,9005 bd2 ba2.1k sqft567 Park Ave, Binghamton, NY 13903For SaleMLS ID #337154, Colleen Goldstone, Listing by: HOWARD HANNA. GBMLS
- $430,0004 bd3 ba2.6k sqft508 Princeton Dr, Vestal, NY 13850For SaleMLS ID #337218, Penny D Pelletier, Listing by: CENTURY 21 NORTH EAST. GBMLS
- $299,9004 bd4 ba2k sqft109 S Washington St, Binghamton, NY 13903For SaleMLS ID #336677, Jennifer Carroll, Listing by: Howard Hanna. GBMLS
- $329,0003 bd3 ba1.6k sqft2007 Reservoir St, Binghamton, NY 13903For SaleMLS ID #336708, Cary C Turner, Listing by: WARREN REAL ESTATE (Vestal). GBMLS
- $365,0003 bd2 ba2.4k sqft196 Leroy St, Binghamton, NY 13905For SaleMLS ID #335946, Lorelee Schultz, Listing by: HOWARD HANNA. GBMLS
- $349,0004 bd2 ba2.2k sqft743 Main St, Johnson City, NY 13790For SaleMLS ID #336806, Robert W Harkness, Listing by: HARKNESS COMMERCIAL REALTY GROUP. GBMLS
- $195,0003 bd2 ba1.3k sqft25 Chadwick Rd, Binghamton, NY 13903For SaleMLS ID #337493, Samantha J Manley, Listing by: WARREN REAL ESTATE (Vestal). GBMLS
- $179,0003 bd2 ba1.5k sqft8 Harrison St, Binghamton, NY 13905For SaleMLS ID #337516, Daniel Schmitt, Listing by: CENTURY 21 NORTH EAST. GBMLS
- $290,0006 bd-- ba2k sqft77 Oak St, Binghamton, NY 13905For SaleMLS ID #337430, Scott Warren, Listing by: INNOVATIVE COMMERCIAL ADVISORS. GBMLS
- $239,9993 bd2 ba1.5k sqft232 Riverside Dr, Binghamton, NY 13905For SaleMLS ID #336278, Steven R North, Listing by: STRONG REALTY. GBMLS
- $245,9004 bd2 ba2k sqft85 Schubert St, Binghamton, NY 13905For SaleMLS ID #337531, Andrea Brown, Listing by: HOWARD HANNA. GBMLS
- $280,0005 bd2 ba1.8k sqft79 Oak St, Binghamton, NY 13905For SaleMLS ID #336878, John J. Farrell, Listing by: EXIT REALTY HOMEWARD BOUND. GBMLS
