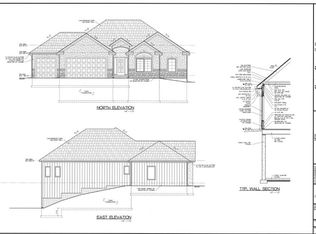
NEW ranch plan nearing completion by Eric Vasut(ESV Const). Check out the amenities this home includes: low maintenance exterior, large covered deck, open floor plan with an abundance of natural light, stone fireplace with custom shelving/cabinets on either side, custom painted cabinetry, granite countertop, 3 bedrooms, 2 1/5 baths, hardwood floors, onyx shower, double vanity in primary bath, laundry room w/sink, 3 car attached garage and walkout basement. This beautiful new ranch is located in one of St Joseph's premier subdivisions, and is walking distance to the stocked ponds. Check out this spacious new build in Greystone! (tax amount listed is 2025 "lot only" tax amount).
Active
$509,900
4700 Woodland Shores Ct, Saint Joseph, MO 64505
3beds
1,800sqft
Single Family Residence
Built in 2026
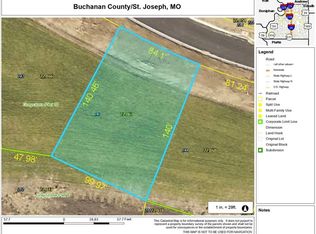
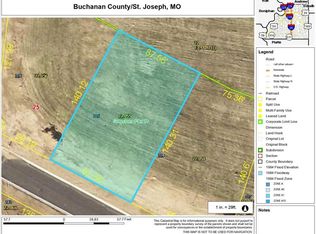

0.34 Acres Lot
$-- Zestimate®
$283/sqft
$25/mo HOA
What's special
Granite countertopWalkout basementHardwood floorsOnyx showerCustom painted cabinetryLow maintenance exteriorLarge covered deck
- 179 days
- 299
- 11
Zillow last checked:
Listing updated:
Listed by:
MARY JO SIELA 816-390-4144,
REECENICHOLS-IDE CAPITAL,
MICHAEL SIELA 816-244-7057,
REECENICHOLS-IDE CAPITAL
Source: Heartland MLS as distributed by MLS GRID,MLS#: 2605695
Facts & features
Interior
Bedrooms & bathrooms
- Bedrooms: 3
- Bathrooms: 3
- Full bathrooms: 2
- 1/2 bathrooms: 1
Primary bedroom
- Level: Main
Bedroom 2
- Level: Main
Bedroom 3
- Level: Main
Primary bathroom
- Level: Main
Bathroom 2
- Level: Main
Great room
- Level: Main
Half bath
- Level: Main
Kitchen
- Level: Main
Laundry
- Level: Main
Heating
- Forced Air, Heat Pump
Cooling
- Heat Pump
Appliances
- Included: Dishwasher, Disposal, Microwave, Free-Standing Electric Oven, Gas Range
- Laundry: Laundry Room, Main Level
Features
- Ceiling Fan(s), Custom Cabinets, Painted Cabinets, Pantry, Walk-In Closet(s)
- Flooring: Carpet, Tile, Wood
- Windows: Thermal Windows
- Basement: Full,Unfinished,Bath/Stubbed,Walk-Out Access
- Number of fireplaces: 1
- Fireplace features: Electric, Great Room
Interior area
- Total structure area: 1,800
- Total interior livable area: 1,800 sqft
- Finished area above ground: 1,800
- Finished area below ground: 0
Property
Parking
- Total spaces: 3
- Parking features: Attached, Garage Door Opener, Garage Faces Front
- Attached garage spaces: 3
Features
- Patio & porch: Patio
Lot
- Size: 0.34 Acres
- Features: City Lot
Details
- Parcel number: 037.025003000022.066
Construction
Type & style
- Home type: SingleFamily
- Architectural style: Traditional
- Property subtype: Single Family Residence
Materials
- Stone Veneer, Vinyl Siding
- Roof: Composition
Condition
- Under Construction
- New construction: Yes
- Year built: 2026
Utilities & green energy
- Sewer: Public Sewer
- Water: Public
Community & HOA
Community
- Security: Smoke Detector(s)
- Subdivision: Greystone
HOA
- Has HOA: Yes
- Amenities included: Other
- Services included: Other
- HOA fee: $300 annually
Location
- Region: Saint Joseph
Financial & listing details
- Price per square foot: $283/sqft
- Tax assessed value: $15,000
- Annual tax amount: $213
- Date on market: 3/6/2026
- Listing terms: Cash,Conventional,FHA,VA Loan
- Ownership: Private
- Road surface type: Paved
Estimated market value
Not available
Estimated sales range
Not available
Not available
Price history
| Date | Event | Price |
|---|---|---|
| 3/6/2026 | Listed for sale | $509,900+518.1%$283/sqft |
Source:  Heartland MLS as distributed by MLS GRID #2605695 Report a problem Heartland MLS as distributed by MLS GRID #2605695 Report a problem | ||
| 10/23/2025 | Sold | -- |
Source: Heartland MLS as distributed by MLS GRID #2492471 Report a problem | ||
| 10/10/2025 | Pending sale | $82,500$46/sqft |
Source: Heartland MLS as distributed by MLS GRID #2492471 Report a problem | ||
| 6/5/2024 | Listed for sale | $82,500$46/sqft |
Source: Heartland MLS as distributed by MLS GRID #2492471 Report a problem | ||
Public tax history
| Year | Property taxes | Tax assessment |
|---|---|---|
| 2025 | $212 +0.1% | $2,850 |
| 2024 | $212 | $2,850 |
Find assessor info on the county website
Monthly payment
Est. payment
Payment breakdown
Explore the cost of this home by adjusting the details. Changes won't be saved.Climate risks
Neighborhood: 64505
Nearby schools
Schools provided by the listing agent
- Elementary: Oak Grove
Source: Heartland MLS as distributed by MLS GRID. This data may not be complete. We recommend contacting the local school district to confirm school assignments for this home.
Similar homes
- $534,9003 bd3 ba2.4k sqft5201 Cook Rd, Saint Joseph, MO 64505For Sale
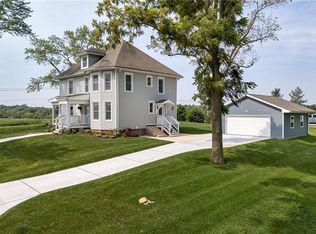 MLS ID #2621800, Ramseier Group, Keller Williams KC North. Heartland MLS as distributed by MLS GRID
 - $545,0004 bd3 ba2.3k sqft14366 County Road 351, Saint Joseph, MO 64505For Sale
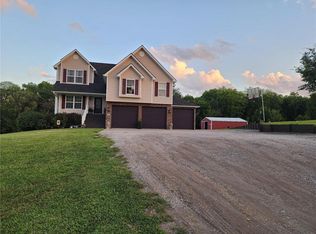 MLS ID #2621474, Jamie Ferrara, Worth Clark Realty. Heartland MLS as distributed by MLS GRID
 - $470,0004 bd3 ba2.3k sqft3503 Oxford Ct, Saint Joseph, MO 64506For Sale
 MLS ID #2629771, Kristina Wilson, Keller Williams KC North. Heartland MLS as distributed by MLS GRID
 - $589,0003 bd2 ba1.8k sqft14049 Millstone Blvd, Saint Joseph, MO 64505New Construction
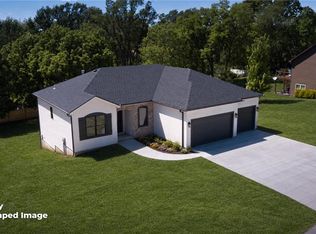 MLS ID #2605629, Stroud & Associates Team, Real Broker, LLC. Heartland MLS as distributed by MLS GRID
