Discover acreage living at 4701 DeRocher Path in Sioux City, Iowa, where refined interiors meet resort-style outdoor living. Set on nearly 3 acres just minutes from shopping, dining, and city amenities, this meticulously maintained ranch home offers over 6,000 finished square feet, 5 bedrooms, 5 bathrooms, and a versatile bonus room. The remodeled chef’s kitchen features beautifully painted cabinetry, panel-ready appliances, a contrasting island, hidden pantry, generous prep space, and expansive seating. An open floor plan, abundant natural light, wood floors, and a striking custom iron stair railing create an inviting setting for everyday living and entertaining. A fireplace with an updated hearth anchors the living area, while a spacious main-floor primary suite, main-floor laundry, and mudroom add convenience. Enjoy an in-ground pool, screened porch, and open deck overlooking the landscaped grounds. Spend afternoons poolside, host dinner under the evening sky, or gather around the fire pit. Open lawn, mature trees, and a garden area complete this acreage retreat. The finished walkout basement offers expansive gathering spaces, a second kitchen and bar, and additional bedrooms. The bonus room provides flexibility for a home theater, dance studio, fitness room, or craft space. An approximately 1,000-square-foot insulated workshop, separate detached garage, and oversized attached garage offer generous space for projects, recreational equipment, and everyday parking. Thoughtful improvements include three heat pump/AC units and a new septic system in 2020, basement finishes updated in 2020, two 100-gallon water heaters in 2022, an automatic generator in 2024, a pool liner in 2025, and a pool salt cell in 2026. A distinctive Sioux City property combining acreage, a remodeled kitchen, a private pool, and exceptional space inside and out.
For sale
$1,099,000
4701 Derocher Path, Sioux City, IA 51106
5beds
5baths
6,103sqft
Single Family Residence, Residential
Built in 2000
2.92 Acres Lot
$1,035,200 Zestimate®
$180/sqft
$-- HOA
What's special
In-ground poolFinished walkout basementScreened porchWood floorsContrasting islandExpansive seatingVersatile bonus room
- 37 days
- 720
- 43
Zillow last checked:
Listing updated:
Listed by:
Jeff Carlson 712-635-1763,
RE/MAX Experience,
Cassie Chilton,
RE/MAX Experience
Source: Northwest Iowa Regional BOR,MLS#: 834972
Facts & features
Interior
Bedrooms & bathrooms
- Bedrooms: 5
- Bathrooms: 5
- Main level bathrooms: 2
- Main level bedrooms: 2
Rooms
- Room types: Kitchen, Living, Dining, Master, Full Bath, Laundry, Other, Half Bath, Family, Bedroom, 3/4 Bath
Heating
- Heat Pump
Cooling
- Central Air
Appliances
- Included: Water Softener: Owned
- Laundry: Main Level
Features
- Built-in Features, Computer Area, Crown Molding, Eat-in Kitchen, Entrance Foyer, Master Bath, Master WI Closet, New Bath, New Kitchen, Wet Bar, Granite/Quartz, Kitchen Island, Pantry, Vaulted/Tray Ceilings
- Flooring: Hardwood
- Windows: Skylight(s)
- Basement: Finished,Walk-out
- Number of fireplaces: 3
- Fireplace features: Gas
Interior area
- Total structure area: 6,103
- Total interior livable area: 6,103 sqft
- Finished area above ground: 3,292
- Finished area below ground: 2,811
Property
Parking
- Total spaces: 5
- Parking features: Attached, Detached, Garage Door Opener, Oversized, Concrete
- Attached garage spaces: 5
Features
- Patio & porch: Deck, Patio
- Exterior features: Outdoor Fire Area, Lighting
- Pool features: In Ground
Lot
- Size: 2.92 Acres
- Features: Garden, Landscaped, Level, Wooded
Details
- Additional structures: Storage Shed
- Parcel number: 884717400027
Construction
Type & style
- Home type: SingleFamily
- Architectural style: Ranch
- Property subtype: Single Family Residence, Residential
Materials
- Brick, Stucco
- Roof: Shingle
Condition
- New construction: No
- Year built: 2000
Utilities & green energy
- Sewer: Septic Tank
- Water: Private Well
Community & HOA
Community
- Security: Smoke Detector(s)
Location
- Region: Sioux City
Financial & listing details
- Price per square foot: $180/sqft
- Tax assessed value: $1,189,080
- Annual tax amount: $11,998
- Price range: $1.1M - $1.1M
- Date on market: 10/14/2026
- Inclusions: Kitchen appliances, see list attached to disclosures
- Exclusions: Washer & Dryer on main floor
Estimated market value
$1,035,200
$983,000 - $1.09M
$4,477/mo
Price history
| Date | Event | Price |
|---|---|---|
| 10/14/2026 | Listed for sale | $1,099,000+39.6%$180/sqft |
Source:  Northwest Iowa Regional BOR #834972 Report a problem | ||
| 10/23/2020 | Sold | $787,000-1.5%$129/sqft |
Source: Northwest Iowa Regional BOR #809254 Report a problem | ||
| 9/3/2020 | Price change | $799,000-6%$131/sqft |
Source: Century 21 ProLink #809254 Report a problem | ||
| 5/26/2020 | Listed for sale | $850,000$139/sqft |
Source: Century 21 ProLink #809254 Report a problem | ||
| 3/26/2020 | Listing removed | $850,000$139/sqft |
Source: CENTURY 21 ProLink #806519 Report a problem | ||
| 3/23/2020 | Pending sale | $850,000$139/sqft |
Source: CENTURY 21 ProLink #806519 Report a problem | ||
| 1/13/2020 | Price change | $850,000-4.5%$139/sqft |
Source: CENTURY 21 ProLink #806519 Report a problem | ||
| 9/9/2019 | Listed for sale | $890,000+23.6%$146/sqft |
Source: Century 21 ProLink #806519 Report a problem | ||
| 3/8/2016 | Listing removed | $720,000$118/sqft |
Source: United Real Estate Solutions #713526 Report a problem | ||
| 2/2/2016 | Pending sale | $720,000$118/sqft |
Source: United Real Estate Solutions #713526 Report a problem | ||
| 2/2/2016 | Listed for sale | $720,000+8.3%$118/sqft |
Source: United Real Estate Solutions #713526 Report a problem | ||
| 6/17/2014 | Listing removed | $665,000$109/sqft |
Source: United Real Estate Solutions #707912 Report a problem | ||
| 5/3/2014 | Price change | $665,000-2.9%$109/sqft |
Source: United Real Estate Solutions #707912 Report a problem | ||
| 3/6/2014 | Listed for sale | $685,000$112/sqft |
Source: United Real Estate Solutions #705115 Report a problem | ||
| 2/28/2014 | Pending sale | $685,000$112/sqft |
Source: United Real Estate Solutions #705115 Report a problem | ||
| 7/18/2013 | Price change | $685,000-4.9%$112/sqft |
Source: United Real Estate Solutions #705115 Report a problem | ||
| 6/14/2013 | Listed for sale | $720,000+3.6%$118/sqft |
Source: United Real Estate Solutions #705115 Report a problem | ||
| 5/19/2008 | Sold | $695,000$114/sqft |
Source: Northwest Iowa Regional BOR #534441 Report a problem | ||
Public tax history
| Year | Property taxes | Tax assessment |
|---|---|---|
| 2025 | $12,844 +3.8% | $1,189,080 -2% |
| 2024 | $12,376 +22% | $1,213,400 |
| 2023 | $10,148 +0.9% | $1,213,400 +44% |
| 2022 | $10,060 -2.9% | $842,540 |
| 2021 | $10,356 +10.7% | $842,540 +3.7% |
| 2020 | $9,357 +1% | $812,530 +7.7% |
| 2019 | $9,262 +0.8% | $754,160 +1.8% |
| 2018 | $9,192 -9.7% | $741,050 |
| 2017 | $10,184 -1.5% | $741,050 +2.9% |
| 2016 | $10,334 +2.2% | $720,340 +7% |
| 2015 | $10,115 +5.4% | $673,210 |
| 2014 | $9,598 +4.9% | $673,210 |
| 2013 | $9,150 +5.5% | $673,210 |
| 2012 | $8,672 +2.8% | -- |
| 2011 | $8,432 +7.4% | -- |
| 2010 | $7,850 +4.1% | -- |
| 2009 | $7,542 +4.5% | -- |
| 2008 | $7,216 +8.9% | -- |
| 2007 | $6,628 | -- |
Find assessor info on the county website
Monthly payment
Est. payment
Payment breakdown
Explore the cost of this home by adjusting the details. Changes won't be saved.Climate risks
Neighborhood: 51106
Nearby schools
Schools provided by the listing agent
- Elementary: Sgt Bluff-Luton
- Middle: Sgt Bluff-Luton
- High: Sgt Bluff-Luton
Source: Northwest Iowa Regional BOR. This data may not be complete. We recommend contacting the local school district to confirm school assignments for this home.
- $623,7004 bd3 ba4.3k sqft4605 Derocher Path, Sioux City, IA 51106Off Market

- $513,7005 bd3 ba3.6k sqft4801 Derocher Path, Sioux City, IA 51106Off Market
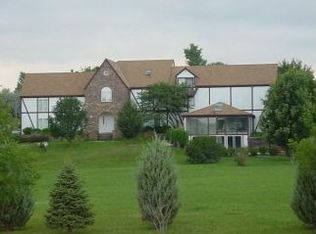
- $527,600-- bd2 ba2.1k sqft4601 Derocher Path, Sioux City, IA 51106Off Market
- $839,0005 bd6 ba5.2k sqft4596 Derocher Path, Sioux City, IA 51106Off Market
Similar homes
- $559,0005 bd3 ba3.3k sqft3440 Wanamaker Way, Sioux City, IA 51106For Sale
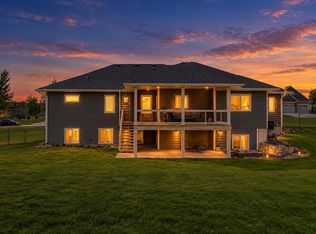
 MLS ID #834826, Toni Delfs, Keller Williams Siouxland. Northwest Iowa Regional BOR
- $1,149,0005 bd6 ba7.4k sqft978 Wynstone Dr, Jefferson, SD 57038For Sale
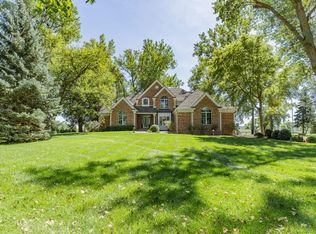 MLS ID #834555, Michele Ivener, CRS, Century 21 ProLink. Northwest Iowa Regional BOR
- $760,0005 bd3 ba4.8k sqft2000 Plum Creek Rd, Sioux City, IA 51103For Sale
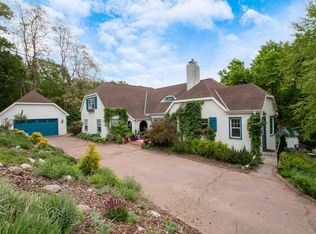 MLS ID #835179, Barb Maxon, Century 21 ProLink. Northwest Iowa Regional BOR
- $1,195,0006 bd5 ba5.9k sqft699 Cherry Hills Ln, Dakota Dunes, SD 57049For Sale
 MLS ID #834822, Joseph Krage, United Real Estate Solutions. Northwest Iowa Regional BOR
- $589,0004 bd3 ba3.5k sqft3902 Smith River Rd, Sioux City, IA 51108For SaleMLS ID #833975, Jessica Tadlock, Century 21 ProLink. Northwest Iowa Regional BOR
- $799,9004 bd3 ba3k sqft2563 Insignia Cir, Sioux City, IA 51106For SaleMLS ID #834358, Nick Kuehl, Kuehl Realty. Northwest Iowa Regional BOR
- $724,0004 bd4 ba5.3k sqft21770 320th St, Sioux City, IA 51108For SaleMLS ID #834596, Kurt Clements, ListWithFreedom.com. Northwest Iowa Regional BOR
- $610,0005 bd5 ba5.5k sqft4115 Country Club Blvd, Sioux City, IA 51104For SaleMLS ID #831941, Austin Fuller, Century 21 ProLink. Northwest Iowa Regional BOR
- $825,0005 bd4 ba5.4k sqft405 Hiddenwood Holw, Jefferson, SD 57038For SaleMLS ID #835048, Barb Maxon, Century 21 ProLink. Northwest Iowa Regional BOR
- $579,0004 bd3 ba3.2k sqft506 Kingston Cir, Sergeant Bluff, IA 51054For SaleMLS ID #835241, Stephanie Dattolico, Gateway Real Estate Advisors. Northwest Iowa Regional BOR
- $790,0004 bd3 ba3.5k sqft33273 K18s, Sioux City, IA 51108For SaleMLS ID #834882, Joseph Krage, United Real Estate Solutions. Northwest Iowa Regional BOR
- $1,250,0003 bd4 ba4.8k sqft2520 Kenesaw Rd, Hubbard, NE 68741For SaleMLS ID #835133, Gina Anderson, Cardinal City Realty, Inc.. Northwest Iowa Regional BOR
- $975,0005 bd3 ba5k sqft754 E Sawgrass Trl, Dakota Dunes, SD 57049For SaleMLS ID #831995, Nick Kuehl, Kuehl Realty. Northwest Iowa Regional BOR
- $590,0003 bd3 ba3.8k sqft951 Wynstone Dr, Jefferson, SD 57038For SaleMLS ID #835324, Kathie Pfaffle, Haus of Home. Northwest Iowa Regional BOR
- $589,0003 bd2 ba3.6k sqft606 Buckwalter Dr, Sioux City, IA 51108For SaleMLS ID #835092, Peggy La, LPT Realty, LLC. Northwest Iowa Regional BOR
- $585,0005 bd4 ba3.8k sqft924 46th St, Sioux City, IA 51104For SaleMLS ID #834436, Christy Conrad, CC Properties. Northwest Iowa Regional BOR
- $630,0007 bd7 ba5.6k sqft1005 S Glass St, Sioux City, IA 51106For SaleMLS ID #833622, Nic Madsen, Gateway Real Estate Advisors. Northwest Iowa Regional BOR
- $645,0004 bd3 ba3.6k sqft18231 Weber Rd, Westfield, IA 51062For SaleMLS ID #835329, David Soroka, Century 21 ProLink. Northwest Iowa Regional BOR
- $1,399,0004 bd4 ba6.1k sqft140 Teton Pines Ct, Dakota Dunes, SD 57049For SaleMLS ID #834264, Adam Stokes, United Real Estate Solutions. Northwest Iowa Regional BOR
- $624,9003 bd3 ba3.3k sqft502 Pine St, Dakota City, NE 68731For SaleMLS ID #832855, Gina Anderson, Cardinal City Realty, Inc.. Northwest Iowa Regional BOR
