Welcome to 4701 Springwood Ct! This 3 bed, 2.5 bath home is located in Liberty Twp. Family room ft fireplace and WW carpet. Eat-in kitchen offers lots of storage, bar seating, and a pantry. Dining room off the kitchen with a walkout. Loft at the top of the staircase, perfect for an office space or play area.Primary bedroom ft an ensuite with dual vanities and a walk-in closet. Partially finished basement with WW carpeting. Fenced in backyard with a patio great for entertaining. Schedule a tour today!
For sale
$409,900
4701 Springwood Ct, Hamilton, OH 45011
3beds
2,759sqft
Single Family Residence
Built in 2014
9,352 Square Feet Lot
$-- Zestimate®
$149/sqft
$17/mo HOA
What's special
Lots of storageBar seatingFamily room ft fireplaceWw carpetEat-in kitchen
- 2 days
- 265
- 35
Zillow last checked:
Listing updated:
Listed by:
Robert R Smith 513-604-6515,
Coldwell Banker Realty 513-891-8500,
Eric S Keaney 513-288-9682,
Coldwell Banker Realty
Source: Cincy MLS,MLS#: 1898728 Originating MLS: Cincinnati Area Multiple Listing Service
Facts & features
Interior
Bedrooms & bathrooms
- Bedrooms: 3
- Bathrooms: 3
- Full bathrooms: 2
- 1/2 bathrooms: 1
Primary bedroom
- Features: Bath Adjoins, Walk-In Closet(s)
- Level: Second
- Area: 240
- Dimensions: 20 x 12
Bedroom 2
- Level: Second
- Area: 110
- Dimensions: 10 x 11
Bedroom 3
- Level: Second
- Area: 110
- Dimensions: 10 x 11
Bedroom 4
- Area: 0
- Dimensions: 0 x 0
Bedroom 5
- Area: 0
- Dimensions: 0 x 0
Primary bathroom
- Features: Double Vanity, Tub w/Shower
Bathroom 1
- Features: Full
- Level: Second
Bathroom 2
- Features: Full
- Level: Second
Bathroom 3
- Features: Partial
- Level: First
Dining room
- Features: Walkout
- Level: First
- Area: 150
- Dimensions: 15 x 10
Family room
- Features: Fireplace, Wall-to-Wall Carpet
- Area: 285
- Dimensions: 19 x 15
Kitchen
- Features: Pantry, Counter Bar, Eat-in Kitchen
- Area: 270
- Dimensions: 18 x 15
Living room
- Features: Wall-to-Wall Carpet
- Area: 204
- Dimensions: 17 x 12
Office
- Area: 0
- Dimensions: 0 x 0
Heating
- Gas
Cooling
- Central Air
Appliances
- Included: Gas Water Heater
Features
- Windows: Vinyl
- Basement: Full,Partially Finished
- Number of fireplaces: 1
- Fireplace features: Gas, Family Room
Interior area
- Total structure area: 2,759
- Total interior livable area: 2,759 sqft
Property
Parking
- Total spaces: 2
- Parking features: On Street, Driveway
- Attached garage spaces: 2
- Has uncovered spaces: Yes
Features
- Levels: Two
- Stories: 2
Lot
- Size: 9,352 Square Feet
Details
- Parcel number: D2020282000096
Construction
Type & style
- Home type: SingleFamily
- Architectural style: Transitional
- Property subtype: Single Family Residence
Materials
- Brick, Vinyl Siding
- Foundation: Concrete Perimeter
- Roof: Shingle
Condition
- New construction: No
- Year built: 2014
Utilities & green energy
- Gas: Natural
- Sewer: Public Sewer
- Water: Public
Community & HOA
HOA
- Has HOA: Yes
- HOA fee: $200 annually
Location
- Region: Hamilton
Financial & listing details
- Price per square foot: $149/sqft
- Tax assessed value: $331,350
- Annual tax amount: $4,728
- Date on market: 10/29/2026
- Listing terms: No Special Financing
Estimated market value
Not available
Estimated sales range
Not available
Not available
Price history
| Date | Event | Price |
|---|---|---|
| 10/29/2026 | Listed for sale | $409,900+96.5%$149/sqft |
Source:  Cincy MLS #1898728 Report a problem | ||
| 2/4/2013 | Sold | $208,602+471.5%$76/sqft |
Source: Public Record Report a problem | ||
| 11/16/2012 | Sold | $36,500$13/sqft |
Source: Public Record Report a problem | ||
Public tax history
| Year | Property taxes | Tax assessment |
|---|---|---|
| 2025 | $4,729 +1.9% | $115,970 |
| 2024 | $4,642 +2.6% | $115,970 |
| 2023 | $4,523 +11.8% | $115,970 +42.9% |
| 2022 | $4,044 +0.5% | $81,140 |
| 2021 | $4,023 -2.4% | $81,140 |
| 2020 | $4,123 -1.8% | $81,140 +7.8% |
| 2019 | $4,200 -1.8% | $75,270 |
| 2018 | $4,277 -1.5% | $75,270 |
| 2017 | $4,344 +11.6% | $75,270 +12.3% |
| 2016 | $3,893 -0.6% | $67,040 |
| 2015 | $3,915 +413.4% | $67,040 |
| 2014 | $763 | $67,040 +488.6% |
| 2013 | $763 +20.8% | $11,390 |
| 2012 | $631 | $11,390 0% |
| 2011 | $631 +2.8% | $11,393 |
| 2010 | $614 -6.6% | $11,393 |
| 2009 | $658 +3.8% | $11,393 |
| 2008 | $634 +2.7% | $11,393 +3.8% |
| 2007 | $617 | $10,976 |
Find assessor info on the county website
Monthly payment
Est. payment
Payment breakdown
Explore the cost of this home by adjusting the details. Changes won't be saved.Climate risks
Neighborhood: 45011
- $449,1004 bd3 ba2.1k sqft4691 Springwood Ct, Liberty Township, OH 45011Off Market
- $394,4003 bd3 ba2k sqft4858 Redstone Dr, Liberty Township, OH 45011Off Market
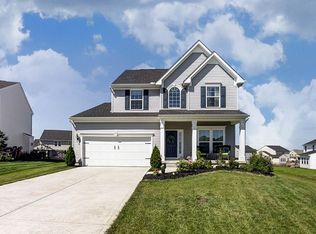
- $483,3004 bd3 ba2.8k sqft4681 Springwood Ct, Liberty Township, OH 45011Off Market
- $396,6003 bd3 ba-- sqft5148 Englewood Dr #175, Liberty Township, OH 45011Off Market

Similar homes
- $444,9004 bd4 ba2.6k sqft5833 Jenny Marie Ct, Hamilton, OH 45011For Sale
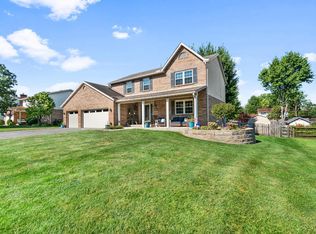
 MLS ID #1898609, Karen M. Casey, RE/MAX Alliance Realty. Cincy MLS
- $435,0004 bd3 ba2.1k sqft4897 Streamside Ct, Liberty Twp, OH 45011For Sale
 MLS ID #1896575, Stefanie A Creech, Comey & Shepherd. Cincy MLS
- $381,0003 bd3 ba1.7k sqft4320 Pheasant Trail Ct, Liberty Township, OH 45011For Sale
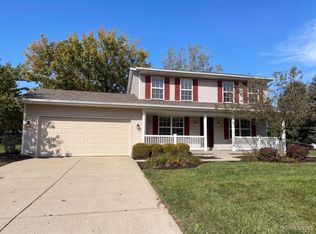 MLS ID #1898087, Daniel J. Beirne, Opendoor Brokerage LLC. Cincy MLS
- $400,0004 bd3 ba1.8k sqft4226 Ryan Ct, Liberty Township, OH 45011For Sale
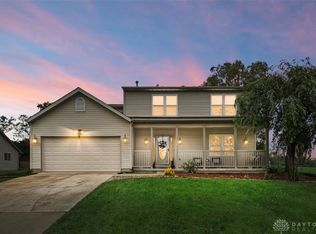
 MLS ID #971596, Tracy Wieland, Comey & Shepherd REALTORS. DABR MLS
- $324,9003 bd3 ba1.8k sqft3888 Woodfield Ct, Fairfield, OH 45011For SaleMLS ID #1898607, Tahmeeka O'Neal, eXp Realty. Cincy MLS
- $409,0004 bd4 ba2.5k sqft2899 Creekside Dr, Hamilton, OH 45011For SaleMLS ID #1897576, Judith A Schuermann, Huff Realty. Cincy MLS
- $439,9005 bd3 ba2.6k sqft4387 Randall Dr, Liberty Township, OH 45011For SaleMLS ID #970664, Erika Halburnt, Bella Realty Group. DABR MLS
- $399,9003 bd2 ba2.2k sqft3342 Indian Meadows Dr, Hamilton, OH 45011For SaleMLS ID #1896809, Landon B. Kirby, eXp Realty. Cincy MLS
- $399,9004 bd3 ba2.1k sqft6830 Liberty Farms Ct, Liberty Township, OH 45011For SaleMLS ID #1895373, Cynthia G. Brown-Burke, Huff Realty. Cincy MLS
- $399,9003 bd2 ba1.6k sqft5696 Liberty Fairfield Rd, Liberty Township, OH 45011For SaleMLS ID #1892708, Joseph Heinrich, ERA REAL Solutions Realty. LLC. Cincy MLS
- $325,0003 bd3 ba1.6k sqft5350 River Ridge Dr, Fairfield, OH 45011For SaleMLS ID #1898477, Nathan Back, Keller Williams Pinnacle Group. Cincy MLS
- $520,0004 bd3 ba2.3k sqft5483 Long Trail Ct, Hamilton, OH 45011For SaleMLS ID #972058, Megan Mullins, Glasshouse Realty Group. DABR MLS
- $479,9994 bd3 ba2.5k sqft3551 Dawn Dr, Fairfield, OH 45011For SaleMLS ID #971737, Rachele Pence, RE/MAX Victory + Affiliates. DABR MLS
- $450,0004 bd3 ba2.5k sqft4763 Logsdons Meadow Dr, Liberty Township, OH 45011For SaleMLS ID #968601, Ashley Galloway, Sibcy Cline Inc.. DABR MLS
- $460,0004 bd3 ba2.3k sqft3106 Crowfoot Dr, Hamilton, OH 45011For SaleMLS ID #970502, Ginger Ruddy, eXp Realty. DABR MLS
- $437,5004 bd4 ba2.1k sqft6476 Colonial Orchard Ct, Liberty Township, OH 45011For SaleMLS ID #966528, Elizabeth McClary, Comey & Shepherd REALTORS. DABR MLS
- $378,9004 bd3 ba2k sqft5944 Mill Crest Ct, Hamilton, OH 45011For SaleMLS ID #1894797, Dan Weber, Plum Tree Realty. Cincy MLS
- $575,0004 bd4 ba3.4k sqft5036 Elm Leaf Trl, Liberty Township, OH 45011For SaleMLS ID #1897335, Tiffany B. Allen-Zeuch, Sibcy Cline, Inc.. Cincy MLS
- $590,0005 bd4 ba2.9k sqft5413 Woodmansee Way, Liberty Township, OH 45011For SaleMLS ID #1896762, Susanne L Anton, Sibcy Cline, Inc.. Cincy MLS
- $595,0004 bd4 ba2.7k sqft5340 Snow Valley Ln, Liberty Township, OH 45011For SaleMLS ID #1895651, Natasha Frasher, Plum Tree Realty. Cincy MLS
