Welcome to 4701 Turnberry Lane 9B, located in the highly desirable Brentwood section of the Maple Ridge golf community. This thoughtfully designed home features a bright two-story foyer and family room, and a spacious layout with a separate dining room, a kitchen with bar seating and additional dining space, and ample cabinetry and countertop space throughout. The primary suite is located on the main level and includes a walk-in closet, double vanity, and separate tub and shower. Upstairs, you'll find two additional bedrooms, both with walk-in closets, along with a bonus room. The outdoor space is a standout, with a screened-in porch, recently upgraded back deck and patio overlooking hole 11 of the Maple Ridge golf course, plus a creek just beyond the backyard. The Maple Ridge community is designed for year-round enjoyment, featuring sidewalks, two pools, a clubhouse with dining, tennis and pickleball courts, a playground, a full calendar of community events, and more. If you've been looking for a golf course property in Maple Ridge, this is one you don't want to miss!
Pending
Price cut: $10K (8/28)
$539,000
4701 Turnberry Ln Unit 9B, Columbus, GA 31909
3beds
3,268sqft
Single Family Residence
Built in 2006
-- sqft lot
$521,300 Zestimate®
$165/sqft
$-- HOA
What's special
Separate dining roomBright two-story foyerScreened-in porchSpacious layoutKitchen with bar seating
- 187 days
- 102
- 2
Zillow last checked:
Listing updated:
Listed by:
Carson Paris 706-587-9990,
Keller Williams River Cities
Source: GAMLS,MLS#: 10735606
Facts & features
Interior
Bedrooms & bathrooms
- Bedrooms: 3
- Bathrooms: 3
- Full bathrooms: 2
- 1/2 bathrooms: 1
- Main level bathrooms: 1
- Main level bedrooms: 1
Rooms
- Room types: Bonus Room, Family Room, Laundry
Heating
- Central
Cooling
- Ceiling Fan(s), Central Air
Appliances
- Included: Dishwasher, Microwave, Oven/Range (Combo), Stainless Steel Appliance(s)
- Laundry: In Hall
Features
- Bookcases, Double Vanity, High Ceilings, Master On Main Level, Separate Shower, Soaking Tub, Walk-In Closet(s)
- Flooring: Carpet, Hardwood, Tile
- Basement: None
- Number of fireplaces: 1
Interior area
- Total structure area: 3,268
- Total interior livable area: 3,268 sqft
- Finished area above ground: 3,268
- Finished area below ground: 0
Property
Parking
- Parking features: Garage
- Has garage: Yes
Features
- Levels: Two
- Stories: 2
Lot
- Features: Other
Details
- Parcel number: 080 007 032 09B
Construction
Type & style
- Home type: SingleFamily
- Architectural style: Traditional
- Property subtype: Single Family Residence
Materials
- Other, Stone
- Roof: Composition
Condition
- Resale
- New construction: No
- Year built: 2006
Utilities & green energy
- Sewer: Public Sewer
- Water: Public
- Utilities for property: Cable Available, Electricity Available, High Speed Internet
Community & HOA
Community
- Features: Clubhouse, Golf, Playground, Pool, Sidewalks, Street Lights, Tennis Court(s)
- Subdivision: Maple Ridge
HOA
- Has HOA: Yes
- Services included: Maintenance Grounds
Location
- Region: Columbus
Financial & listing details
- Price per square foot: $165/sqft
- Tax assessed value: $468,335
- Annual tax amount: $7,333
- Date on market: 4/17/2026
- Cumulative days on market: 187 days
- Listing agreement: Exclusive Right To Sell
- Electric utility on property: Yes
Estimated market value
$521,300
$495,000 - $547,000
$2,576/mo
Price history
| Date | Event | Price |
|---|---|---|
| 9/6/2026 | Pending sale | $529,000$162/sqft |
Source:  CBORGA #233865 Report a problem CBORGA #233865 Report a problem | ||
| 8/28/2026 | Price change | $529,000-1.9%$162/sqft |
Source: CBORGA #233865 Report a problem | ||
| 5/6/2026 | Price change | $539,000-1.8%$165/sqft |
Source: CBORGA #231591 Report a problem | ||
| 4/2/2026 | Price change | $549,000-2%$168/sqft |
Source: CBORGA #230851 Report a problem | ||
| 3/12/2026 | Listed for sale | $560,000+119.6%$171/sqft |
Source: CBORGA #230429 Report a problem | ||
| 2/15/2011 | Sold | $255,000-35.4%$78/sqft |
Source: Public Record Report a problem | ||
| 5/25/2007 | Sold | $395,000$121/sqft |
Source: Public Record Report a problem | ||
Public tax history
| Year | Property taxes | Tax assessment |
|---|---|---|
| 2025 | $3,477 +0% | $187,334 |
| 2024 | $3,476 +24% | $187,334 |
| 2023 | $2,803 -22.7% | $187,334 +18.2% |
| 2022 | $3,625 +0.2% | $158,546 |
| 2021 | $3,618 0% | $158,546 |
| 2020 | $3,619 -0.4% | $158,546 |
| 2019 | $3,632 | $158,546 |
| 2018 | $3,632 | $158,546 |
| 2017 | $3,632 -0.8% | $158,546 +33.4% |
| 2016 | $3,660 | $118,866 |
| 2015 | $3,660 | $118,866 |
| 2014 | $3,660 | $118,866 |
| 2013 | $3,660 -25.4% | $118,866 |
| 2012 | $4,903 -14.8% | $118,866 -14.2% |
| 2011 | $5,752 +3% | $138,610 -15% |
| 2010 | $5,585 -17.6% | $163,110 |
| 2009 | $6,774 | -- |
| 2008 | $6,774 | -- |
Find assessor info on the county website
Monthly payment
Est. payment
Payment breakdown
Explore the cost of this home by adjusting the details. Changes won't be saved.Climate risks
Neighborhood: 31909
Nearby schools
Schools provided by the listing agent
- Elementary: Eagle Ridge
- Middle: Blackmon Road
- High: Shaw
Source: GAMLS. This data may not be complete. We recommend contacting the local school district to confirm school assignments for this home.
Similar homes
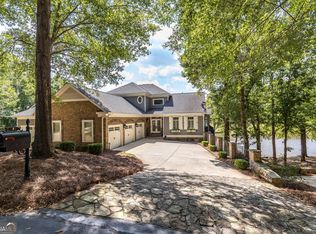
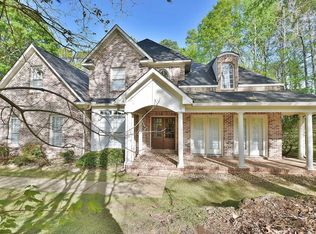
- $489,9004 bd2 ba2.8k sqft4916 Turnberry Ln, Columbus, GA 31909For Sale
 MLS ID #234202, Brad Baker, Coldwell Banker / Kennon, Parker, Duncan & Davis. CBORGA
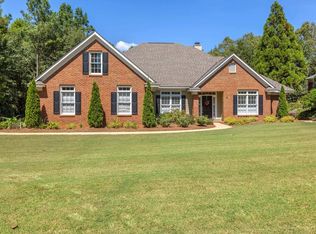
 - $565,0004 bd5 ba4.3k sqft1019 Bent Pine Ct, Columbus, GA 31909For Sale
 MLS ID #232854, Gerald Saunders, Set Fee Realty LLC. CBORGA
 - $475,0003 bd3 ba2.7k sqft4751 Maple Ridge Trl Unit H, Columbus, GA 31909For Sale
 MLS ID #231875, Eileen Oravic, Eileen Oravic Real Estate LLC. CBORGA
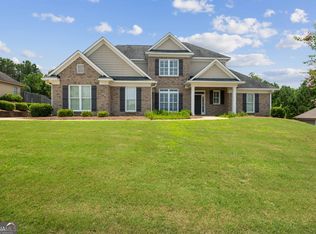
 - $550,0004 bd3 ba3k sqft7103 Bridgemill Dr, Columbus, GA 31904Active
 MLS ID #10816271, Gerald Saunders, Set Fee Realty. GAMLS
 - $465,0003 bd3 ba2.2k sqft3413 Confetti Blush Dr, Columbus, GA 31909For SaleMLS ID #233866, Linda Campbell, Coldwell Banker / Kennon, Parker, Duncan & Davis. CBORGA
- $539,0004 bd3 ba3.1k sqft107 Mountain Hill Ct, Fortson, GA 31808For SaleMLS ID #234514, Jeb Mays, County Real Estate. CBORGA
- $575,0003 bd4 ba3k sqft1414 W Dinglewood Dr, Columbus, GA 31906ActiveMLS ID #10836778, Patricia Carolyn Mann, Champions Realty. GAMLS
- $475,0004 bd3 ba3k sqft415 Grey Smoke Loop, Cataula, GA 31804For SaleMLS ID #234613, Pryor And Snow Team, Coldwell Banker / Kennon, Parker, Duncan & Davis. CBORGA
- $499,0004 bd4 ba3.3k sqft7140 Leighton Rd, Columbus, GA 31904For SaleMLS ID #232574, Adrienne Long, Coldwell Banker / Kennon, Parker, Duncan & Davis. CBORGA
- $418,0003 bd2 ba2.2k sqft6811 Mobley Rd, Columbus, GA 31904ActiveMLS ID #10833683, Tiffiney Graham, Keller Williams River Cities. GAMLS
- $294,9004 bd3 ba1.9k sqft3838 Lyn Dr, Columbus, GA 31909ActiveMLS ID #10794717, Tiffiney Graham, Keller Williams River Cities. GAMLS
- $514,9006 bd4 ba3.4k sqft59 Claudette Ct, Waverly Hall, GA 31831ActiveMLS ID #10835546, Rob Upchurch, Coldwell Banker Kennon & Parker. GAMLS
- $589,9005 bd4 ba3.7k sqft8100 Saddlehorn Dr, Midland, GA 31820For SaleMLS ID #233612, Vikki Traywick, Champions Realty. CBORGA
- $409,9004 bd3 ba1.9k sqft1008 Timber Creek Way, Columbus, GA 31904ActiveMLS ID #10870167, Melissa Jones, Keller Williams River Cities. GAMLS
- $449,9004 bd4 ba3k sqft7349 Lullwater Rd, Columbus, GA 31904ActiveMLS ID #10699208, David Hickox, Keller Williams River Cities. GAMLS
- $649,9004 bd4 ba3.3k sqft1602 Mason Ct, Phenix City, AL 36867ActiveMLS ID #10826615, Danielle Hinson Moore, eXp Realty. GAMLS
- $524,9004 bd4 ba2.8k sqft28 Cypress Trl, Fortson, GA 31808ActiveMLS ID #10781967, Jason Wetherington, Keller Williams River Cities. GAMLS
- $599,9004 bd3 ba3.1k sqft100 Lee Road 2069, Smiths Station, AL 36877For SaleMLS ID #233306, Jan Drew, Coldwell Banker / Kennon, Parker, Duncan & Davis. CBORGA
- $285,0003 bd2 ba2.1k sqft3425 Tomahawk Dr, Columbus, GA 31907For SaleMLS ID #234756, Tracy Dean, Keller Williams Realty River Cities. CBORGA
