HOME SWEET HOME! Classic all-brick ranch on a corner lot with space, character, and a whole lot of potential! This 3 bedroom, 3 bathroom home offers beautiful hardwood floors, generous room sizes, and the kind of solid construction buyers love. The main level features a large living room with great natural light, a formal dining area, spacious kitchen, and a sunroom that adds extra living space with backyard/patio access. The bedroom layout is practical and comfortable with 3 bedrooms on the main level and bathrooms conveniently located nearby. Downstairs, the mostly finished full basement brings even more usable space with a large rec area, utility area, storage, and a bathroom with shower. Outside, you'll find a detached garage, patio space, and a nicely sized corner lot. This home has been well cared for over the years and is ready for its next chapter. THIS HOME IS PRICED TO SELL, SO SCHEDULE YOUR SHOWINGS TODAY!
Active
$220,000
4701 Van Buren St, Gary, IN 46408
3beds
3,582sqft
Single Family Residence
Built in 1953
9,626 Square Feet Lot
$218,700 Zestimate®
$61/sqft
$-- HOA
What's special
All-brick ranchGenerous room sizesPatio spaceDetached garageFormal dining areaCorner lotSpacious kitchen
- 34 days
- 232
- 17
Zillow last checked:
Listing updated:
Listed by:
Brent Wright,
McColly Real Estate 219-762-8578
Source: NIRA as distributed by MLS GRID,MLS#: 841479
Facts & features
Interior
Bedrooms & bathrooms
- Bedrooms: 3
- Bathrooms: 3
- Full bathrooms: 1
- 3/4 bathrooms: 1
- 1/2 bathrooms: 1
Rooms
- Room types: Bedroom 2, Other Room, Primary Bedroom, Living Room, Kitchen, Dining Room, Den, Bedroom 3
Primary bedroom
- Level: Main
- Area: 187.68
- Dimensions: 13.6 x 13.8
Bedroom 2
- Level: Main
- Area: 168.64
- Dimensions: 13.6 x 12.4
Bedroom 3
- Level: Main
- Area: 109.32
- Dimensions: 9.11 x 12.0
Den
- Description: Rec-Room
- Level: Main
- Area: 131.3
- Dimensions: 10.1 x 13.0
Dining room
- Level: Main
- Area: 174
- Dimensions: 14.5 x 12.0
Kitchen
- Level: Main
- Area: 161.76
- Dimensions: 16.0 x 10.11
Living room
- Level: Main
- Area: 319.48
- Dimensions: 16.3 x 19.6
Other
- Description: Den/Mechanic's
- Level: Basement
- Area: 109.32
- Dimensions: 9.11 x 12.0
Heating
- Forced Air, Natural Gas
Appliances
- Included: None
- Laundry: Gas Dryer Hookup, Washer Hookup, Lower Level
Features
- Ceiling Fan(s), Eat-in Kitchen, Entrance Foyer, Crown Molding
- Basement: Finished,Full
- Has fireplace: No
Interior area
- Total structure area: 3,582
- Total interior livable area: 3,582 sqft
- Finished area above ground: 1,791
Property
Parking
- Total spaces: 2
- Parking features: Detached, Paved, On Street, Kitchen Level, Garage Faces Front, Driveway, Additional Parking, Off Street, Garage Door Opener
- Garage spaces: 2
- Has uncovered spaces: Yes
Features
- Levels: One
- Patio & porch: Front Porch, Rear Porch
- Exterior features: Private Yard, Rain Gutters
- Pool features: None
- Has spa: Yes
- Spa features: Bath
- Has view: Yes
- View description: Neighborhood, Park/Greenbelt
Lot
- Size: 9,626 Square Feet
- Features: Back Yard, Rectangular Lot, Private, Paved, Landscaped, Front Yard, Few Trees, Corner Lot
Details
- Parcel number: 450833252001000004
- Zoning description: residential
- Special conditions: Standard
Construction
Type & style
- Home type: SingleFamily
- Property subtype: Single Family Residence
Condition
- New construction: No
- Year built: 1953
Utilities & green energy
- Electric: 200+ Amp Service
- Sewer: Public Sewer
- Water: Public
- Utilities for property: Cable Connected, Water Connected, Sewer Connected, Natural Gas Connected, Electricity Connected
Community & HOA
Community
- Security: Smoke Detector(s)
- Subdivision: Junedale Sub
HOA
- Has HOA: No
Location
- Region: Gary
Financial & listing details
- Price per square foot: $61/sqft
- Tax assessed value: $179,200
- Annual tax amount: $2,160
- Date on market: 9/10/2026
- Listing agreement: Exclusive Right To Sell
- Listing terms: Cash,VA Loan,FHA,Conventional
Estimated market value
$218,700
$208,000 - $230,000
$2,216/mo
Price history
| Date | Event | Price |
|---|---|---|
| 10/14/2026 | Listed for sale | $220,000$61/sqft |
Source:  NIRA as distributed by MLS GRID #841479 Report a problem NIRA as distributed by MLS GRID #841479 Report a problem | ||
| 10/9/2026 | Pending sale | $220,000$61/sqft |
Source: NIRA as distributed by MLS GRID #841479 Report a problem | ||
| 9/10/2026 | Listed for sale | $220,000+2.3%$61/sqft |
Source: NIRA as distributed by MLS GRID #841479 Report a problem | ||
| 8/4/2026 | Listing removed | $214,999$60/sqft |
Source: NIRA as distributed by MLS GRID #841479 Report a problem | ||
| 7/17/2026 | Pending sale | $214,999$60/sqft |
Source: NIRA as distributed by MLS GRID #841479 Report a problem | ||
| 7/12/2026 | Listed for sale | $214,999$60/sqft |
Source: NIRA as distributed by MLS GRID #841479 Report a problem | ||
| 7/1/2026 | Pending sale | $214,999$60/sqft |
Source: NIRA as distributed by MLS GRID #841479 Report a problem | ||
| 6/30/2026 | Listed for sale | $214,999$60/sqft |
Source: NIRA as distributed by MLS GRID #841479 Report a problem | ||
Public tax history
| Year | Property taxes | Tax assessment |
|---|---|---|
| 2025 | $1,236 +2% | $179,200 +59.7% |
| 2024 | $1,212 -3.4% | $112,200 +2.7% |
| 2023 | $1,255 +9.5% | $109,300 +3.9% |
| 2022 | $1,146 +6.2% | $105,200 +8.2% |
| 2021 | $1,079 +16.8% | $97,200 +5.3% |
| 2020 | $924 -17.3% | $92,300 -0.1% |
| 2019 | $1,118 -3.2% | $92,400 -5.2% |
| 2018 | $1,155 +5.1% | $97,500 -2.2% |
| 2017 | $1,098 | $99,700 -4% |
| 2016 | $1,098 -9.5% | $103,900 -4.2% |
| 2014 | $1,214 -0.1% | $108,400 -2.9% |
| 2013 | $1,216 -1.4% | $111,600 +0.9% |
| 2012 | $1,233 +20.6% | $110,600 +21% |
| 2011 | $1,022 -5.1% | $91,400 +11.9% |
| 2010 | $1,077 | $81,700 -28.1% |
| 2009 | -- | $113,700 +27.5% |
| 2007 | -- | $89,200 +27.6% |
| 2006 | -- | $69,900 |
| 2005 | -- | $69,900 |
| 2004 | -- | $69,900 +85.9% |
| 2003 | -- | $37,600 |
| 2002 | -- | $37,600 +200.1% |
| 2001 | -- | $12,530 |
Find assessor info on the county website
Monthly payment
Est. payment
Payment breakdown
Explore the cost of this home by adjusting the details. Changes won't be saved.Climate risks
Neighborhood: University Park


Similar homes
- $209,9003 bd2 ba1.8k sqft5043 Adams St, Gary, IN 46408For Sale
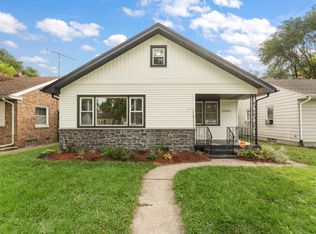
 MLS ID #845180, Terry Taylor, Realty Executives Premier. NIRA as distributed by MLS GRID
 - $235,0003 bd3 ba2.7k sqft5560 Van Buren St, Merrillville, IN 46410For Sale
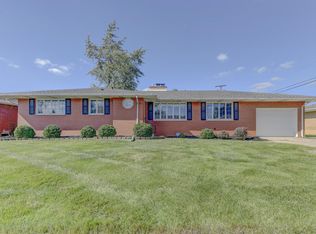 MLS ID #846396, Mary Powers, RE/MAX Realty Associates. NIRA as distributed by MLS GRID
 - $265,0003 bd2 ba1.8k sqft3035 W 57th Ave, Merrillville, IN 46410For Sale
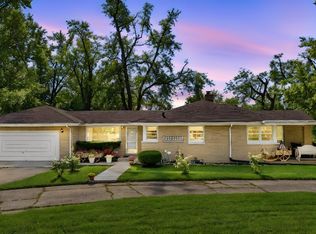 MLS ID #846456, Felicitas Lara, New Chapter Real Estate. NIRA as distributed by MLS GRID
 - $219,9004 bd3 ba1.9k sqft518 Rutledge St, Gary, IN 46404For Sale
 MLS ID #844797, Melissa Yanez, Favela Real Estate, LLC. NIRA as distributed by MLS GRID
 - $245,0003 bd2 ba2.3k sqft419 N Wisconsin St, Hobart, IN 46342For SaleMLS ID #846404, David Whitehead, RE/MAX Lifestyles. NIRA as distributed by MLS GRID
- $315,0005 bd2 ba2.5k sqft4189 Rutledge St, Gary, IN 46408For SaleMLS ID #844573, Kelly ONeill, Realty Executives Premier. NIRA as distributed by MLS GRID
- $214,9004 bd3 ba2k sqft1024 Ralston St, Gary, IN 46406For SaleMLS ID #844850, Timothy Good, Keller Williams Preferred Real. NIRA as distributed by MLS GRID
- $249,9003 bd1 ba2k sqft1107 W 62nd Pl, Merrillville, IN 46410For SaleMLS ID #836882, Melissa Grah, Better Homes and Gardens Real. NIRA as distributed by MLS GRID
- $330,0004 bd2 ba2.6k sqft4504 E 73rd Ave, Merrillville, IN 46410For SaleMLS ID #846765, Miya Gonzalez, Coldwell Banker Realty. NIRA as distributed by MLS GRID
- $199,9994 bd2 ba3k sqft263 Rutledge St, Gary, IN 46404For SaleMLS ID #836120, Sherry Lloyd-Schultz, Listing Leaders Lifestyles, LL. NIRA as distributed by MLS GRID
- $110,0004 bd2 ba2.3k sqft4433 Vermont Ct, Gary, IN 46409For SaleMLS ID #845963, Yesenia Flores, Absolute Realty Solutions LLC. NIRA as distributed by MLS GRID
- $285,0005 bd3 ba3.1k sqft5550 Jefferson Pl, Merrillville, IN 46410For SaleMLS ID #832026, Sherry Lloyd-Schultz, Listing Leaders Lifestyles, LL. NIRA as distributed by MLS GRID
- $265,0003 bd2 ba2.3k sqft311 W 40th Ln, Griffith, IN 46319For SaleMLS ID #846489, Joseluis Martinez, Epique Realty. NIRA as distributed by MLS GRID
- $239,9003 bd2 ba2.9k sqft6288 Mulberry Ave, Portage, IN 46368For SaleMLS ID #843319, Jeana Consier, Realty Executives Premier. NIRA as distributed by MLS GRID
- $144,5005 bd2 ba1.8k sqft1517 Rhode Island St, Gary, IN 46407For SaleMLS ID #846505, Amy Blanton, Better Homes and Gardens Real. NIRA as distributed by MLS GRID
- $240,0003 bd2 ba2.1k sqft8829 Parrish Ave, Highland, IN 46322For SaleMLS ID #841180, Stefano Belmonte, Better Homes and Gardens Real. NIRA as distributed by MLS GRID
- $299,9003 bd2 ba2.3k sqft5021 Stagecoach Rd, Portage, IN 46368For SaleMLS ID #846703, Jennifer Dreggors, BHHS Executive Realty. NIRA as distributed by MLS GRID
- $304,9004 bd2 ba2.3k sqft1900 W 58th Pl, Merrillville, IN 46410For SaleMLS ID #845119, Frederick Long, Better Homes and Gardens Real. NIRA as distributed by MLS GRID
