Welcome home to this spacious 4-bedroom, 2.5-bath home offering plenty of room to spread out and enjoy! Relax on the large front porch or head out back to the deck overlooking the fenced-in yard--perfect for entertaining, grilling, pets, or simply enjoying the outdoors. Inside, you'll find a comfortable layout with plenty of space for everyday living. Conveniently located near grocery stores, shopping, dining, and everyday necessities, this home offers a wonderful combination of space, comfort, and convenience. Schedule your showing today!
For sale
$299,900
4702 Enterprise Ln, Chattanooga, TN 37416
4beds
1,675sqft
Single Family Residence
Built in 1971
0.38 Acres Lot
$292,100 Zestimate®
$179/sqft
$-- HOA
What's special
Large front porch
- 14 days
- 762
- 155
Zillow last checked:
Listing updated:
Listed by:
Linda Carter 423-505-7969,
The Source Real Estate Group 423-654-7055
Source: Greater Chattanooga Realtors,MLS#: 1544310
Facts & features
Interior
Bedrooms & bathrooms
- Bedrooms: 4
- Bathrooms: 3
- Full bathrooms: 2
- 1/2 bathrooms: 1
Bedroom
- Level: First
Bedroom
- Level: First
Bedroom
- Level: First
Bedroom
- Level: Basement
Bedroom
- Level: Basement
Bathroom
- Description: Full Bathroom
- Level: First
Bathroom
- Description: Bathroom Half
- Level: First
Bathroom
- Description: Full Bathroom
- Level: Basement
Dining room
- Level: First
Family room
- Level: First
Heating
- Central, Electric
Cooling
- Central Air, Electric
Appliances
- Included: Dryer, Dishwasher, Electric Water Heater, Free-Standing Electric Range, Microwave
- Laundry: Electric Dryer Hookup, Washer Hookup
Features
- Granite Counters, Open Floorplan, Separate Shower, Whirlpool Tub
- Flooring: Carpet, Luxury Vinyl, Tile
- Windows: Vinyl Frames
- Basement: Finished
- Has fireplace: No
Interior area
- Total structure area: 1,675
- Total interior livable area: 1,675 sqft
- Finished area above ground: 1,175
- Finished area below ground: 500
Property
Parking
- Total spaces: 1
- Parking features: Garage Door Opener
- Attached garage spaces: 1
Features
- Levels: Two
- Patio & porch: Deck, Patio, Porch, Porch - Covered
- Exterior features: Storage
Lot
- Size: 0.38 Acres
- Dimensions: 58.8 x 111
- Features: Gentle Sloping
Details
- Additional structures: Outbuilding
- Parcel number: 129f G 016
Construction
Type & style
- Home type: SingleFamily
- Property subtype: Single Family Residence
Materials
- Brick, Other
- Foundation: Block
- Roof: Asphalt,Shingle
Condition
- New construction: No
- Year built: 1971
Utilities & green energy
- Sewer: Public Sewer
- Water: Public
- Utilities for property: Electricity Available, Sewer Connected
Community & HOA
Community
- Security: Smoke Detector(s)
- Subdivision: None
HOA
- Has HOA: No
Location
- Region: Chattanooga
Financial & listing details
- Price per square foot: $179/sqft
- Tax assessed value: $246,700
- Annual tax amount: $2,125
- Date on market: 10/9/2026
- Listing terms: Cash,Conventional,FHA,VA Loan
Estimated market value
$292,100
$277,000 - $307,000
$2,095/mo
Price history
| Date | Event | Price |
|---|---|---|
| 10/9/2026 | Listed for sale | $299,900+7.1%$179/sqft |
Source: Greater Chattanooga Realtors #1544310 Report a problem | ||
| 2/21/2023 | Sold | $280,000+0%$167/sqft |
Source: Greater Chattanooga Realtors #1366828 Report a problem | ||
| 1/20/2023 | Contingent | $279,900$167/sqft |
Source: Greater Chattanooga Realtors #1366828 Report a problem | ||
| 1/18/2023 | Listed for sale | $279,900+174.4%$167/sqft |
Source: Greater Chattanooga Realtors #1366828 Report a problem | ||
| 11/8/2004 | Sold | $102,000+126.7%$61/sqft |
Source: Public Record Report a problem | ||
| 1/2/2003 | Sold | $45,000$27/sqft |
Source: Public Record Report a problem | ||
Public tax history
| Year | Property taxes | Tax assessment |
|---|---|---|
| 2025 | $935 +12.3% | $61,675 +65.8% |
| 2024 | $832 | $37,200 |
| 2023 | $832 | $37,200 |
| 2022 | $832 | $37,200 |
| 2021 | $832 +26.6% | $37,200 +56.5% |
| 2020 | $657 | $23,775 |
| 2019 | $657 | $23,775 |
| 2018 | $657 -50.4% | $23,775 |
| 2017 | $1,325 -3% | $23,775 |
| 2016 | $1,366 | -- |
| 2015 | $1,366 | $24,650 |
| 2014 | $1,366 +6% | -- |
| 2013 | $1,289 | $24,650 -3% |
| 2012 | $1,289 | $25,400 |
| 2011 | $1,289 | $25,400 |
| 2010 | $1,289 +7.9% | $25,400 |
| 2009 | $1,195 | $25,400 +9.2% |
| 2008 | -- | $23,250 |
| 2007 | -- | $23,250 |
| 2006 | -- | $23,250 |
| 2005 | -- | $23,250 +38.6% |
| 2004 | -- | $16,775 |
| 2003 | -- | $16,775 |
| 2002 | -- | $16,775 |
| 2001 | -- | $16,775 +21.6% |
| 2000 | -- | $13,800 |
Find assessor info on the county website
Monthly payment
Est. payment
Payment breakdown
Explore the cost of this home by adjusting the details. Changes won't be saved.Climate risks
Neighborhood: Washington Hills
Nearby schools
Schools provided by the listing agent
- Elementary: Harrison Elementary
- Middle: Brown Middle
- High: Central High School
Source: Greater Chattanooga Realtors. This data may not be complete. We recommend contacting the local school district to confirm school assignments for this home.
Similar homes
- $318,0004 bd3 ba1.8k sqft4721 Briarwood Cir, Chattanooga, TN 37416For Sale
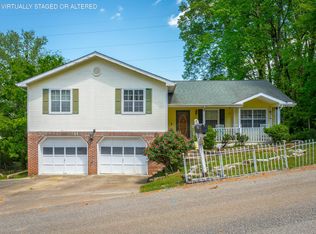 MLS ID #1544788, Lucy V Patterson. Greater Chattanooga Realtors
- $--3 bd2 ba1.4k sqft4609 Fairwood Ln, Chattanooga, TN 37416Auction
 Auction.com 2
- $279,9004 bd3 ba1.7k sqft4703 Ranger Ln, Chattanooga, TN 37416For Sale
 MLS ID #1539225, Weston Jeno. Greater Chattanooga Realtors
- $275,0003 bd2 ba1.6k sqft7732 Basswood Dr, Chattanooga, TN 37416For Sale
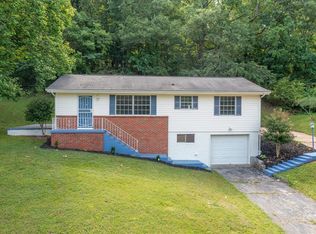 MLS ID #1543591, Ryan Spiva. Greater Chattanooga Realtors
